- Home
- Residential
- Semi Detached (Half Duplex)
- 25 Hillview Road, Strathmore, Alberta, T1P1S7
25 Hillview Road, Strathmore, Alberta, T1P1S7
Hillview Estates, Strathmore
- A2337448
- MLS Number
- 3
- Bedrooms
- 3
- Bathrooms
- 1450.00
- sqft
- 0.08
- Lot sqft
- 2001
- Year Built
Property Description
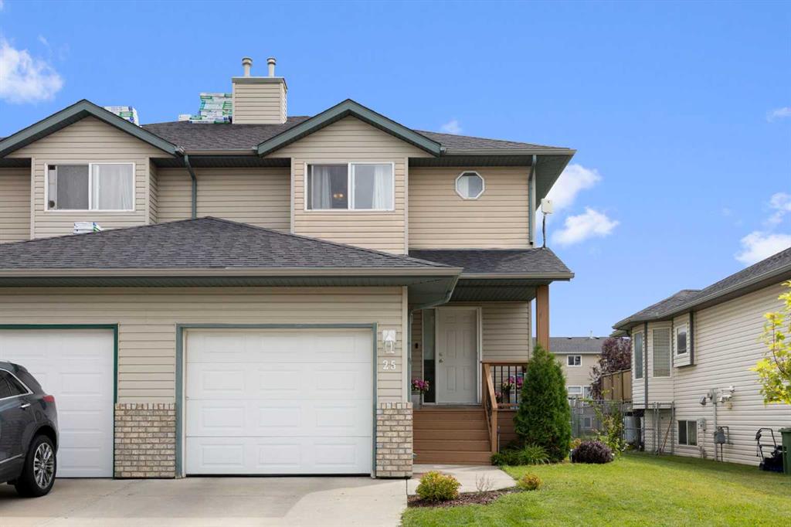
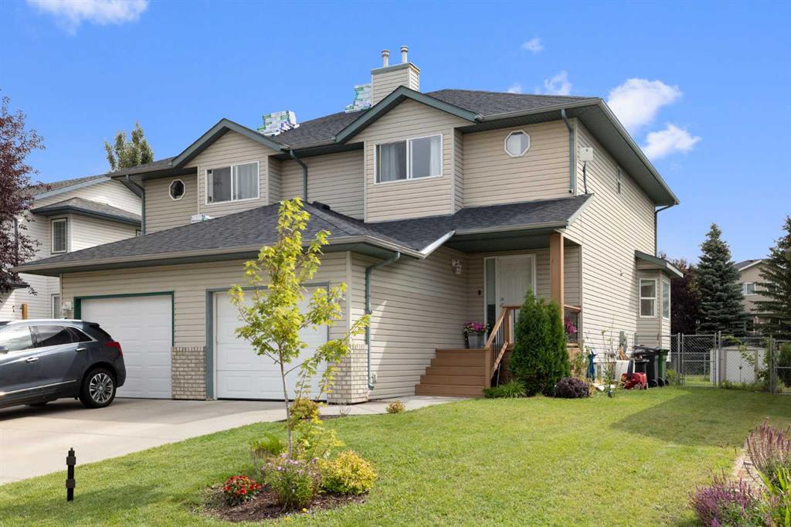
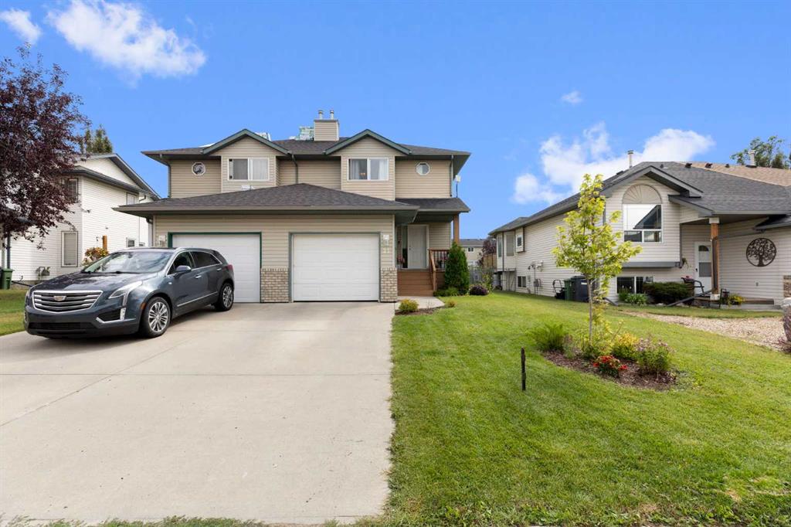
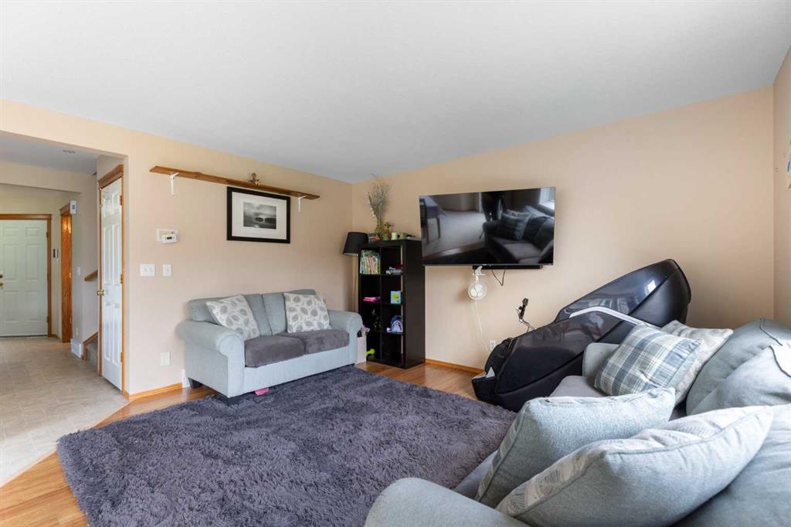
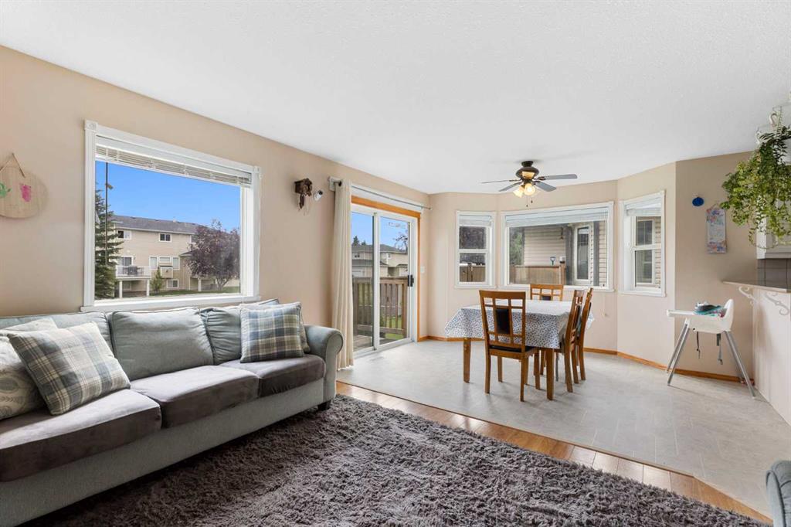
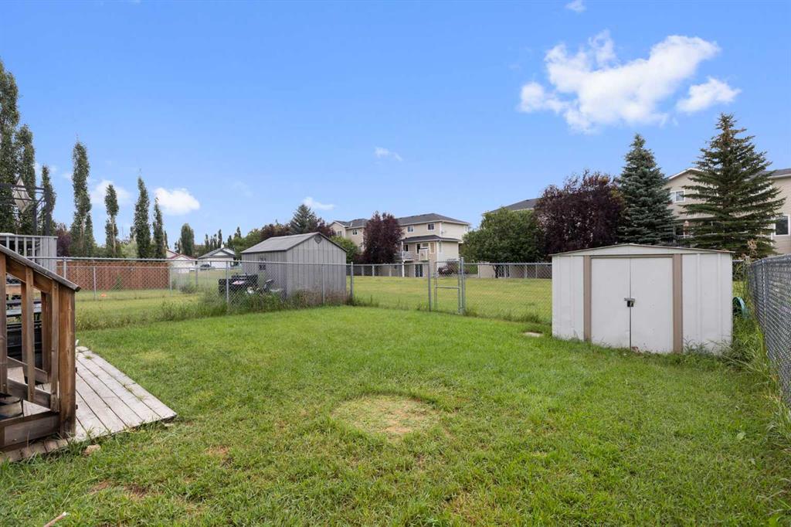
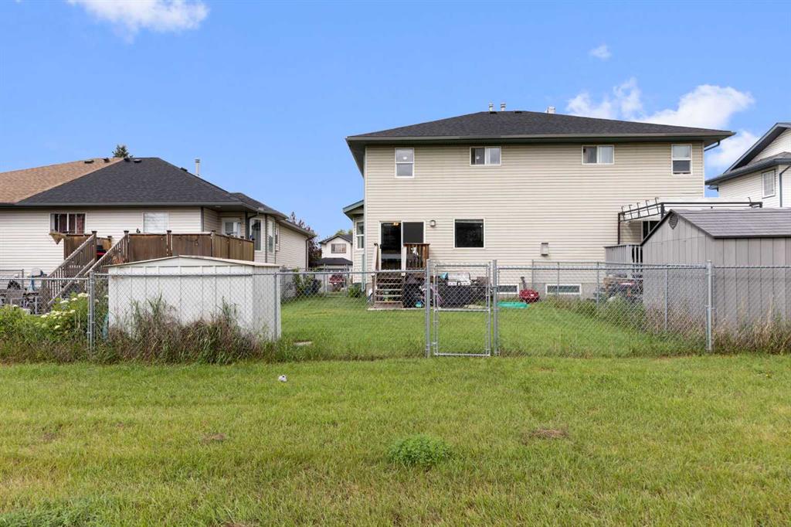
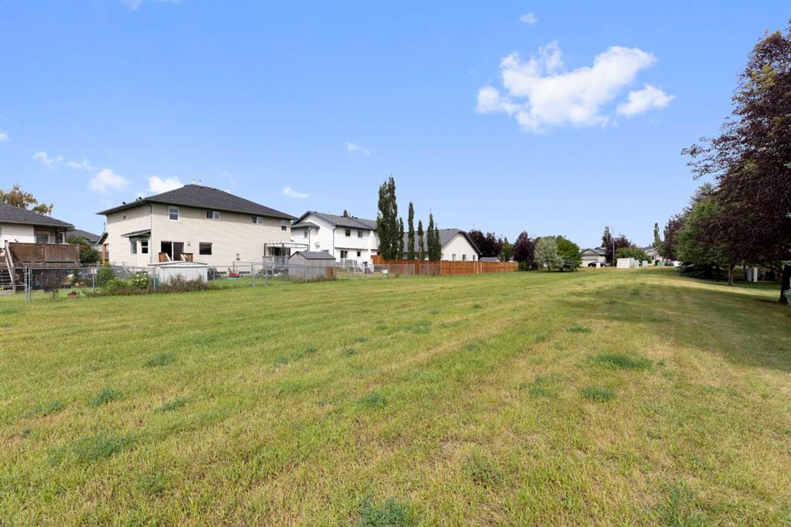
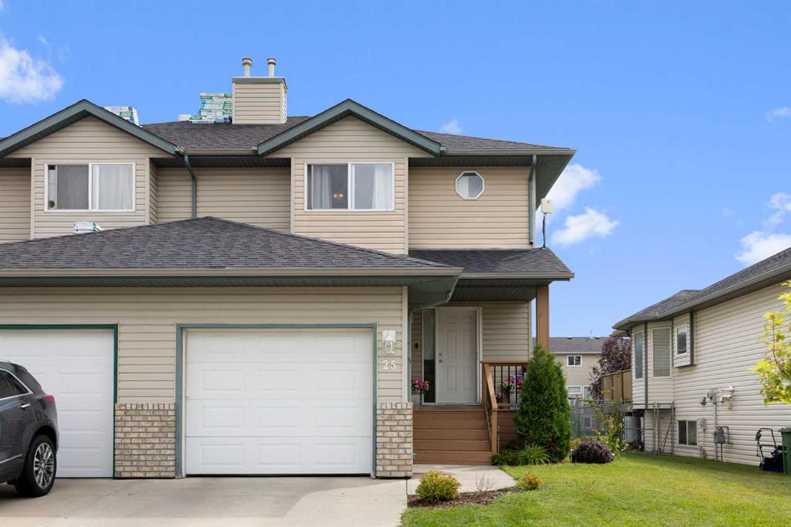
Big on space. Easy on the budget. This well-kept 3-bedroom, 2.5-bath home offers 1,450 sq. ft. of comfortable living space above grade, a full basement, attached single garage and a generous fenced yard backing onto park/green space—all in a great Strathmore location.
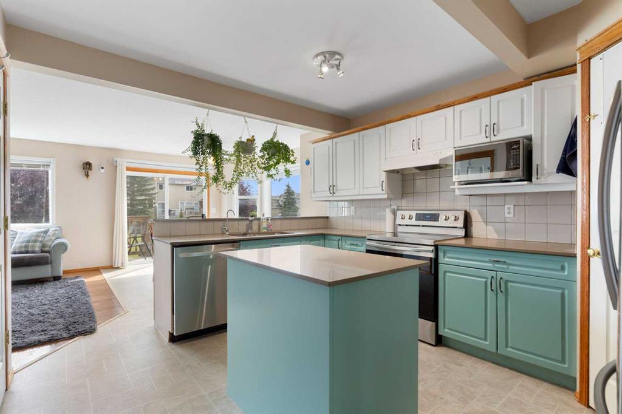
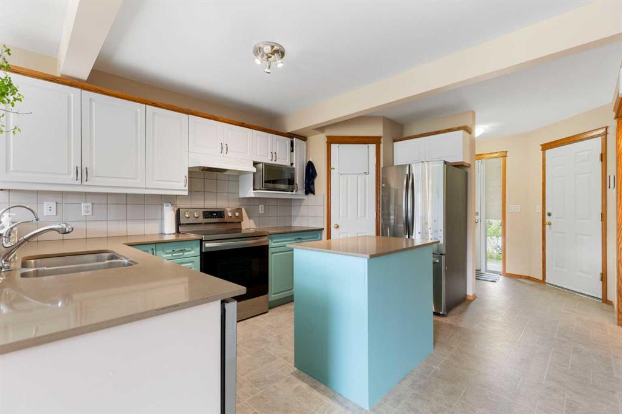
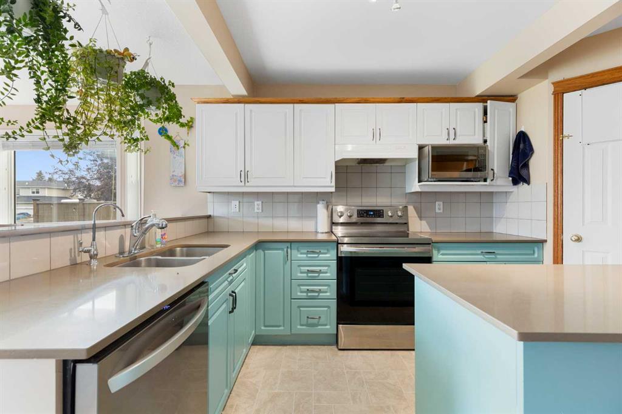
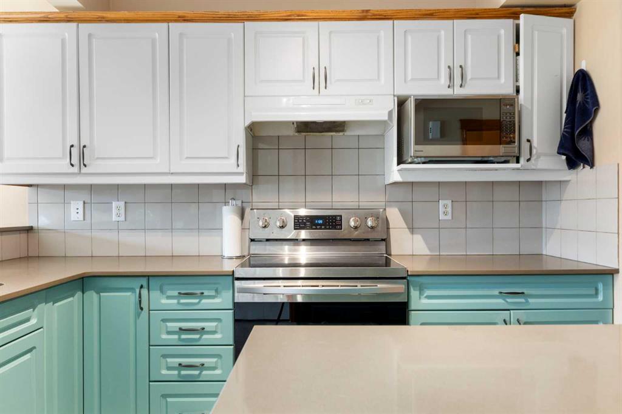
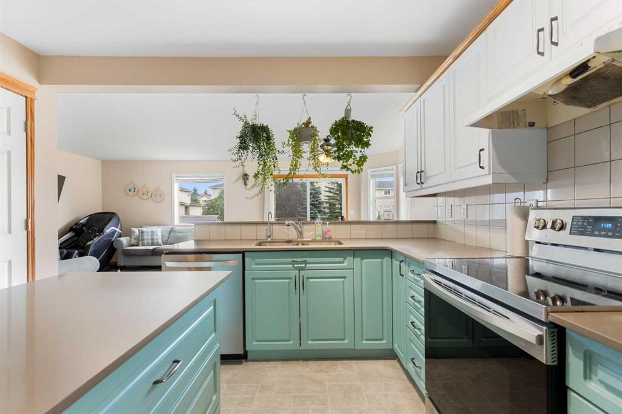
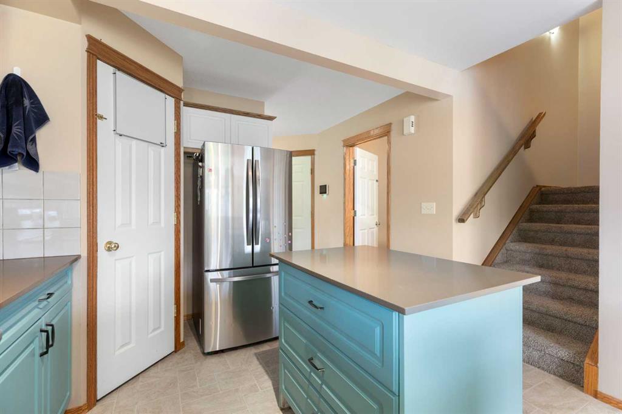
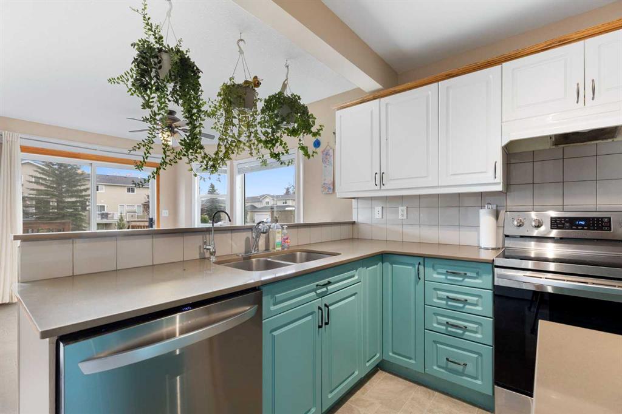
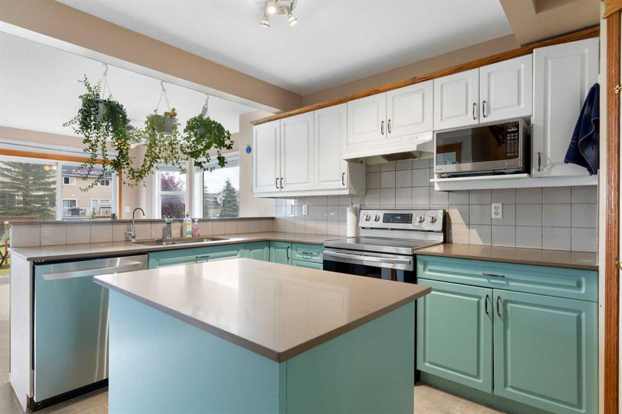
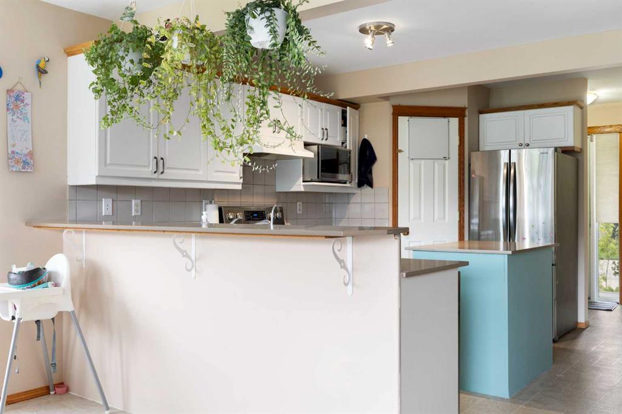
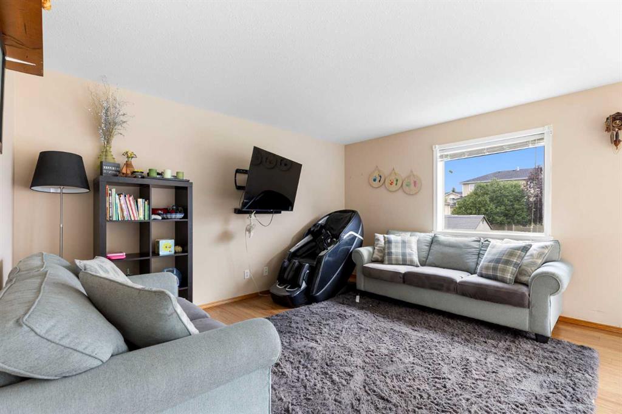
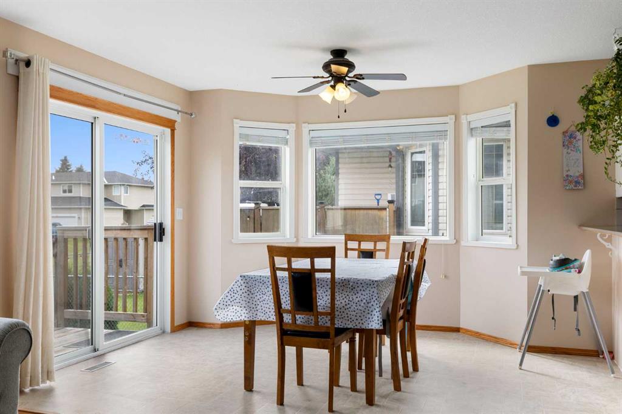
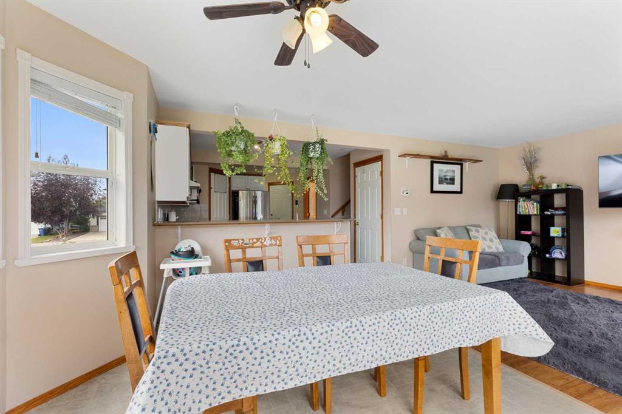
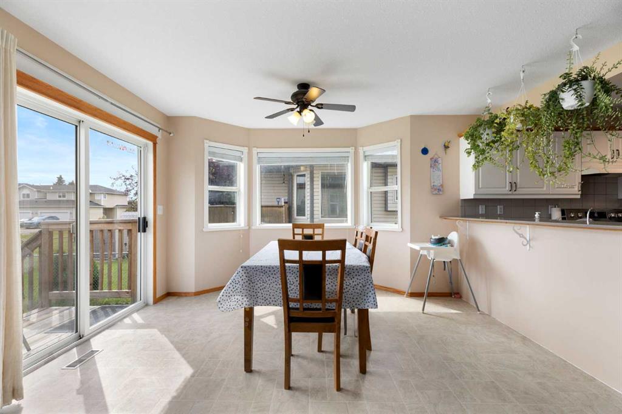
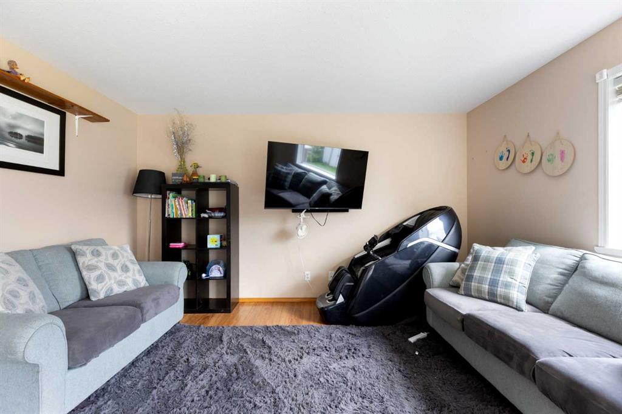
The main floor has a welcoming open layout with a spacious living room, large dining area and bright kitchen featuring plenty of cabinetry, a central island and good workspace. A convenient 2-piece bath completes the main level.
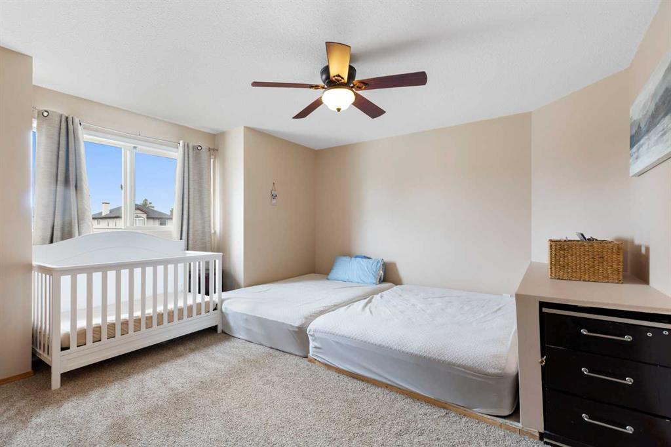
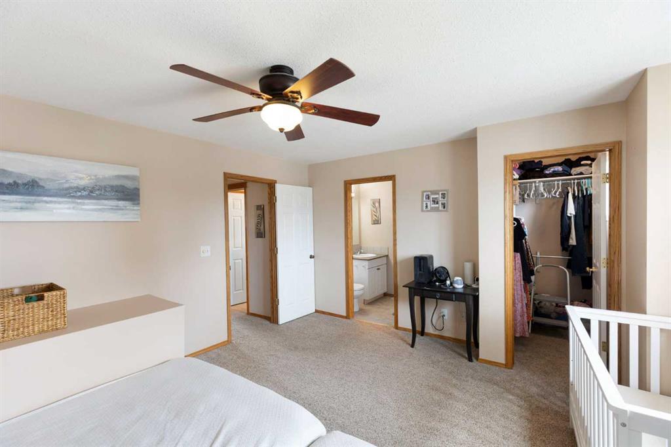

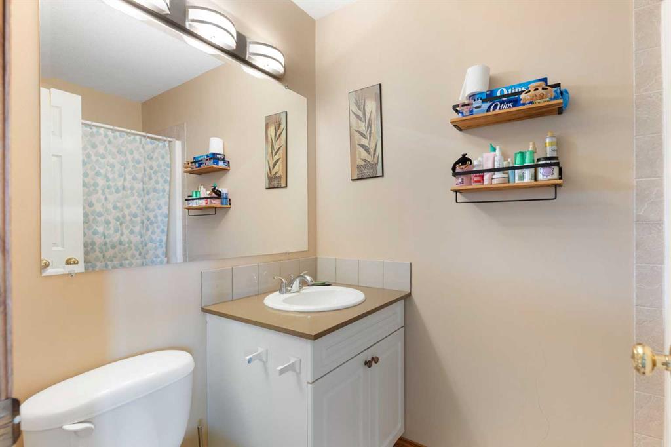
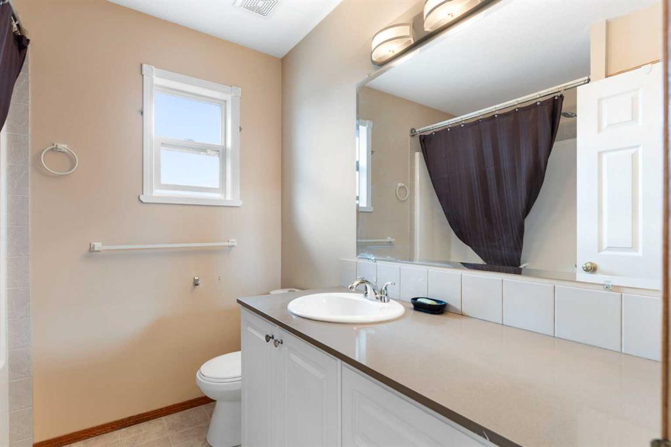
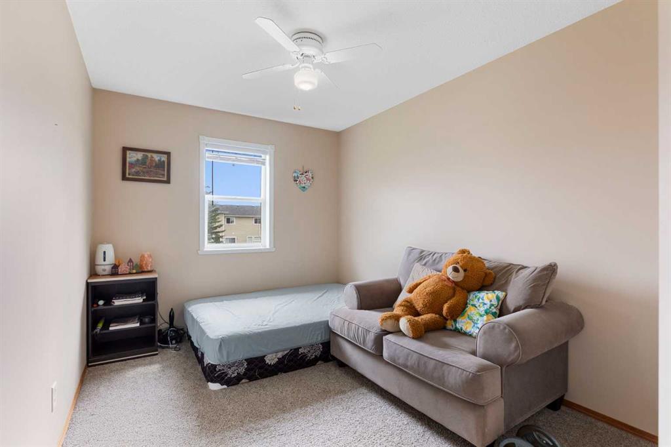
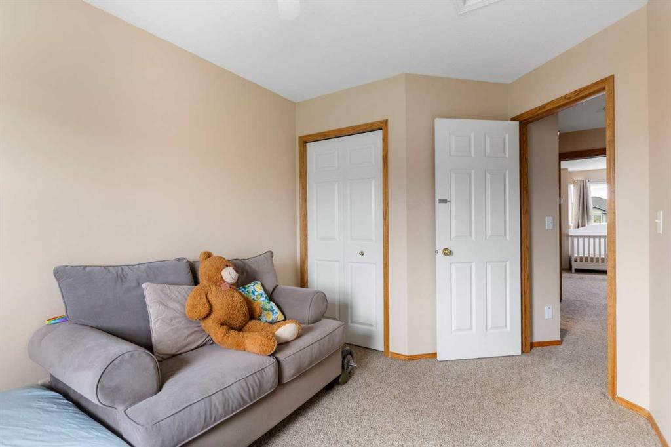
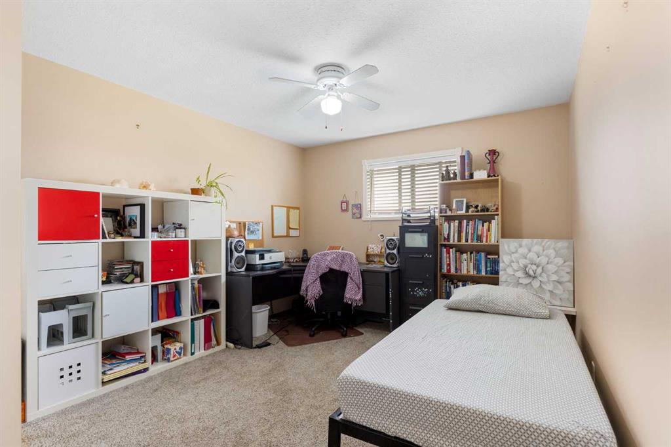
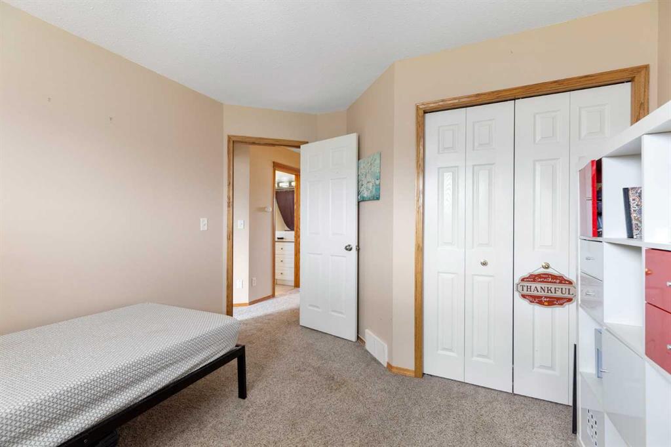
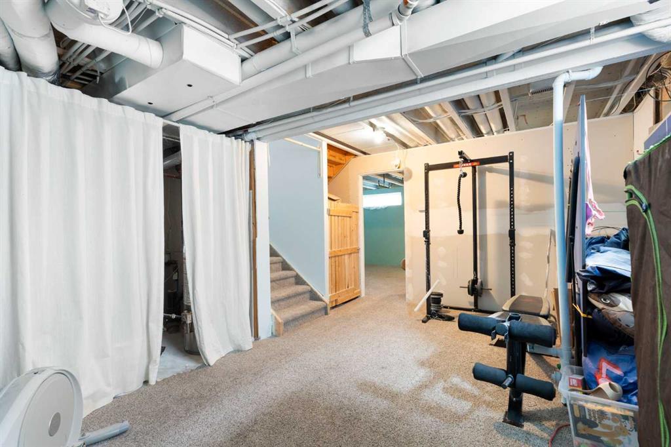
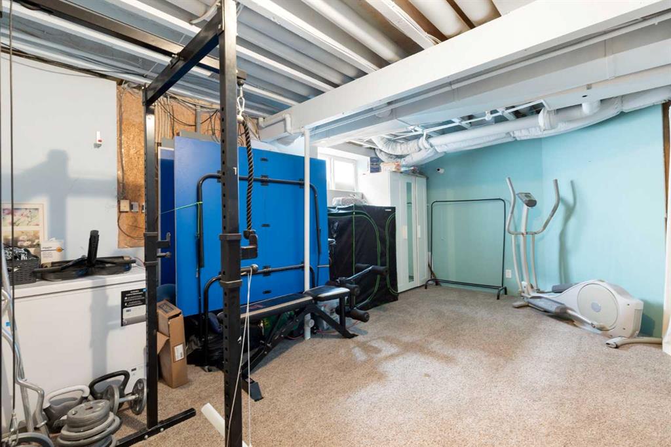
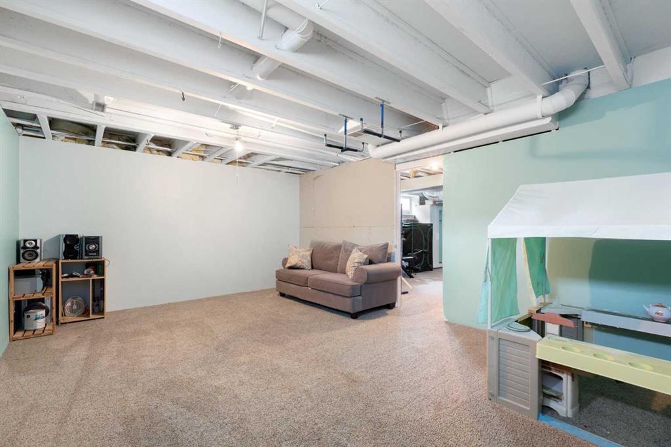
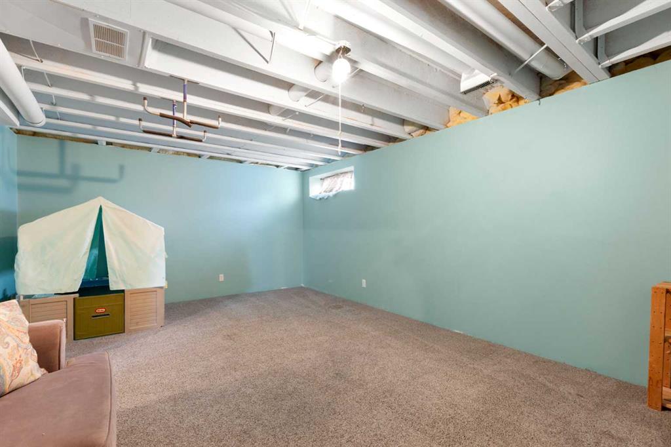
Upstairs, you’ll find three bedrooms, including a generous primary bedroom with its own ensuite, plus a full 4-piece family bathroom. The partially finished basement adds even more flexibility with a large recreation/game room, exercise or hobby space and plenty of room for storage.
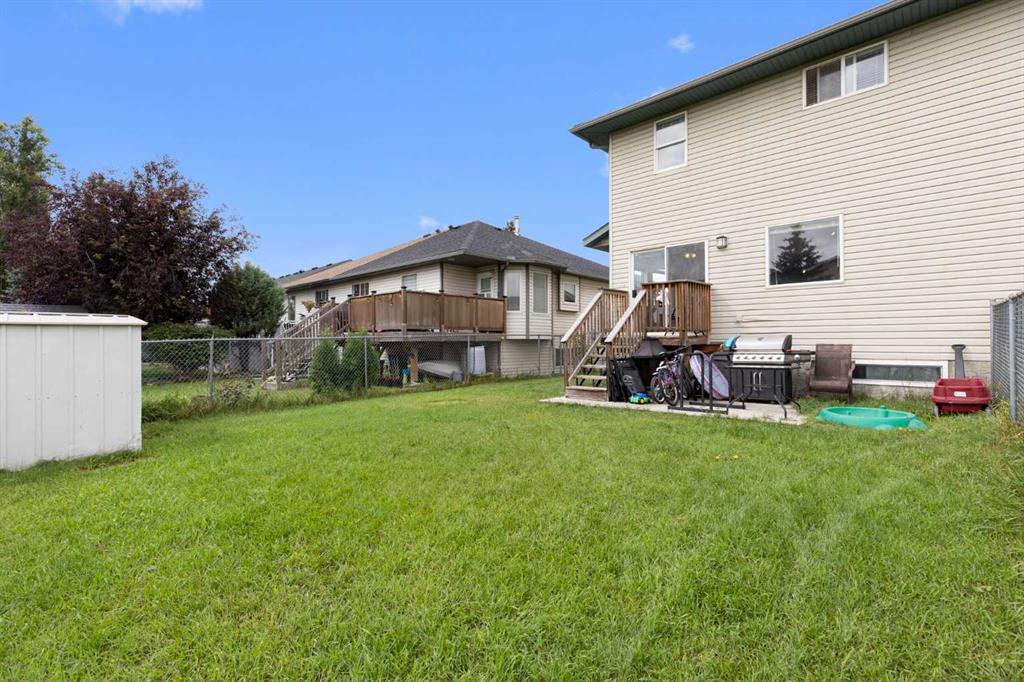
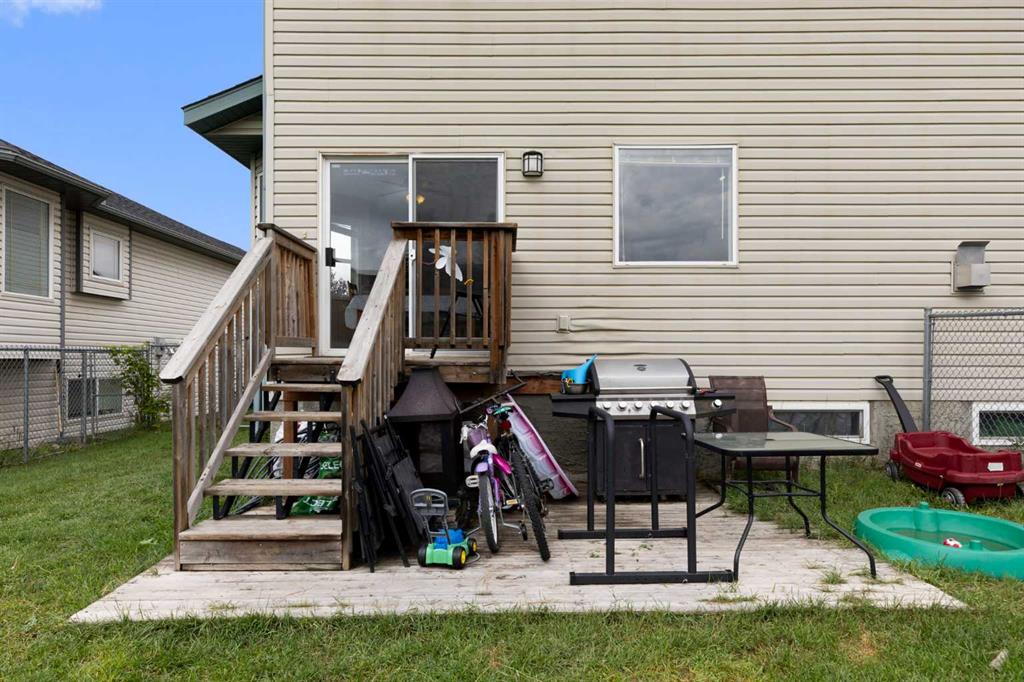
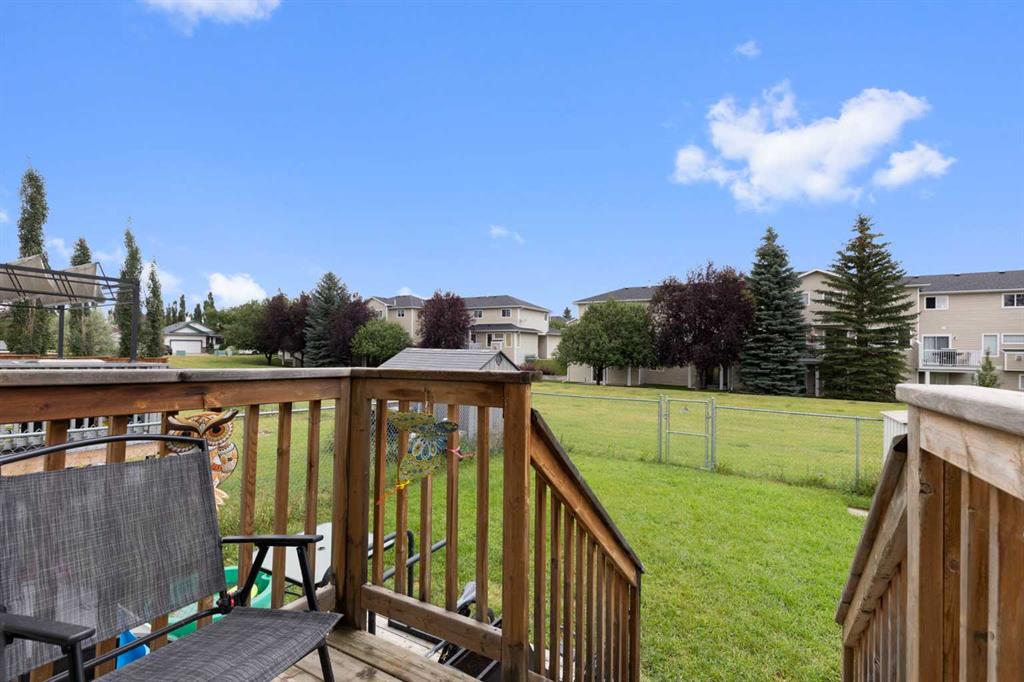
Outside, enjoy the large fenced backyard, deck and the extra sense of space that comes from backing onto green space. There’s also a front porch, concrete driveway and attached insulated garage.
If you’re looking for more home for your money, this is an opportunity worth seeing. At $419,900, this is an affordable way to get into a spacious 3-bedroom home with a yard, garage and room to grow.
Virtual Tour
Property Details
-
Property Type Semi Detached (Half Duplex), Residential
-
MLS Number A2337448
-
Property Size 1450.00 sqft
-
Bedrooms 3
-
Bathrooms 3
-
Garage 1
-
Year Built 2001
-
Property Status Active
-
Parking 3
-
Brokerage name Royal LePage Benchmark
Features & Amenities
- 2 Storey
- Asphalt Shingle
- Attached-Side by Side
- Ceiling Fan s
- Dishwasher
- Dryer
- Electric Stove
- Forced Air
- Front Drive
- Front Porch
- Full
- Garage Control s
- Garage Door Opener
- Garage Faces Front
- Golf
- Insulated
- Kitchen Island
- Laminate Counters
- Natural Gas
- No Smoking Home
- Open Floorplan
- Pantry
- Park
- Patio
- Private Entrance
- Private Yard
- Refrigerator
- Single Garage Attached
- Washer
- Window Coverings
Similar Listings
42H Green Meadow Crescent, Strathmore, Alberta, T1P 1H7
- $430,000
- $430,000
- Beds: 3
- Baths: 4
- 1408.00 sqft
- Row/Townhouse, Residential
1 day ago
1 day ago
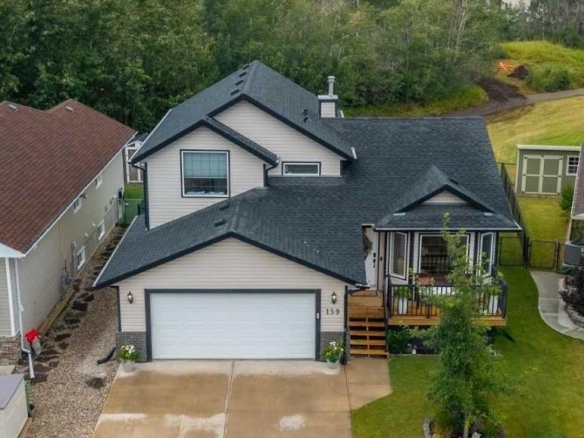
159 Aspen Circle, Strathmore, Alberta, T1P 1X7
- $689,900
- $689,900
- Beds: 4
- Baths: 3
- 1701.86 sqft
- Detached, Residential
2 days ago
2 days ago
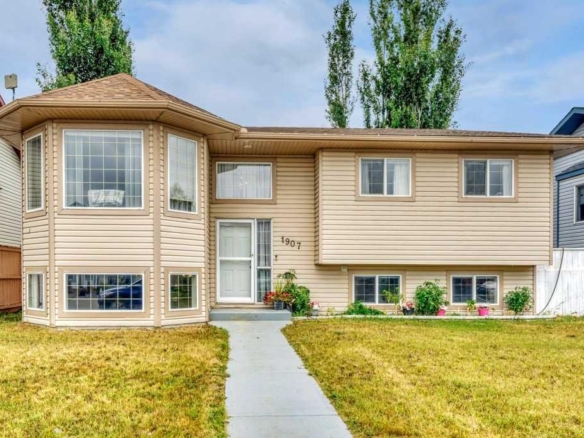
1907 Strathcona Terrace, Strathmore, Alberta, T1P 1S8
- $479,000
- $479,000
- Beds: 5
- Baths: 3
- 1150.59 sqft
- Detached, Residential
2 days ago
2 days ago
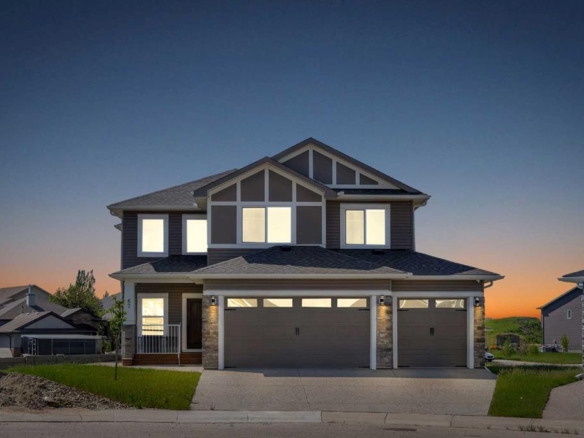
67 Lakes Estates Circle, Strathmore, Alberta, T1P 0B6
- $778,900
- $778,900
- Beds: 5
- Baths: 3
- 2641.36 sqft
- Detached, Residential
2 days ago
2 days ago
Are you interested in 25 Hillview Road, Strathmore, Alberta, T1P1S7?
For over two decades, home buyers and sellers have come to depend on us for our expertise in buying and selling their properties.