- Home
- Residential
- Semi Detached (Half Duplex)
- 1048 Regal Crescent NE, Calgary, Alberta, T2E5H1
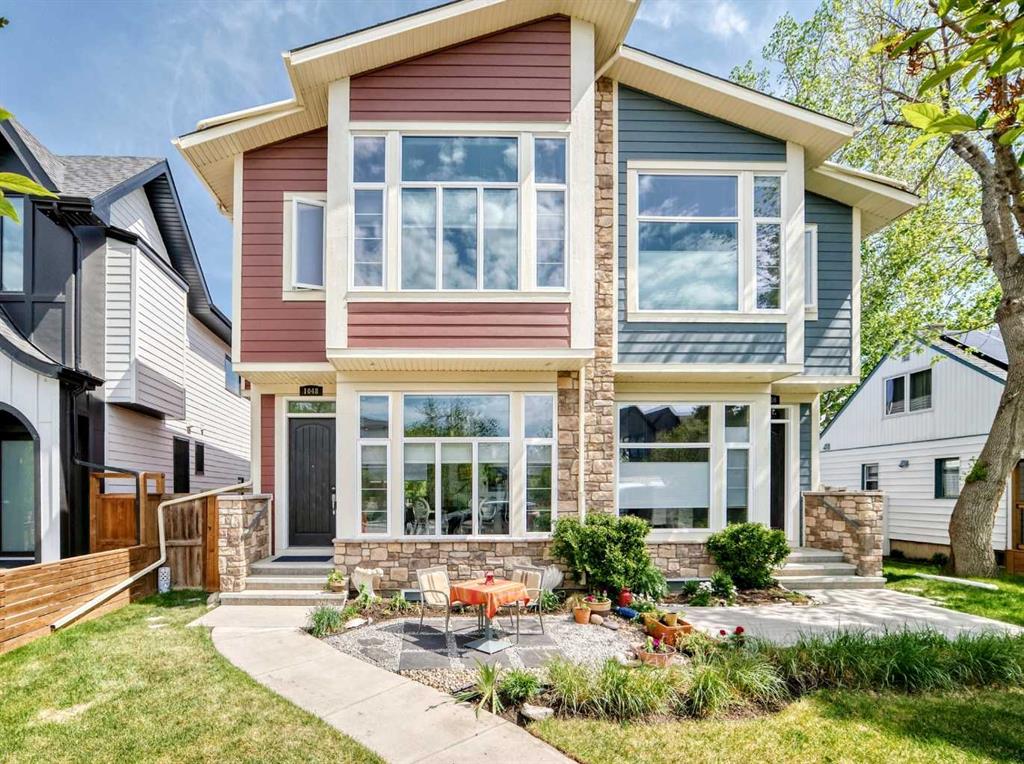
1048 Regal Crescent NE, Calgary, Alberta, T2E5H1
Renfrew, Calgary
- A2316190
- MLS Number
- 4
- Bedrooms
- 4
- Bathrooms
- 1488.75
- sqft
- 0.07
- Lot sqft
- 2015
- Year Built
Property Description
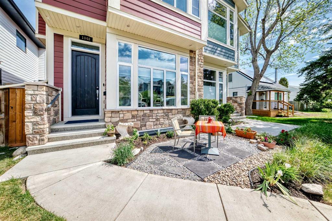
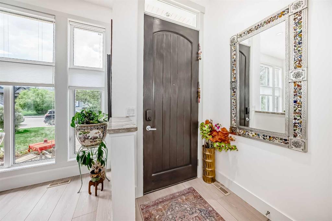
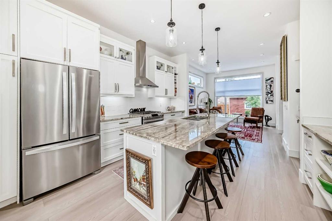
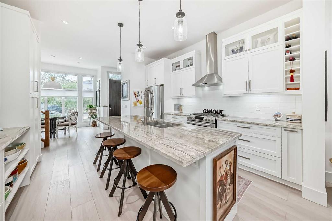
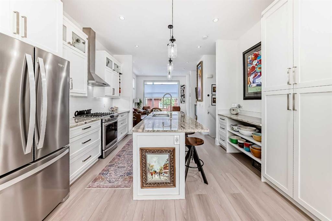
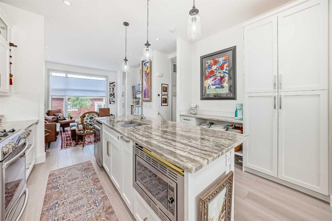
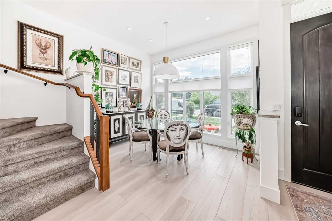
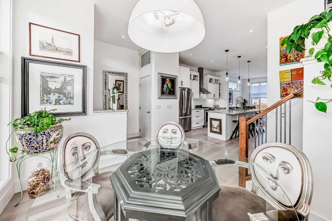
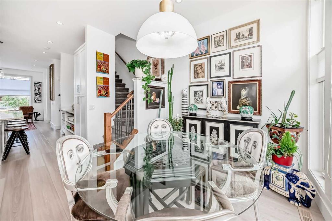
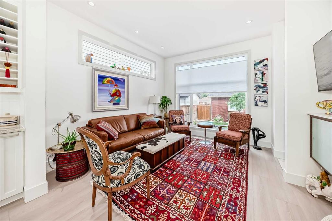
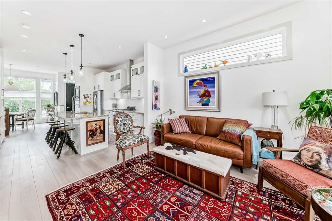
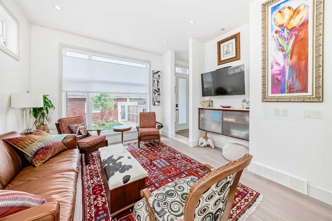
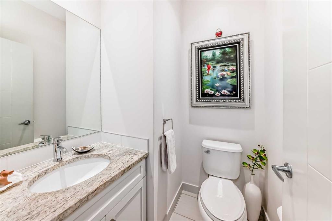
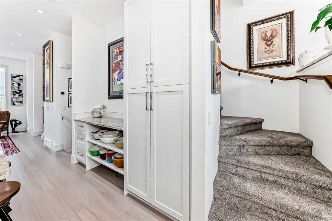
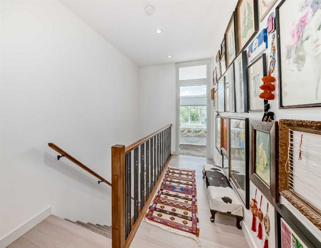
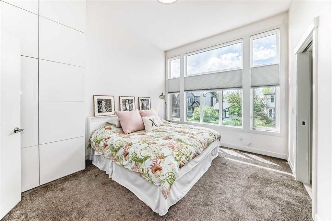
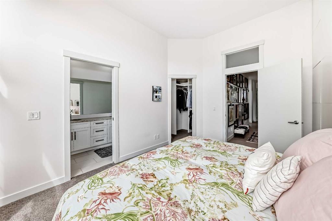
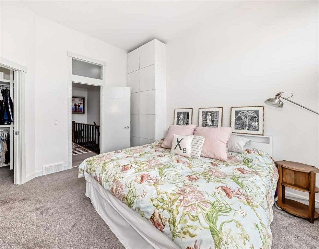
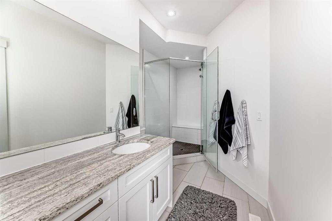
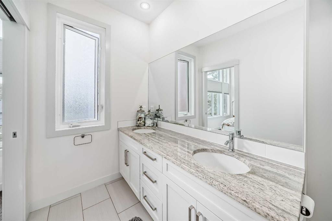
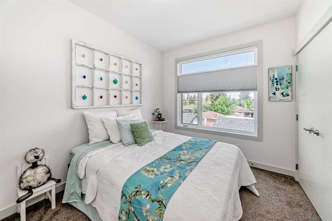
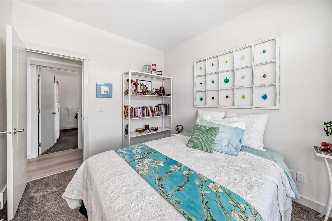
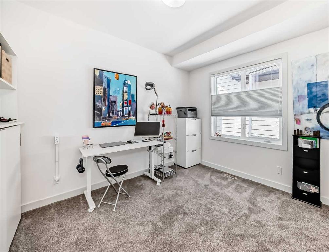
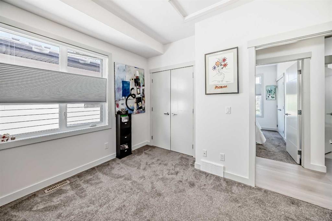
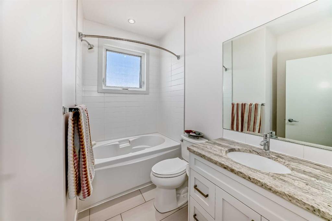
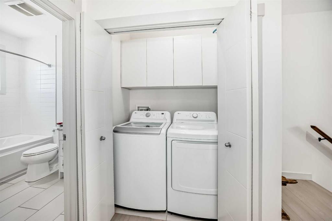
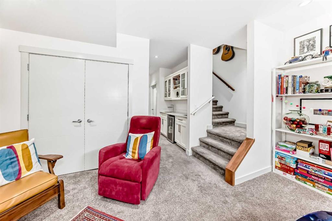
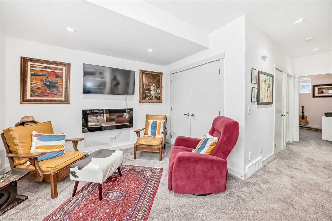
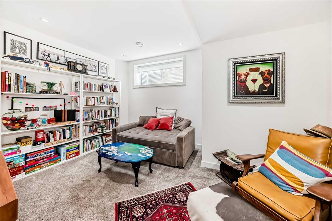
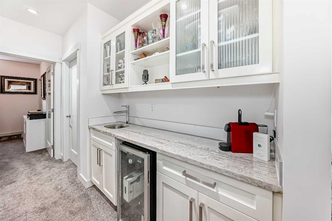
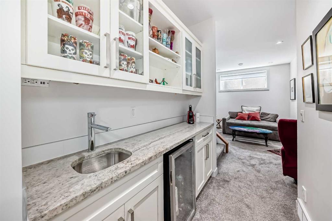
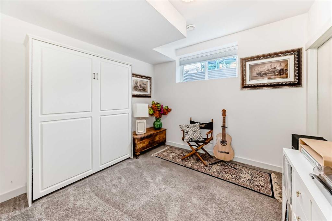
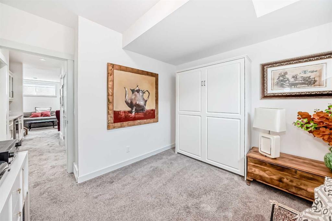
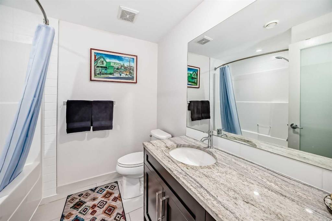
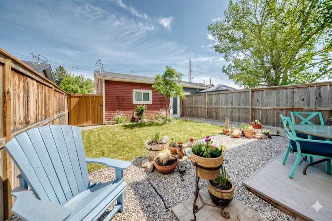
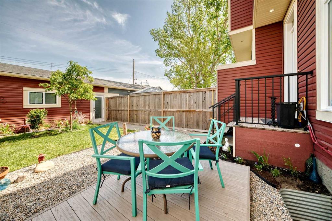
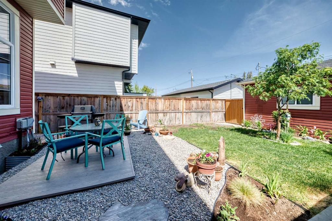
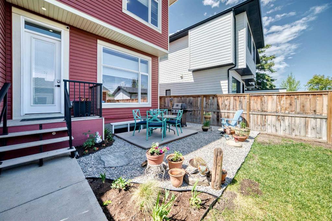
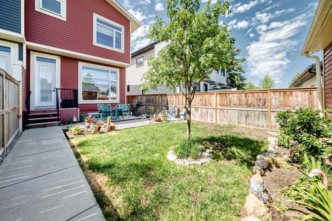
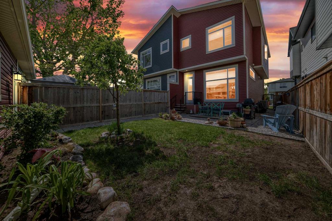
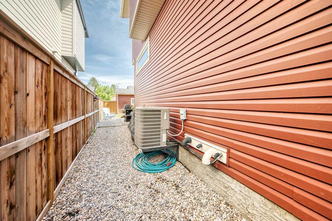
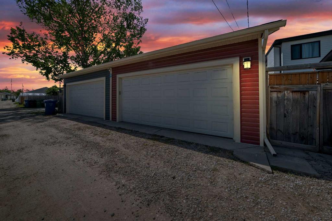
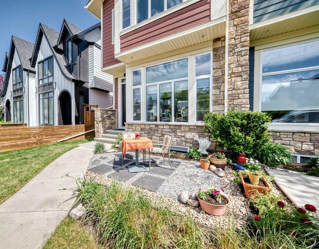
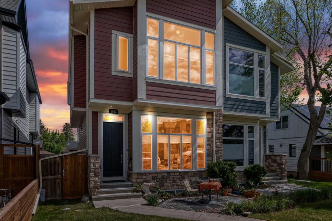
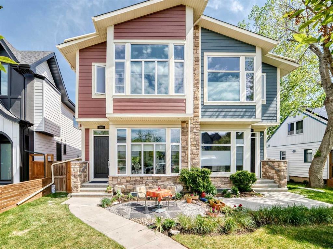
Newly updated former show home in desirable Renfrew. This light-filled, beautifully maintained 4-bedroom, 3.5-bath, 2-storey executive home boasts stunning curb appeal. The low-maintenance, newly landscaped front and back patios offer excellent privacy and extended outdoor living space. Central air conditioning will keep you cool on hot summer days. Inside, newly installed luxury vinyl plank flooring complements the 10-foot flat-finish ceilings that span the main floor and upper common area. Oversized windows bathe the home in natural light, including upgraded triple-pane front windows (May 2026) and top-down/bottom-up blinds throughout (New 2025) with blackout features in every bedroom for a sound sleep. The heart of the home is a classically appointed chef’s kitchen featuring an expansive 9-foot island that comfortably seats four, granite countertops, a timeless white tile backsplash/wall, a gas stove, and storage galore. Additionally, a new fridge with water and ice and new dishwasher were recently added. (2025). Upstairs, the primary suite boasts a palatial 11-foot ceiling, built-in push-close cabinets, pocket doors to a large closet, and a spa-like ensuite with a family-sized walk-in shower and dual sinks. Two additional ample bedrooms share this level; one currently acting as an inspired home office and yoga retreat, along with a 4-piece bath and a convenient laundry closet featuring a new washer and dryer (2024/25) and dedicated cabinetry. The bright, fully finished basement offers 9-foot ceilings, a large family room, a versatile workspace or wet bar, a 4-piece bath, and a flexible fourth bedroom with a Murphy bed and walk-in closet. A substantial storage room with secondary laundry hookups completes this lower level. Out back, the double detached garage is fully insulated and drywalled. This incredible location offers unbeatable convenience: walk to fabulous restaurants, public transit, Renfrew Aquatic and Rec Centre, extensive bike paths, and four nearby schools covering K-12, with a quick commute to downtown via Deerfoot Trail, Memorial Drive or Edmonton Trail.
Virtual Tour
Property Details
-
Property Type Semi Detached (Half Duplex), Residential
-
MLS Number A2316190
-
Property Size 1488.75 sqft
-
Bedrooms 4
-
Bathrooms 4
-
Garage 1
-
Year Built 2015
-
Property Status Active
-
Parking 2
-
Brokerage name ComFree
Features & Amenities
- 2 Storey
- Asphalt Shingle
- Attached-Side by Side
- Bar
- Bar Fridge
- Central Air
- Central Air Conditioner
- Central Vacuum
- Deck
- Dishwasher
- Double Garage Detached
- Dryer
- Electric
- Forced Air
- Full
- Garden
- Granite Counters
- Microwave
- Natural Gas
- No Animal Home
- No Smoking Home
- Open Floorplan
- Park
- Private Yard
- Refrigerator
- Schools Nearby
- Stove s
- Vaulted Ceiling s
- Washer
Similar Listings
219 Auburn Springs Close SE, Calgary, Alberta, T3M 1L7
- $839,900
- $839,900
- Beds: 4
- Baths: 4
- 2159.00 sqft
- Detached, Residential
21 minutes ago
21 minutes ago
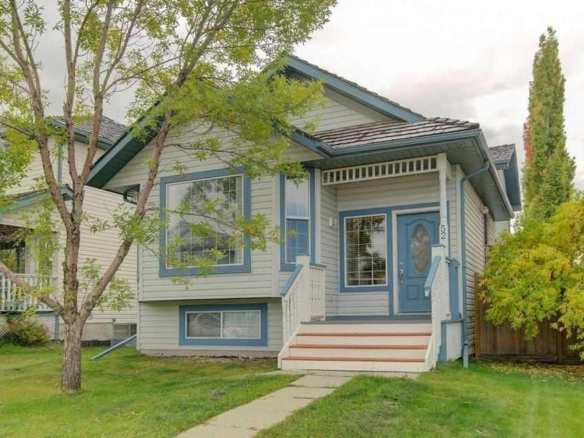
52 Mt Aberdeen Circle SE, Calgary, Alberta, T2Z 3H1
- $594,900
- $594,900
- Beds: 4
- Baths: 2
- 1478.50 sqft
- Detached, Residential
21 minutes ago
21 minutes ago
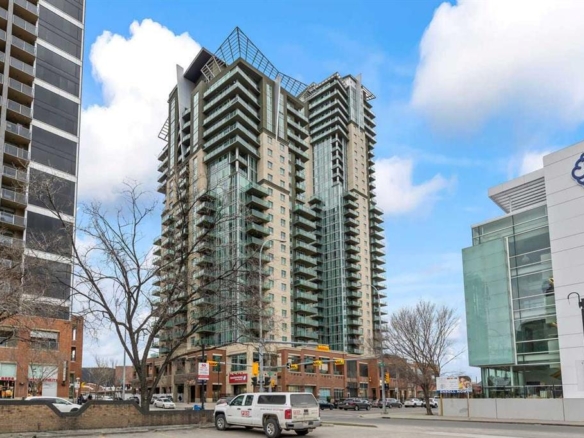
#502 1410 1 Street SE, Calgary, Alberta, T2G 2J3
- $255,000
- $255,000
- Bed: 1
- Bath: 1
- 637.73 sqft
- Apartment, Residential
21 minutes ago
21 minutes ago
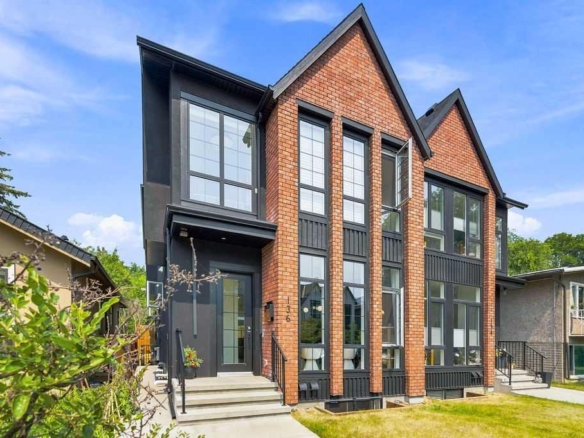
136 10 Avenue NW, Calgary, Alberta, T2M0B3
- $1,250,000
- $1,250,000
- Beds: 5
- Baths: 4
- 2040.00 sqft
- Detached, Residential
1 hour ago
1 hour ago
Are you interested in 1048 Regal Crescent NE, Calgary, Alberta, T2E5H1?
For over two decades, home buyers and sellers have come to depend on us for our expertise in buying and selling their properties.