- Home
- Residential
- Row/Townhouse
- 1250 10 Street SW, Calgary, Alberta, T2R 1P8
1250 10 Street SW, Calgary, Alberta, T2R 1P8
Beltline, Calgary
- A2295068
- MLS Number
- 2
- Bedrooms
- 2
- Bathrooms
- 1183.29
- sqft
- 1993
- Year Built
Property Description
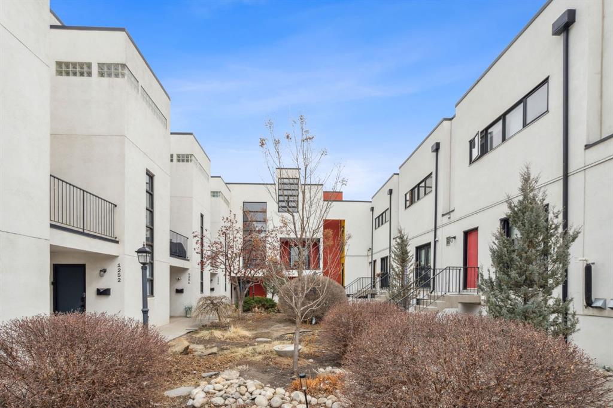
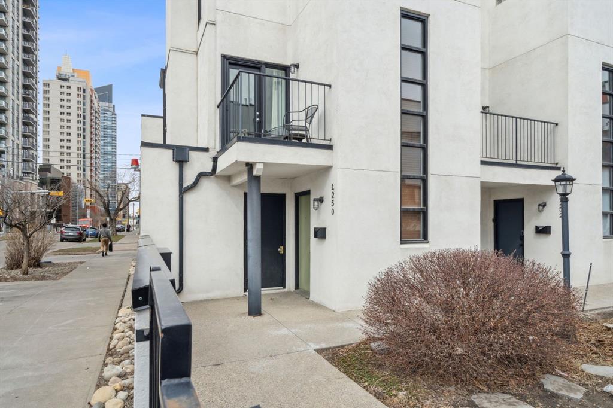
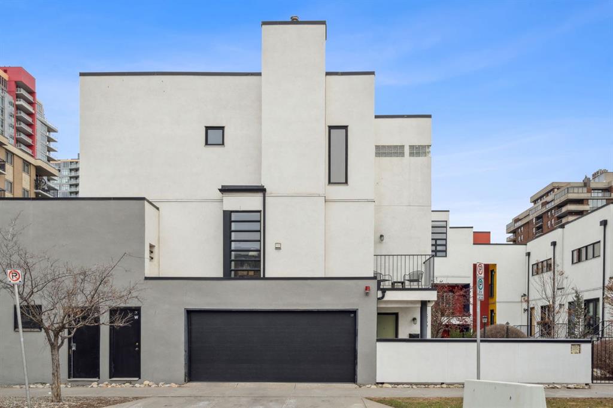
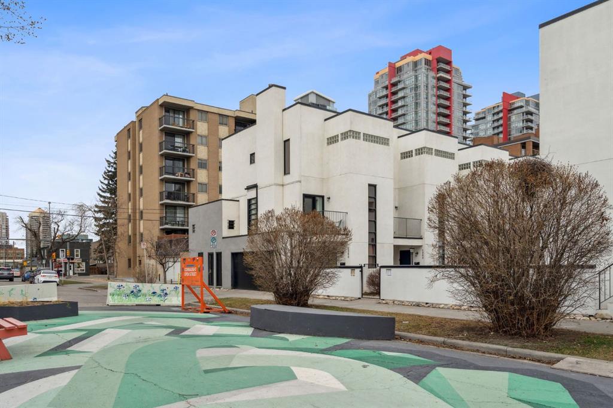
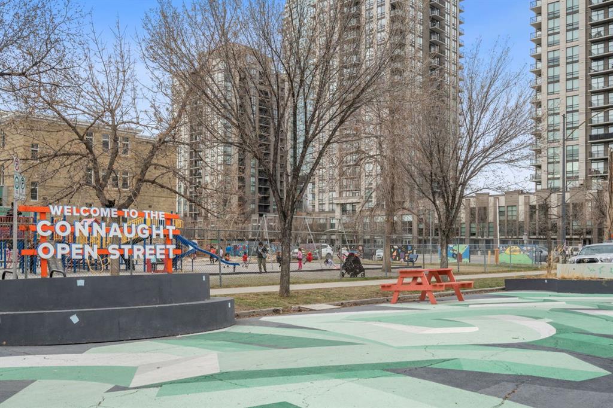
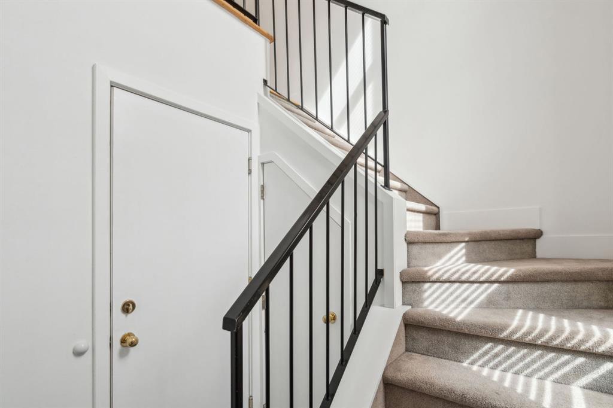
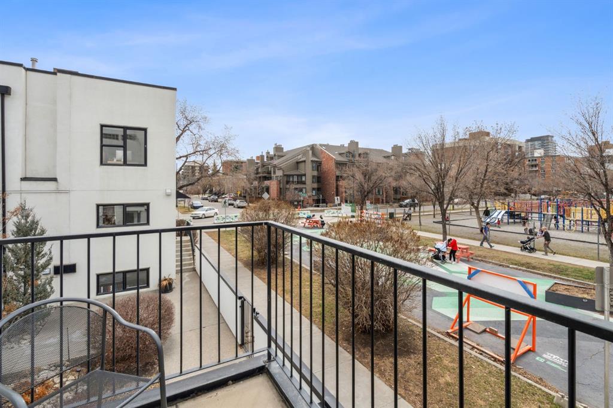
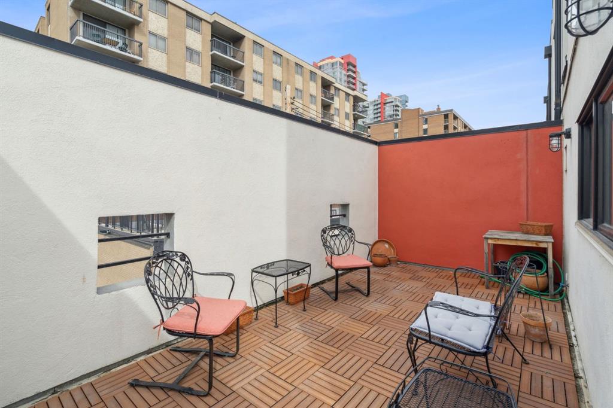
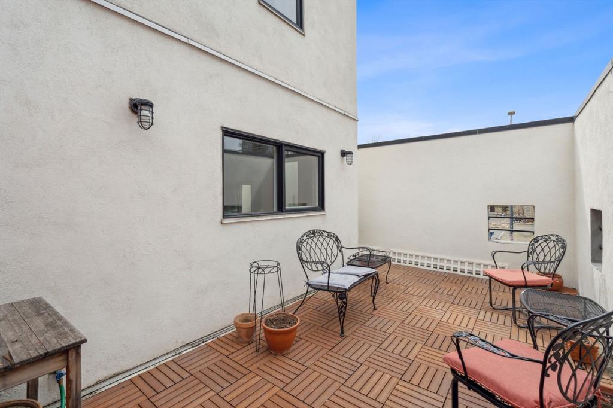
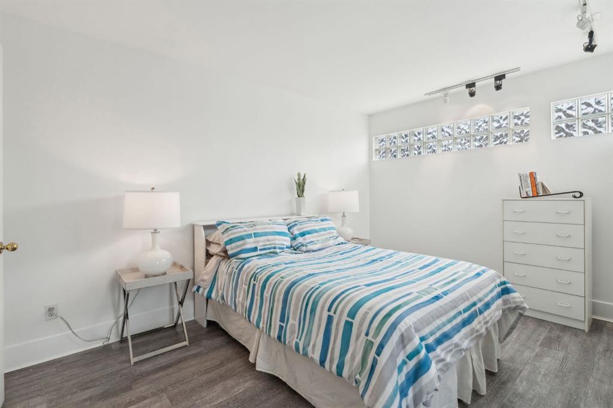
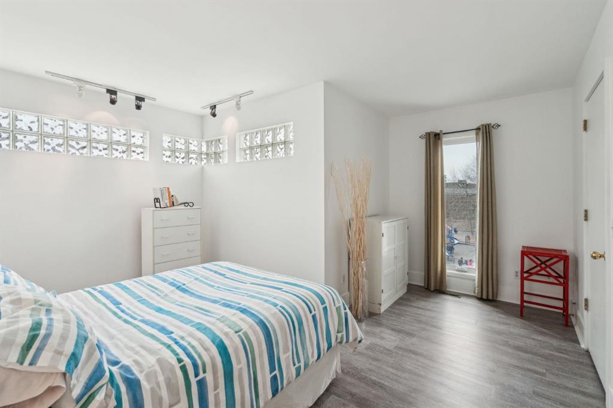
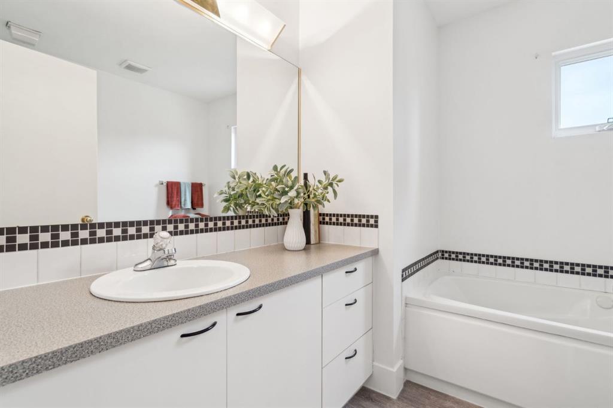
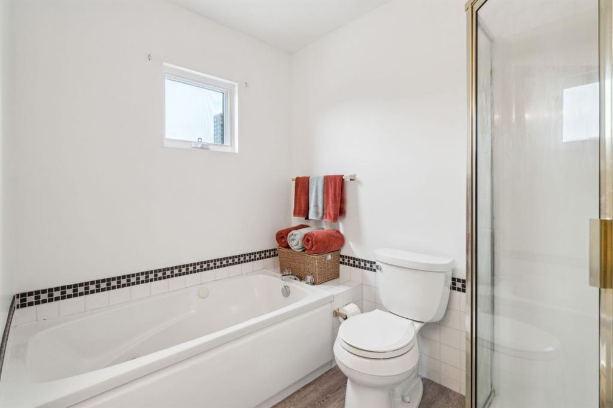
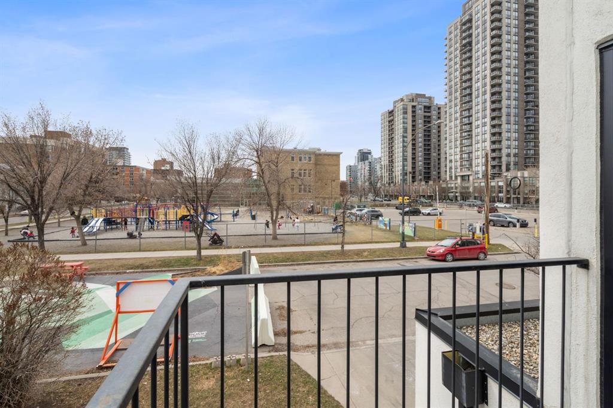
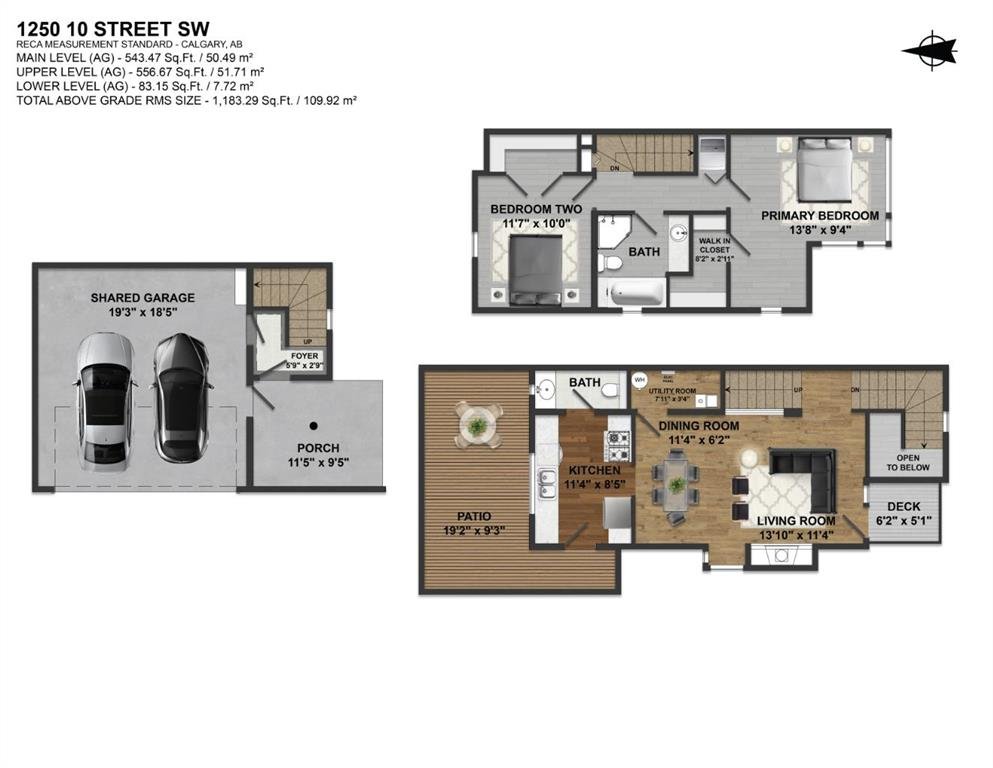
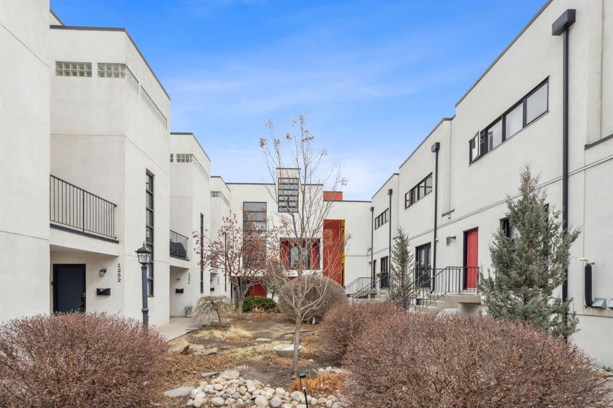
Award-winning design by Sturgess Architecture, this contemporary two-story end-unit townhouse sits on a quiet street in the highly sought Beltline area. The white stucco facade with a flat roof fronts a walled, landscaped open courtyard and adjoins a dedicated street park, enhancing curb appeal and urban serenity.
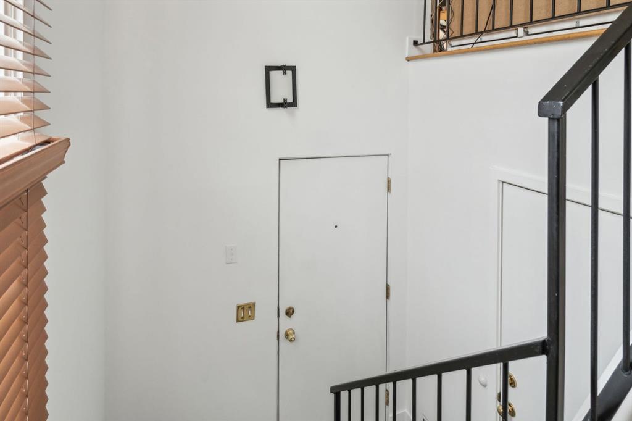
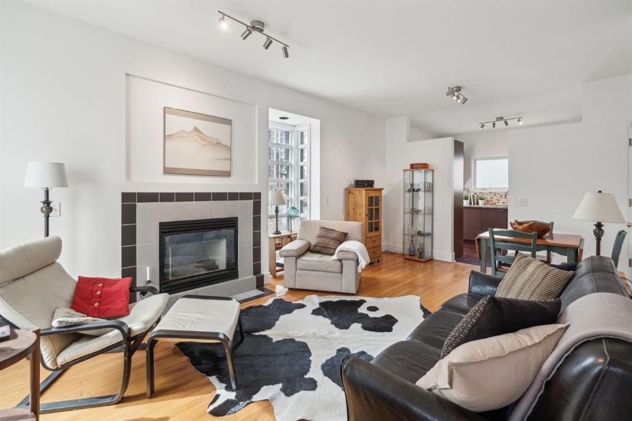
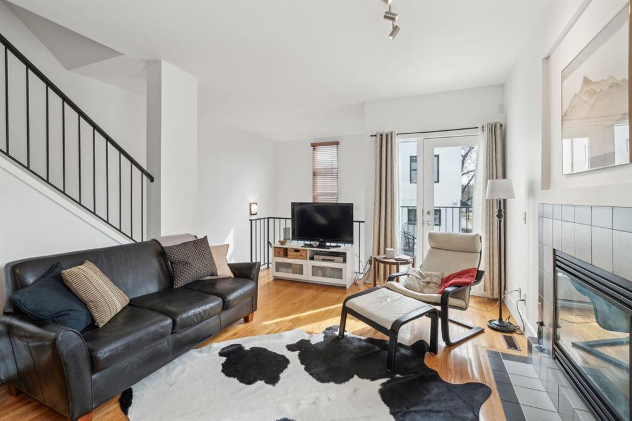
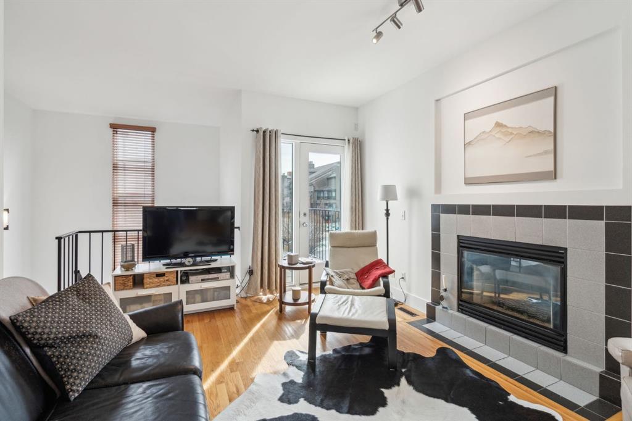
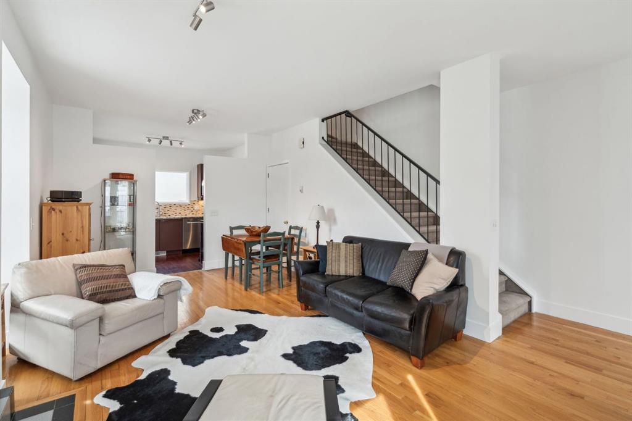
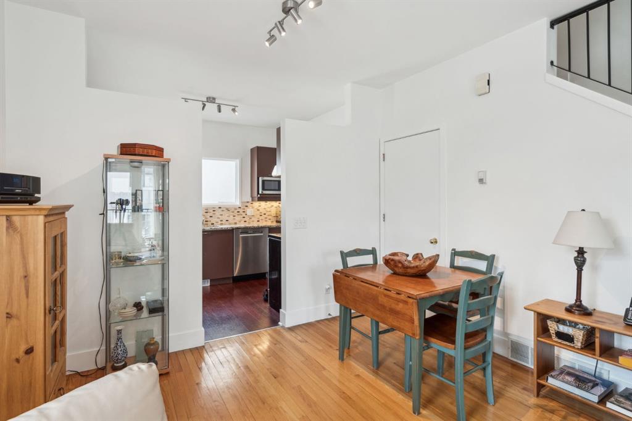
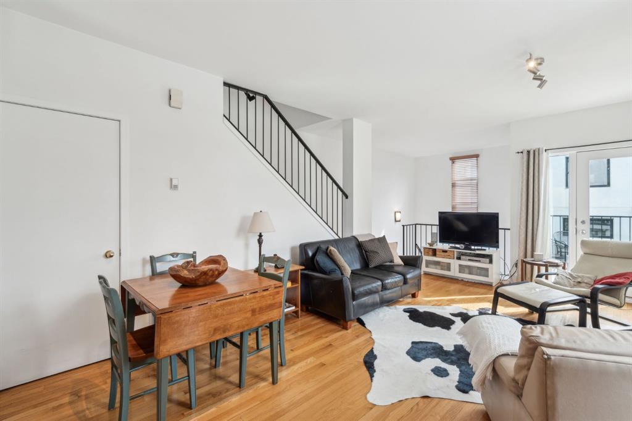
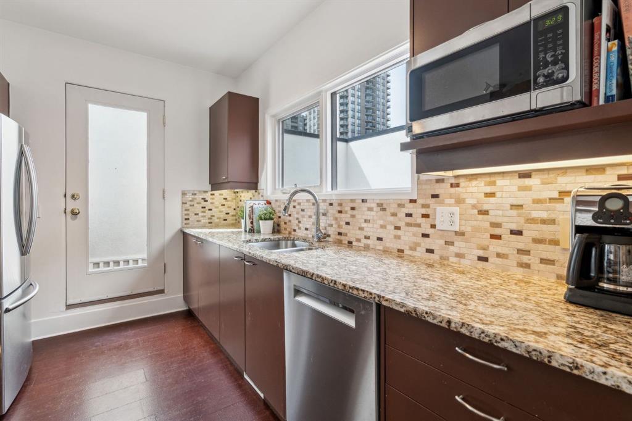
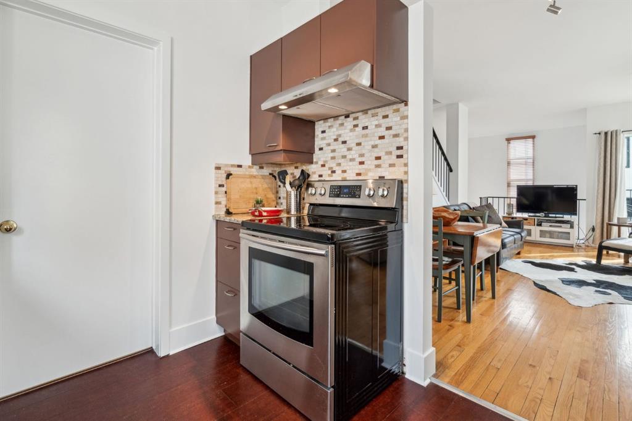
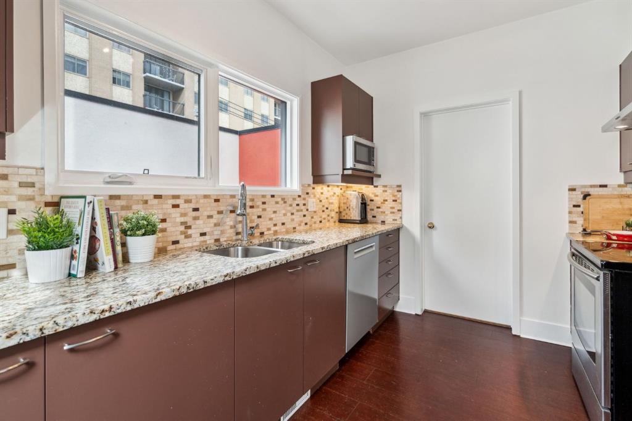
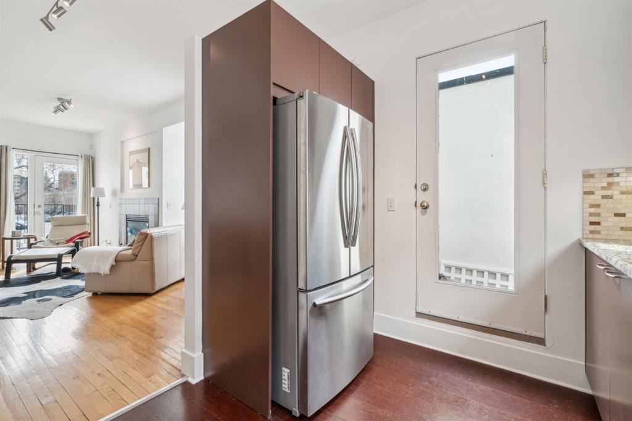
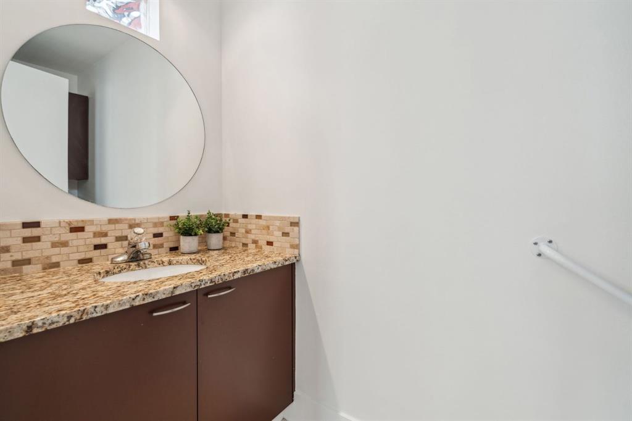
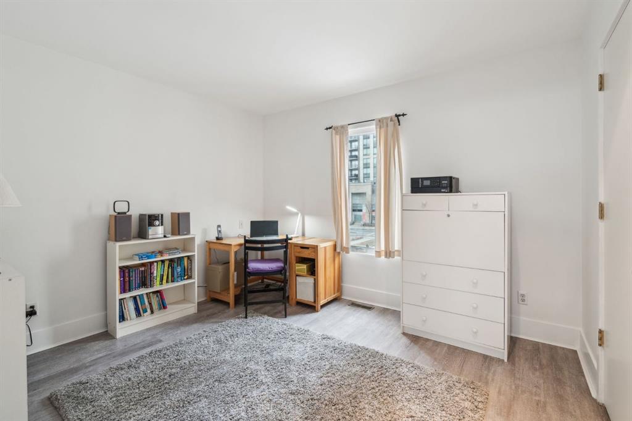
Inside, you’ll find a bright, open floor plan with 9-foot ceilings on the main level and expansive windows that flood the space with natural light. hardwood floors run throughout, complementing the modern finishes. The granite kitchen counters, stylish cabinetry, and a tiled gas fireplace add both function and style. Enjoy outdoor living on the front sundeck or the large walled rear terrace, perfect for entertaining or relaxing in privacy.
This home features a shared attached drive-under garage for convenient parking and direct access. Ideally located, you’ll be just moments from Beltline amenities, dining, parks, and transit, with everything you need at your doorstep.
Highlights:
2-story end unit in a popular Beltline location
Award-winning Sturgess Architecture design
White stucco exterior, flat roof, front courtyard, and adjacent street park
Open floor plan, hardwood floors, large windows, 9-ft ceilings (main)
Granite kitchen counters, tiled gas fireplace
Front sundeck and large rear walled terrace
Shared attached drive-under garage
Proximity to shops, dining, parks, and transit
Virtual Tour
Property Details
-
Property Type Row/Townhouse, Residential
-
MLS Number A2295068
-
Property Size 1183.29 sqft
-
Bedrooms 2
-
Bathrooms 2
-
Garage 1
-
Year Built 1993
-
Property Status Active
-
Parking 1
-
Brokerage name RE/MAX House of Real Estate
Features & Amenities
- 2 Storey
- Balcony
- Closet Organizers
- Courtyard
- Deck
- Dishwasher
- Driveway
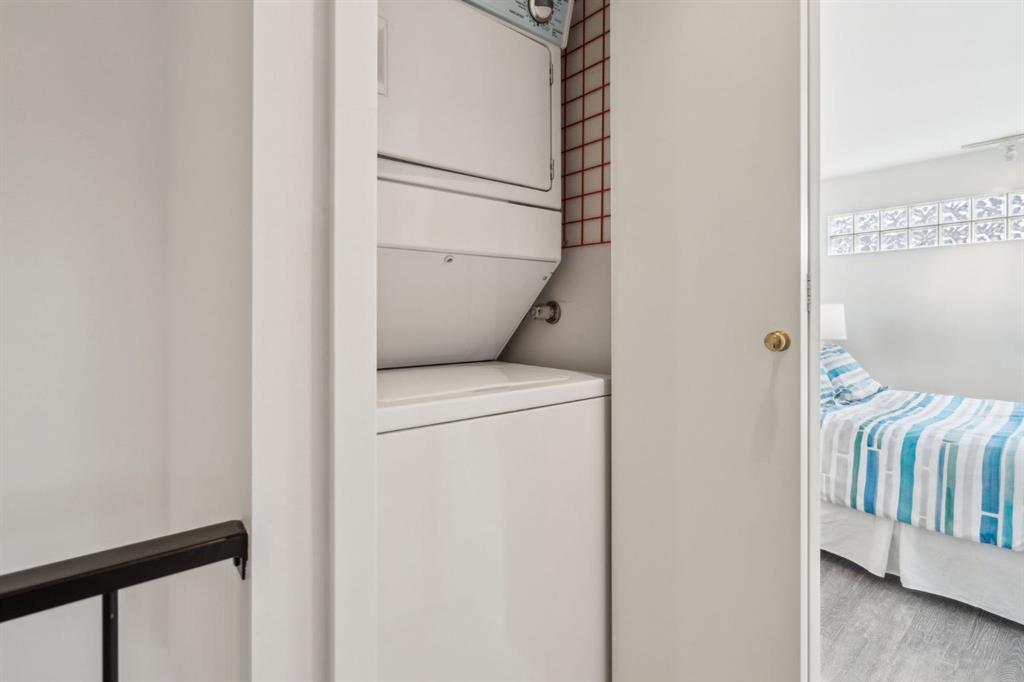
- Dryer
- Electric Stove
- Enclosed
- Floor Furnace
- Forced Air
- Garage Control s
- Garage Door Opener
- Garage Faces Side
- Gas
- Granite Counters
- High Ceilings
- Living Room
- Microwave
- Natural Gas
- Open Floorplan
- Park
- Patio
- Playground
- Private Entrance
- Range Hood
- Refrigerator
- Schools Nearby
- See Remarks
- Shopping Nearby
- Sidewalks
- Single Garage Attached
- Soaking Tub
- Street Lights
- Tar Gravel
- Terrace
- Tile
- Washer
- Window Coverings
Similar Listings
241 Livingston Common NE, Calgary, Alberta, T3P 1K1
- $439,900
- $439,900
- Beds: 3
- Baths: 3
- 1264.84 sqft
- Row/Townhouse, Residential
47 minutes ago
47 minutes ago
232 27 Avenue NW, Calgary, Alberta, T2M2H4
- $899,900
- $899,900
- Bed: 1
- Bath: 1
- 1361.00 sqft
- Detached, Residential
47 minutes ago
47 minutes ago
100 SAN DIAGO Green NE, Calgary, Alberta, T1Y7C5
- $679,000
- $679,000
- Beds: 4
- Baths: 3
- 1433.29 sqft
- Detached, Residential
47 minutes ago
47 minutes ago
249 Auburn Meadows Place SE, Calgary, Alberta, T3M 2H6
- $599,900
- $599,900
- Beds: 3
- Baths: 3
- 1695.24 sqft
- Semi Detached (Half Duplex), Residential
47 minutes ago
47 minutes ago
Are you interested in 1250 10 Street SW, Calgary, Alberta, T2R 1P8?
For over two decades, home buyers and sellers have come to depend on us for our expertise in buying and selling their properties.