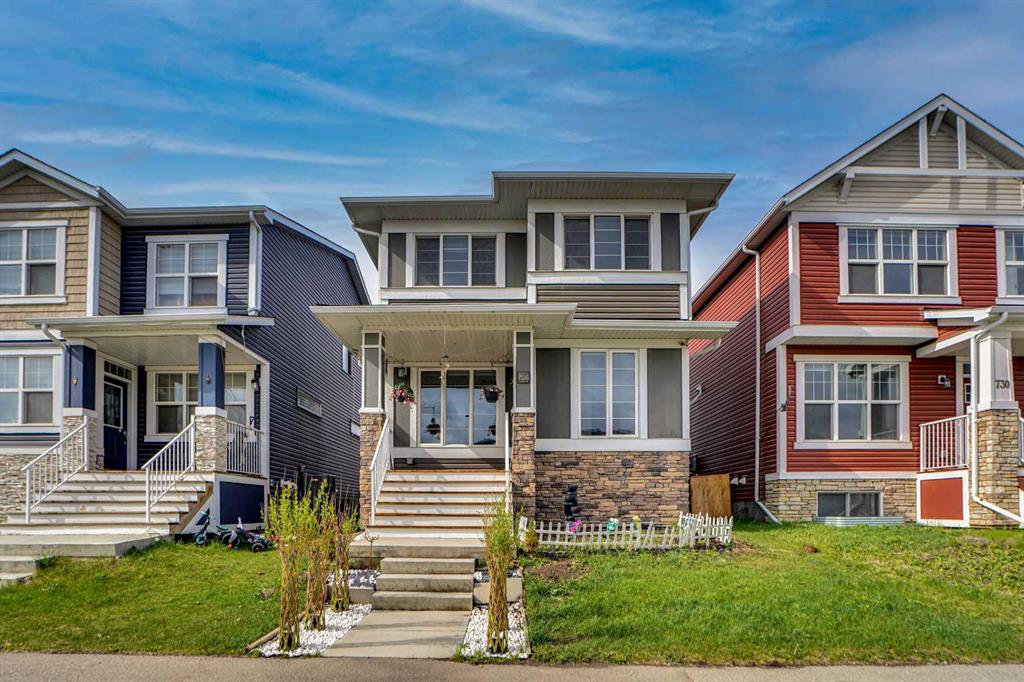
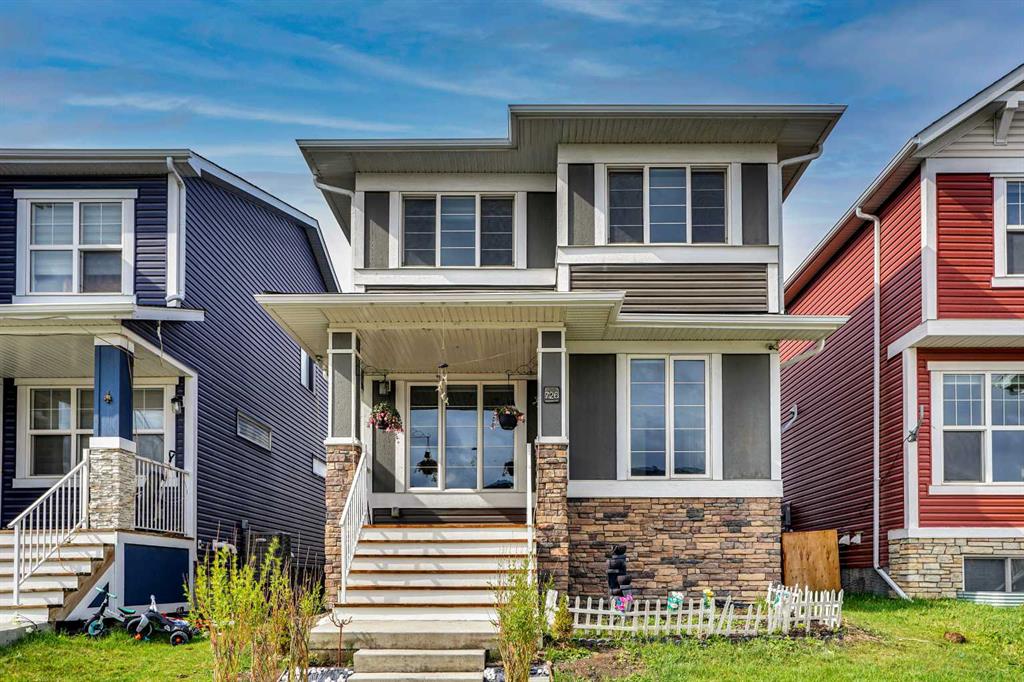
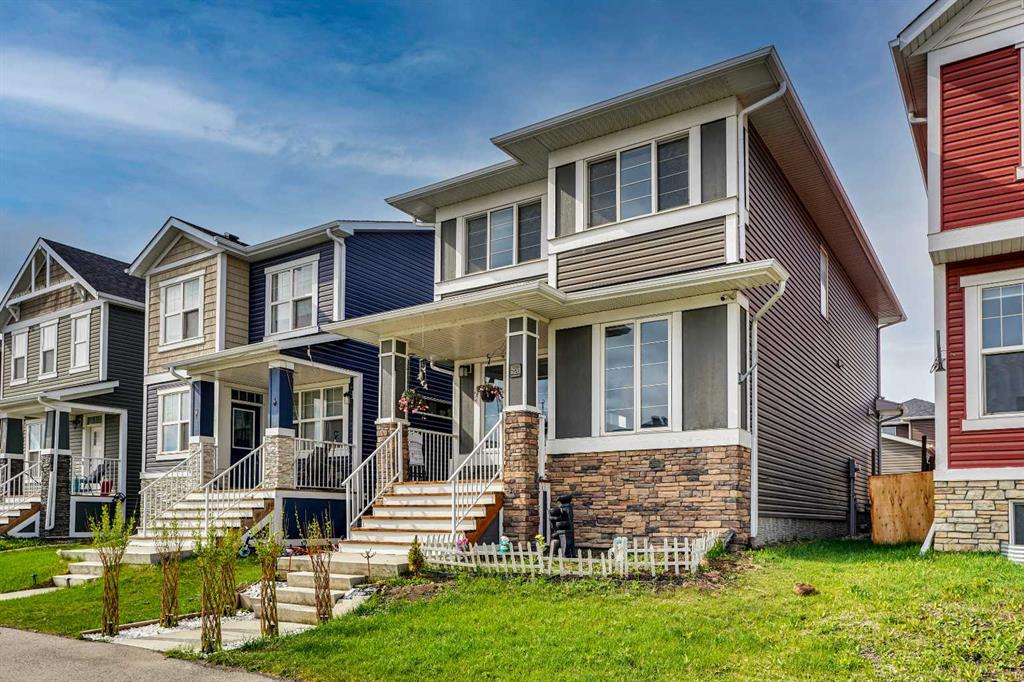
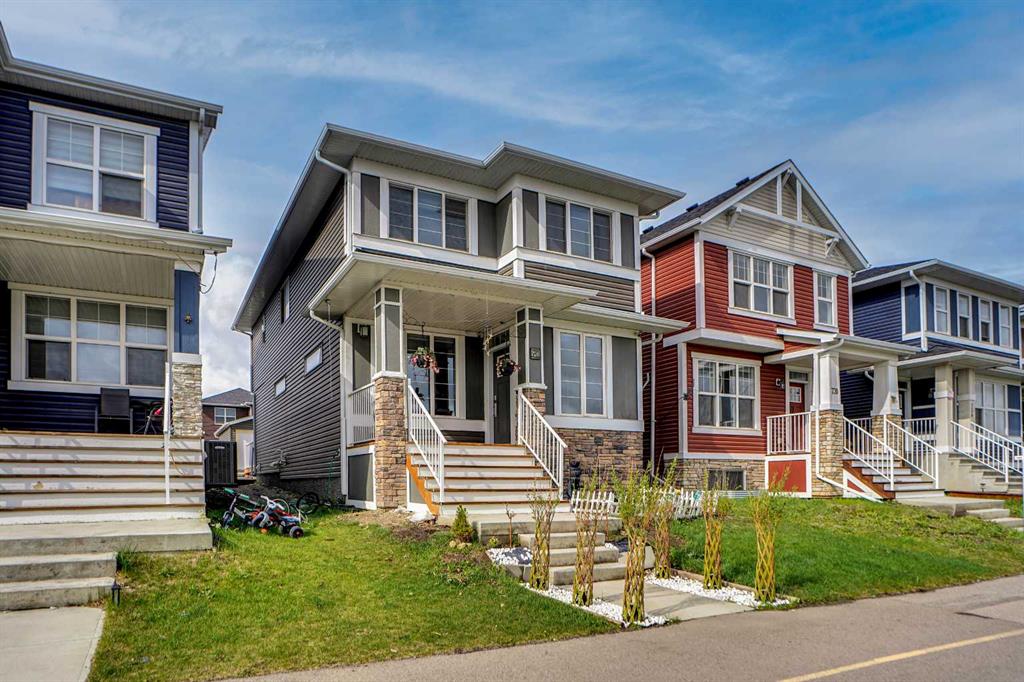
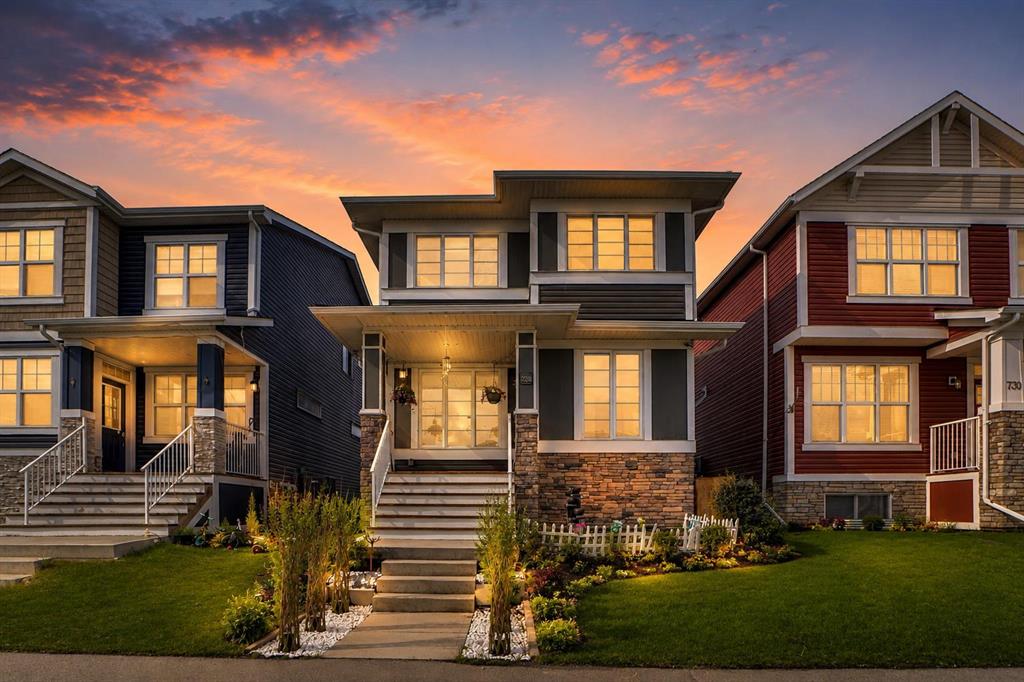
726 Redstone Drive NE, Calgary, Alberta, t3n1k9
  • A2311893
  • MLS Number
  • 3
  • Bedrooms
  • 3
  • Bathrooms
  • 1775.00
  • sqft
  • 0.07
  • Lot sqft
  • 2017
  • Year Built
Property Description
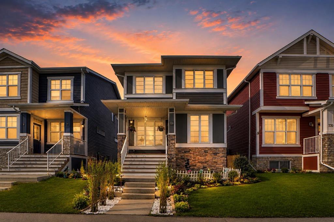
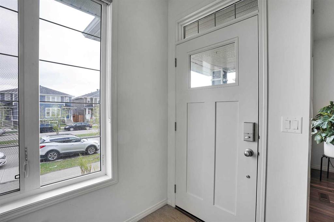
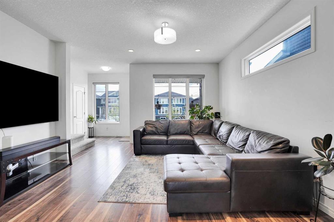
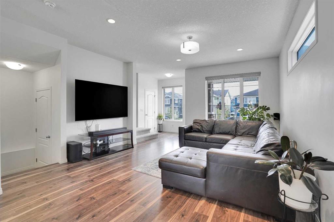
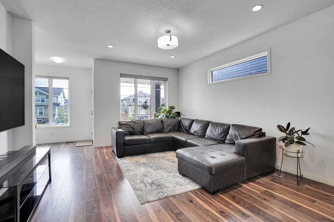
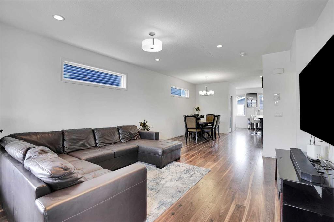
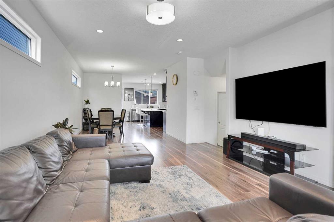
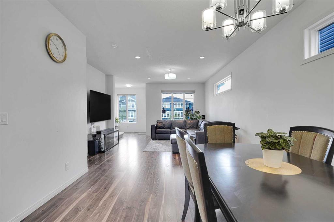
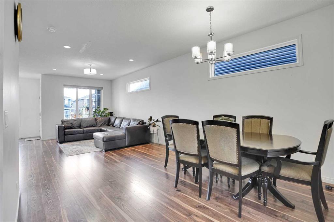
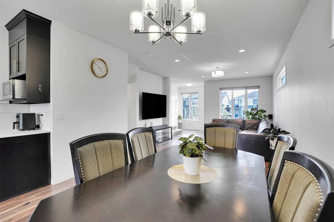
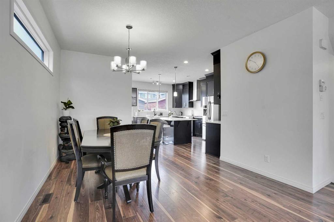
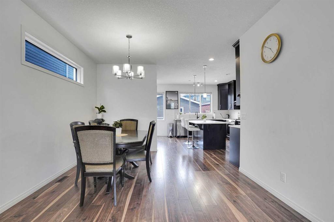
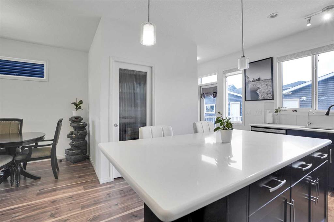
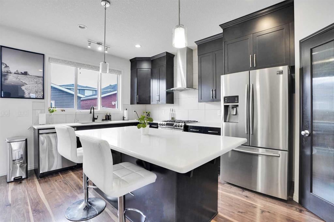
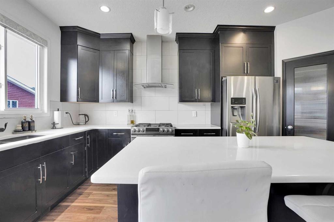
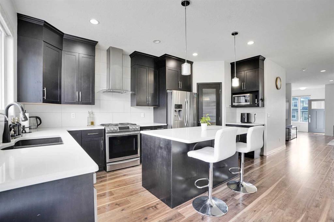
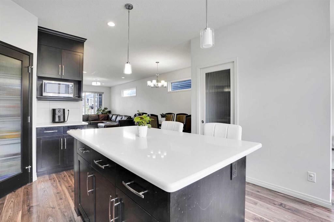
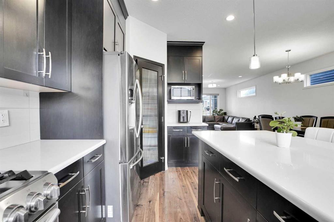
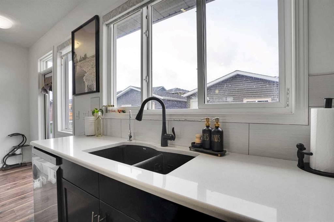
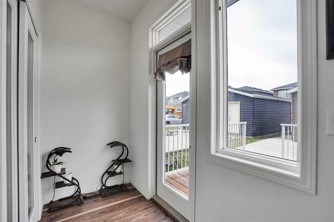
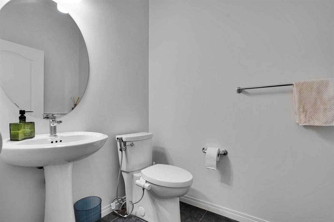
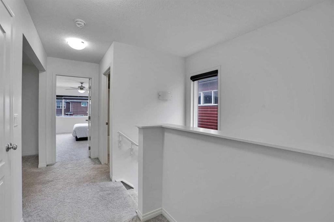
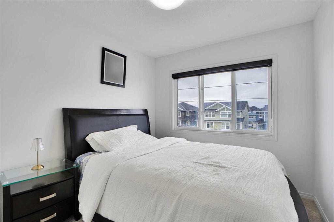
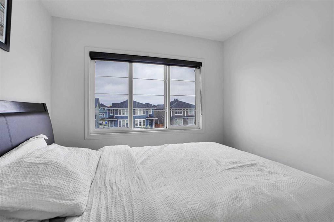
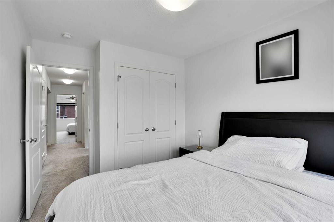
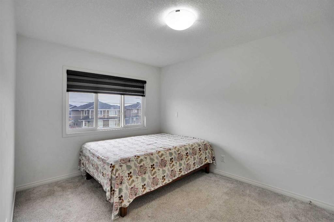
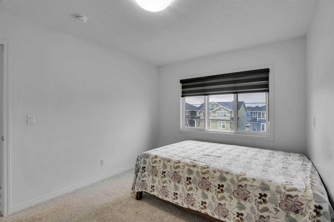
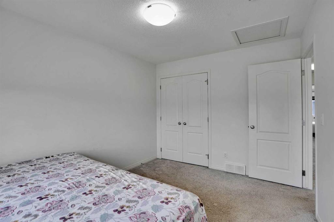
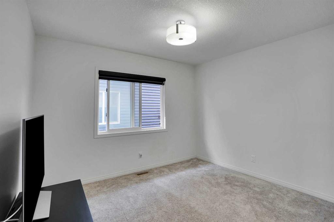
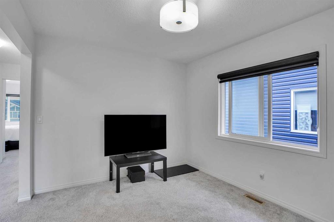
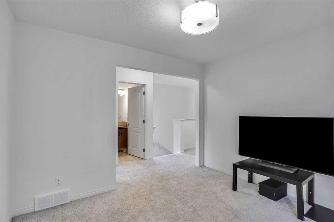
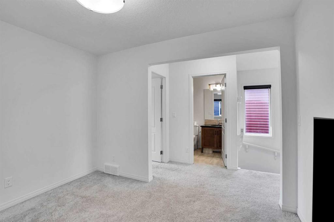
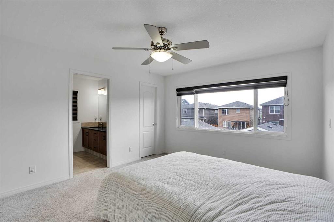
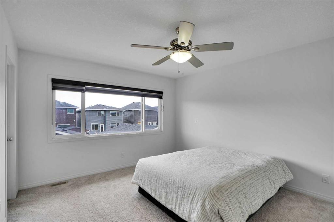
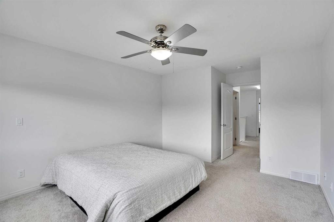
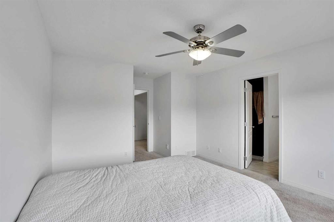
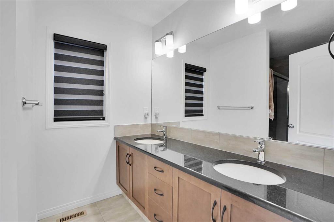
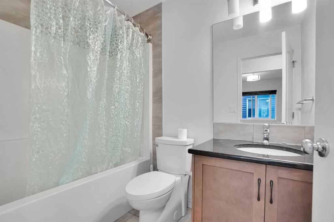
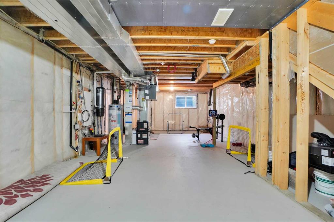
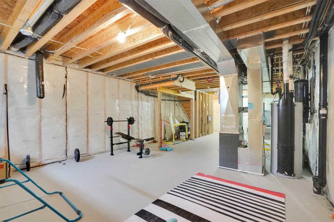
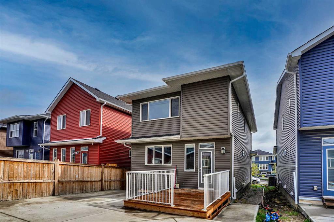
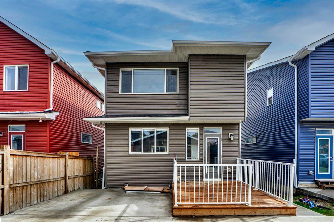
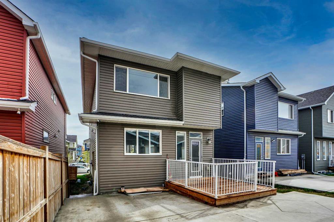
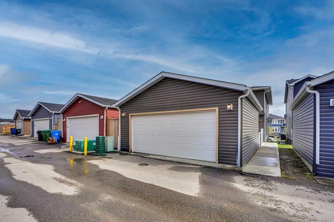
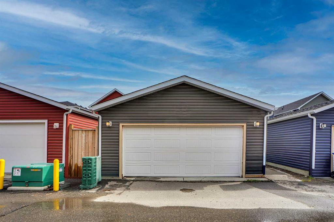
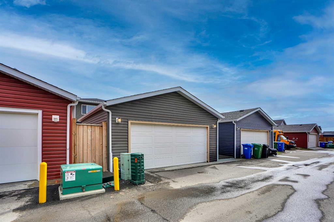
EXCELLENT LOCATION AND CONDITION OF THIS 1743 SQ.FT. 2 STOREY DETACHED HOUSE IN THE VIBRANT REDSTONE COMMUNITY .HOUSE IS LOADED WITH UPGRADES LIKE 9′ CEILING ON MAIN LEVEL KNOCK DOWN CEILING,GRANITE COUNTER TOPS,DECK AND CEMENTED PATIO ON THE BACK DOUBLE DETACHED GARAGE.MAIN FLOOR LIVING ROOM,DINING ROOM KITCHEN WITH PANTRY AND STAINLESS STEEL APPLIANCES,HALF BATH AND DOOR GOING TO THE BACK DECK .THIS HOME OFFERS THE PERFECT BLEND OF COMFORT AND CONVENIENCE FOR YOUR FAMILY’S LIFESTYLE .UPPER LEVEL WITH 3 GOOD SIZE BEDROOMS,BONUS ROOM AND LAUNDRY.MASTER WITH FULL BATH ENSUITE AND WALK-IN CLOSET,2 MORE BEDROOMS AND FULL BATH. BASEMENT IS UNFINISHED.CLOSE TO ALL THE AMENITIES,LIKE BUS,SHCOOL,SHOPPING AND ALL MAJOR ROUTES. VERY EASY TO SHOW.HOUSE SHOWS VERY WELL,QUICK POSSESSION AVAILABLE.
Virtual Tour
Property Details
  • Property Type Detached, Residential
  • MLS Number A2311893
  • Property Size 1775.00 sqft
  • Bedrooms 3
  • Bathrooms 3
  • Garage 1
  • Year Built 2017
  • Property Status Active
  • Parking 4
  • Brokerage name Royal LePage METRO
Features & Amenities
  • John Hripko
Tour Type
Similar Listings

Are you interested in 726 Redstone Drive NE, Calgary, Alberta, t3n1k9?

For over two decades, home buyers and sellers have come to depend on us for our expertise in buying and selling their properties.