- Home
- Residential
- Detached
- 64 Ambledale Crescent NW, Calgary, Alberta, T3P 2Z3
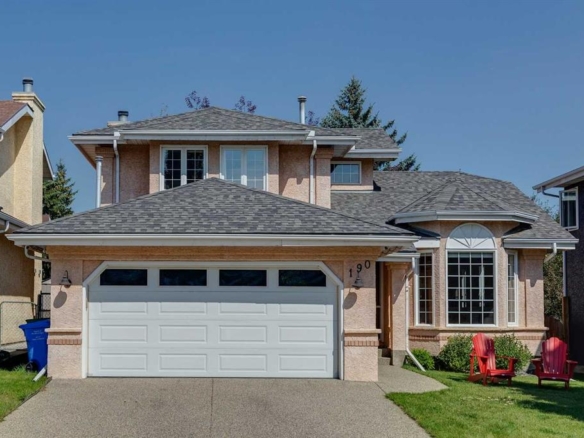
64 Ambledale Crescent NW, Calgary, Alberta, T3P 2Z3
Moraine, Calgary
- A2338727
- MLS Number
- 5
- Bedrooms
- 3
- Bathrooms
- 2433.70
- sqft
- 0.08
- Lot sqft
- 2026
- Year Built
Property Description
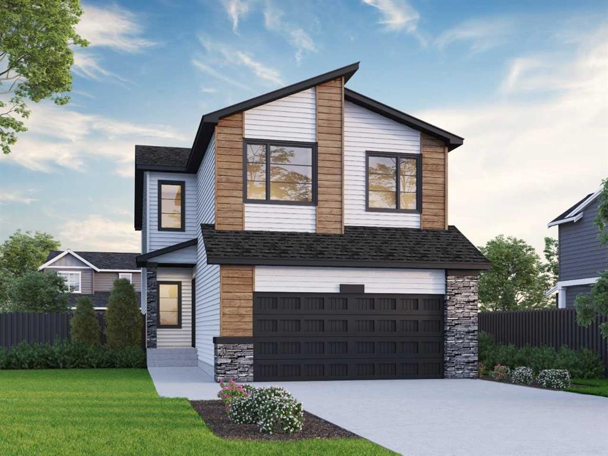
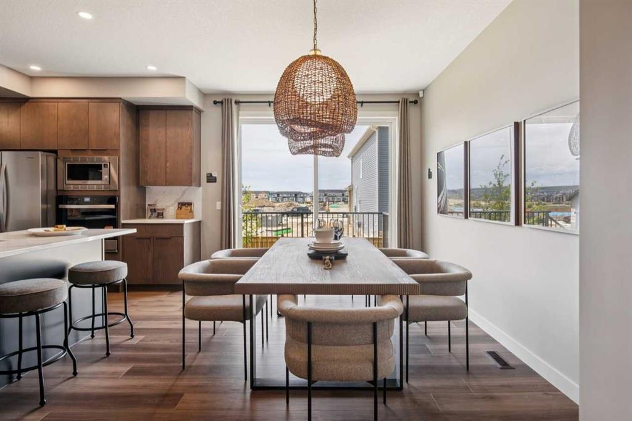
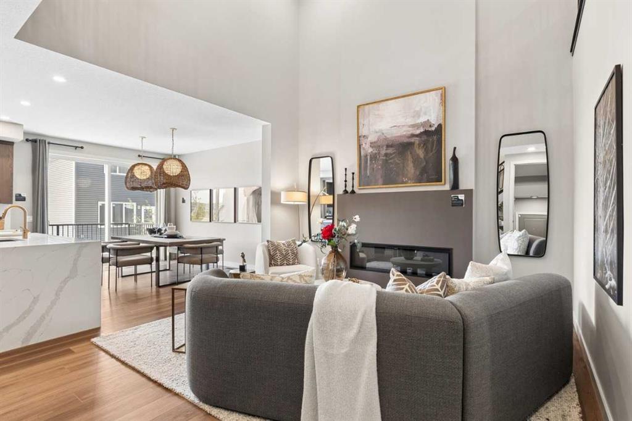
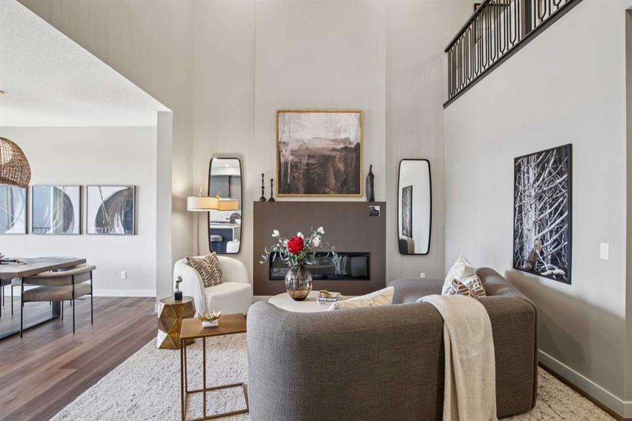
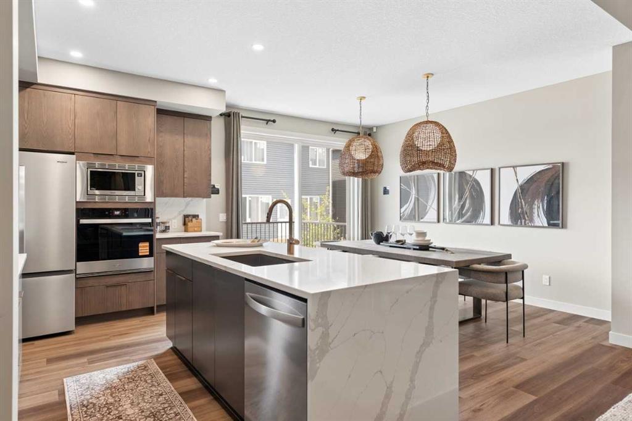
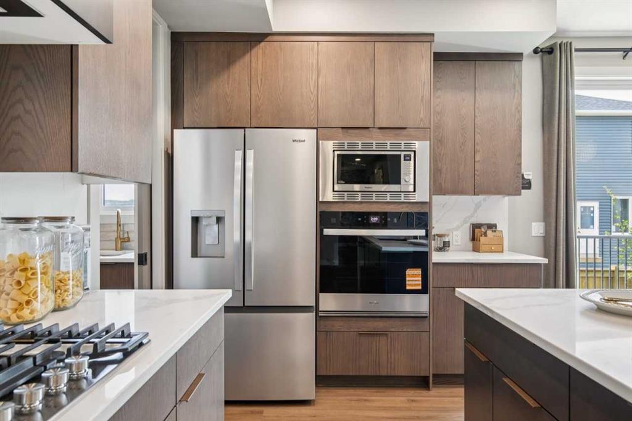
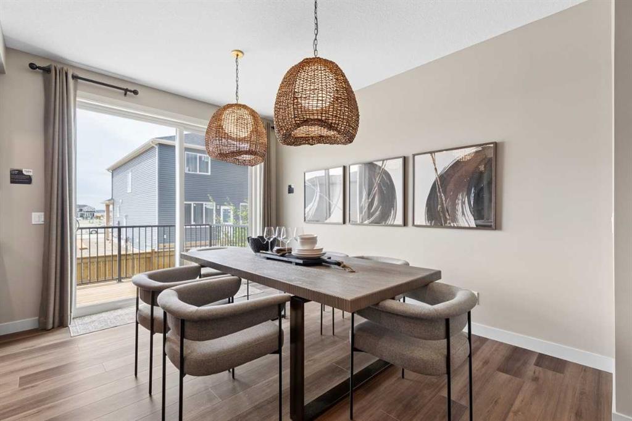
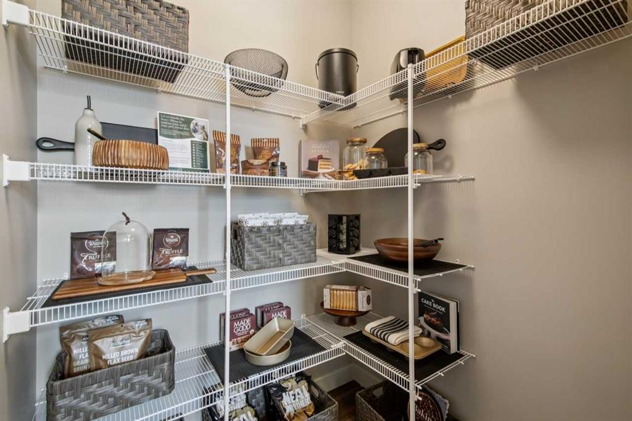
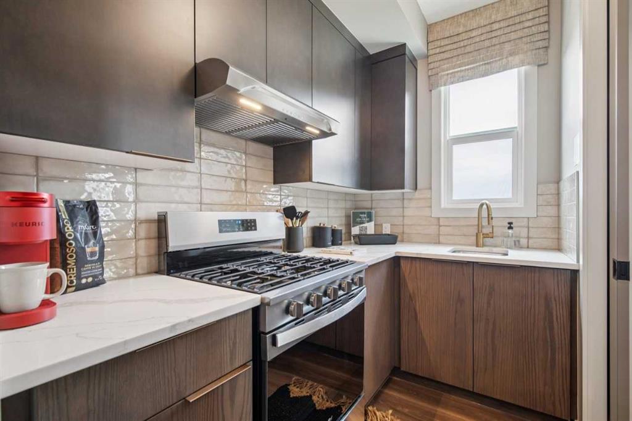
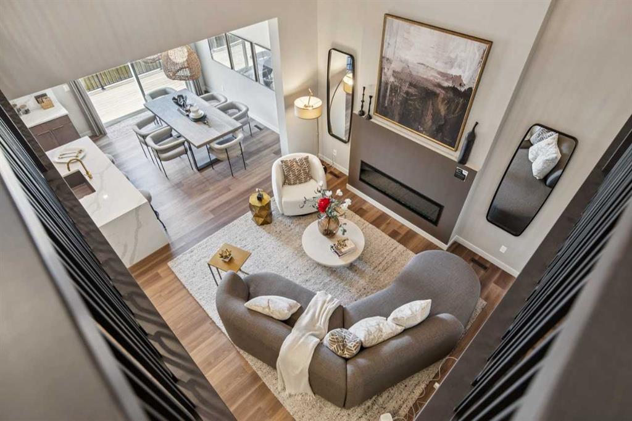
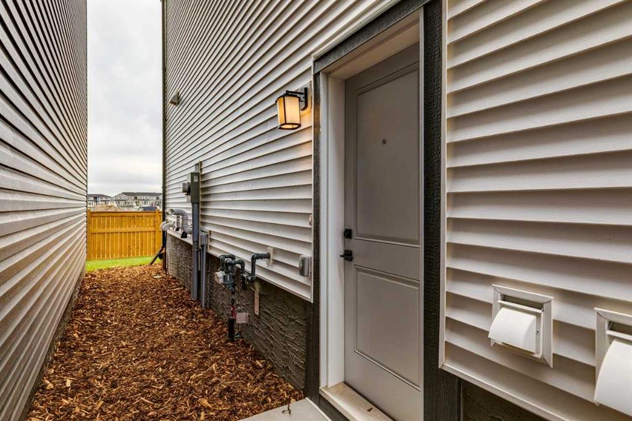
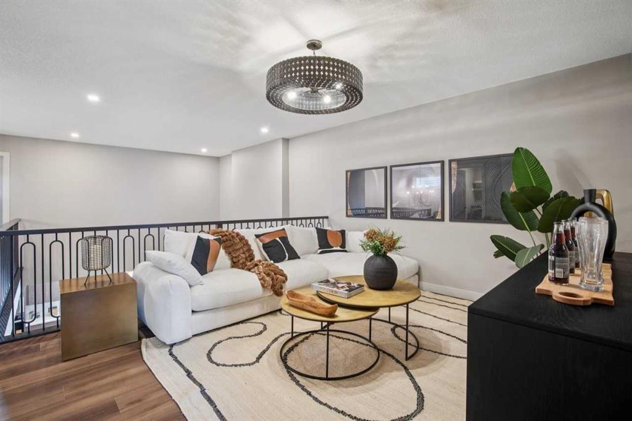
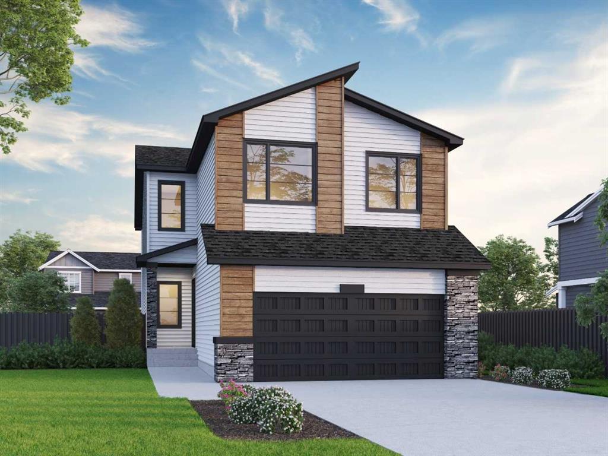
This impressive brand new floorplan was designed for flexibility, family, and entertaining. The open-to-below great room with added windows and electric fireplace creates a bright gathering space, while the main floor bedroom and full bath are perfect for guests, parents, or a private office. The executive kitchen features built-in stainless steel appliances, gas cooktop, cabinet chimney hood fan, pull-out waste bin, plus a spice kitchen with gas range, pantry shelving, and pocket French door for effortless hosting. Upstairs, the vaulted bonus room is ideal for movie nights or play space. The 5-piece ensuite offers a soaker tub and fully tiled shower with bench and niche. Includes side entrance, basement rough-ins for potential future development, 9′ basement, BBQ gas line, LVP main floor, quartz counters, maple railing, and black hardware. This energy-efficient home is Built Green certified and includes triple-pane windows, a high-efficiency furnace, and a solar chase for a solar-ready setup. With blower door testing, plus an electric car charger rough-in, it’s designed for sustainable, future-forward living. Featuring a full range of smart home technology, this home includes a programmable thermostat, ring camera doorbell, smart front door lock, smart and motion-activated switches—all seamlessly controlled via an Amazon Alexa touchscreen hub. Photos are representative.
Virtual Tour
Property Details
-
Property Type Detached, Residential
-
MLS Number A2338727
-
Property Size 2433.70 sqft
-
Bedrooms 5
-
Bathrooms 3
-
Garage 1
-
Year Built 2026
-
Property Status Active
-
Parking 4
-
Brokerage name Bode Platform Inc.
Features & Amenities
- 2 Storey
- Asphalt Shingle
- Built-In Oven
- Dishwasher
- Double Garage Attached
- Double Vanity
- Dryer
- Electric
- Forced Air
- French Door
- Full
- Gas Cooktop
- Kitchen Island
- Lighting
- Mantle
- Microwave
- Natural Gas
- Open Floorplan
- Pantry
- Park
- Playground
- Quartz Counters
- Range Hood
- Refrigerator
- Shopping Nearby
- Sidewalks
- Street Lights
- Vaulted Ceiling s
- Walk-In Closet s
- Washer
Similar Listings
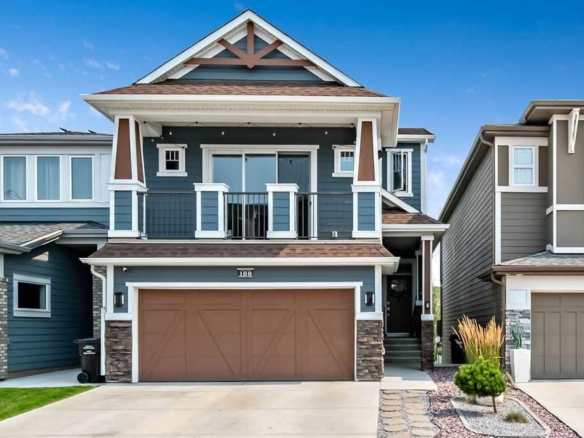
190 Mt Robson Close SE, Calgary, Alberta, T2Z 2E2
- $795,000
- $795,000
- Beds: 5
- Baths: 3
- 2041.95 sqft
- Detached, Residential
48 minutes ago
48 minutes ago
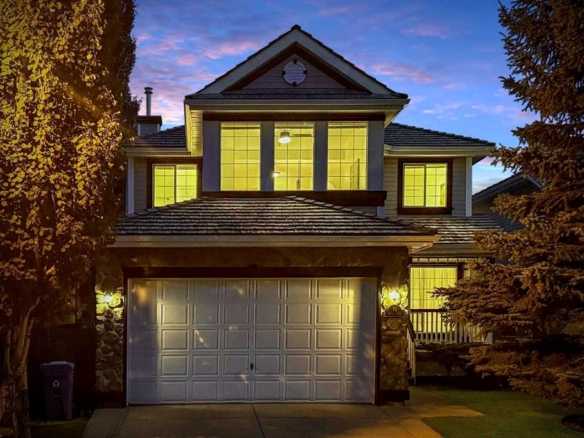
100 Cranbrook Gardens W, Calgary, Alberta, T3M3C3
- $939,000
- $939,000
- Beds: 3
- Baths: 4
- 2157.00 sqft
- Detached, Residential
48 minutes ago
48 minutes ago
74 Spring View SW, Calgary, Alberta, T3H 3S7
- $779,900
- $779,900
- Beds: 4
- Baths: 4
- 1944.00 sqft
- Detached, Residential
48 minutes ago
48 minutes ago
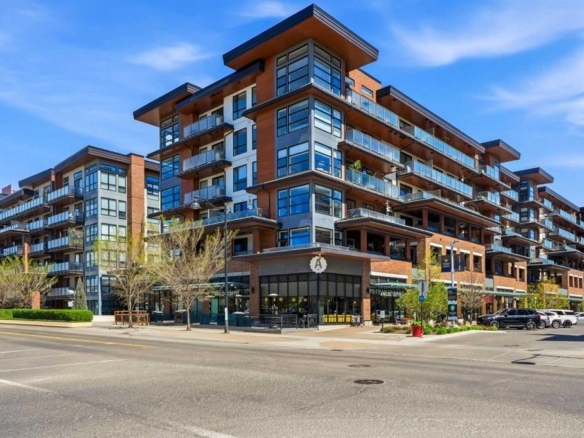
#618 122 Mahogany Centre SE, Calgary, Alberta, T3M 2Y1
- $455,000
- $455,000
- Beds: 2
- Bath: 1
- 639.45 sqft
- Apartment, Residential
49 minutes ago
49 minutes ago
Are you interested in 64 Ambledale Crescent NW, Calgary, Alberta, T3P 2Z3?
For over two decades, home buyers and sellers have come to depend on us for our expertise in buying and selling their properties.