- Home
- Residential
- Detached
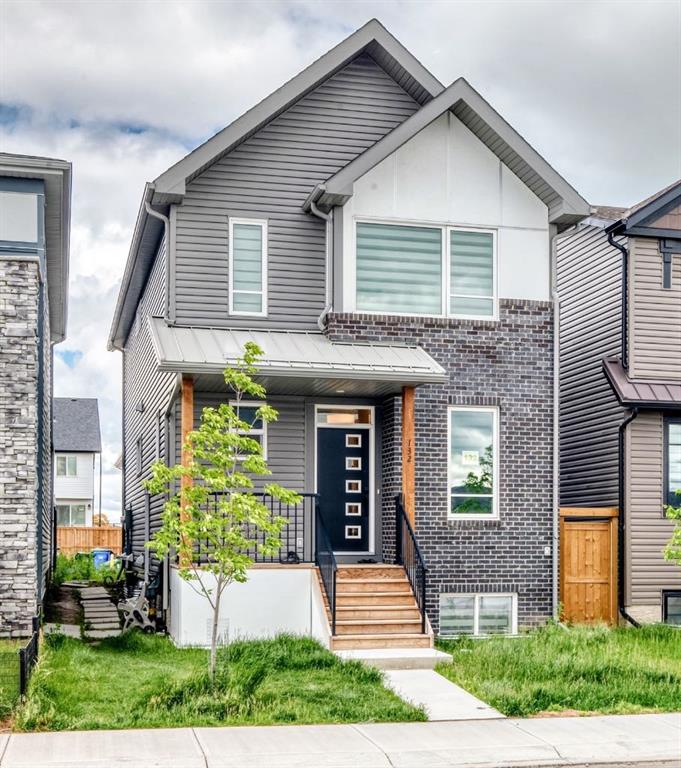
- 132 Setonstone Gardens SE, Calgary, Alberta, T3M3V6
132 Setonstone Gardens SE, Calgary, Alberta, T3M3V6
Seton, Calgary
- A2320487
- MLS Number
- 5
- Bedrooms
- 4
- Bathrooms
- 1858.20
- sqft
- 0.07
- Lot sqft
- 2024
- Year Built
Property Description
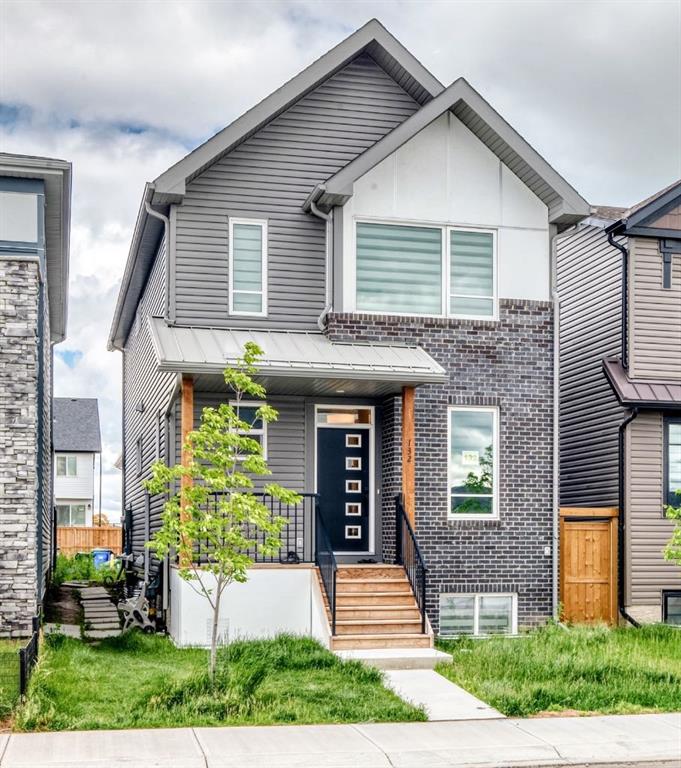
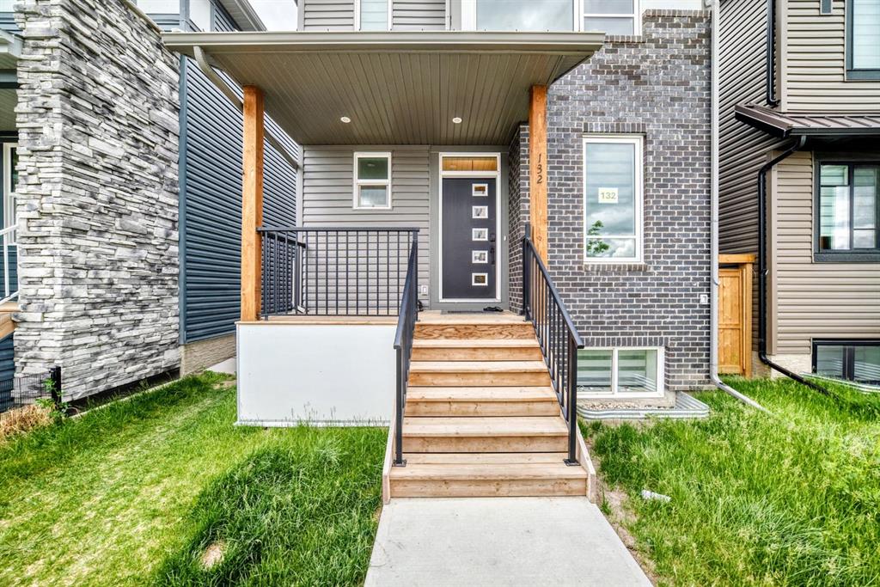
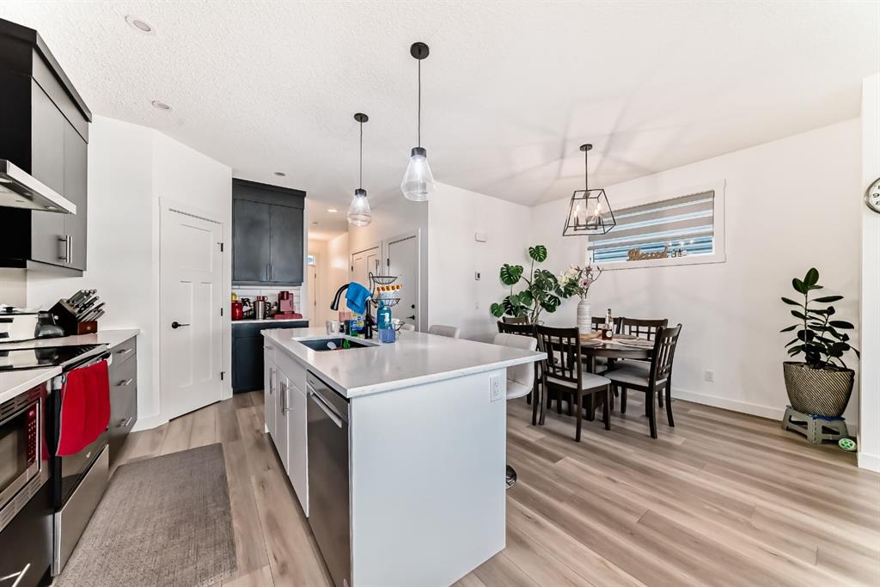
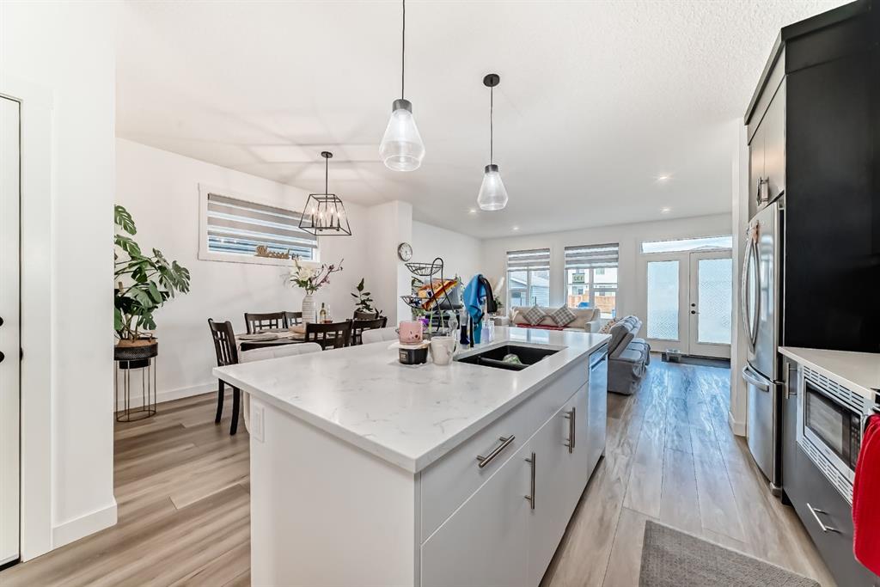
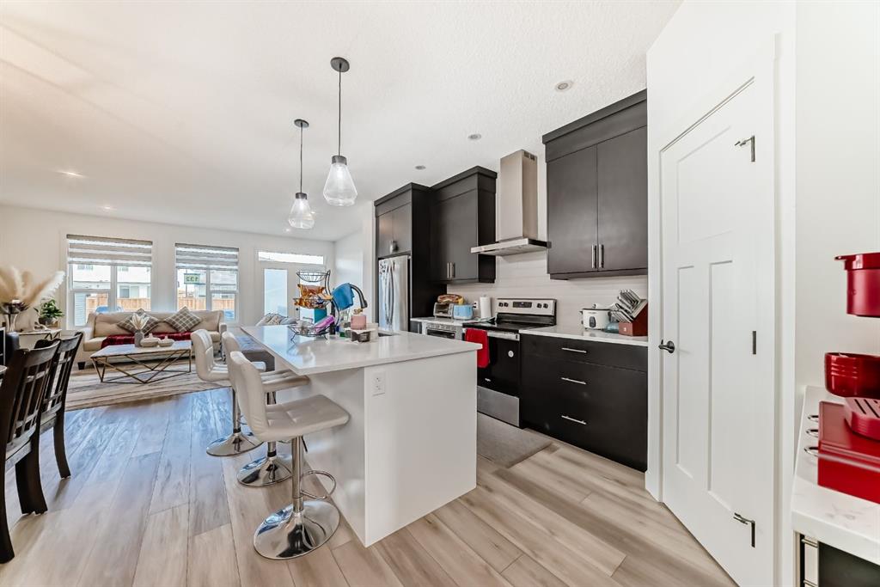
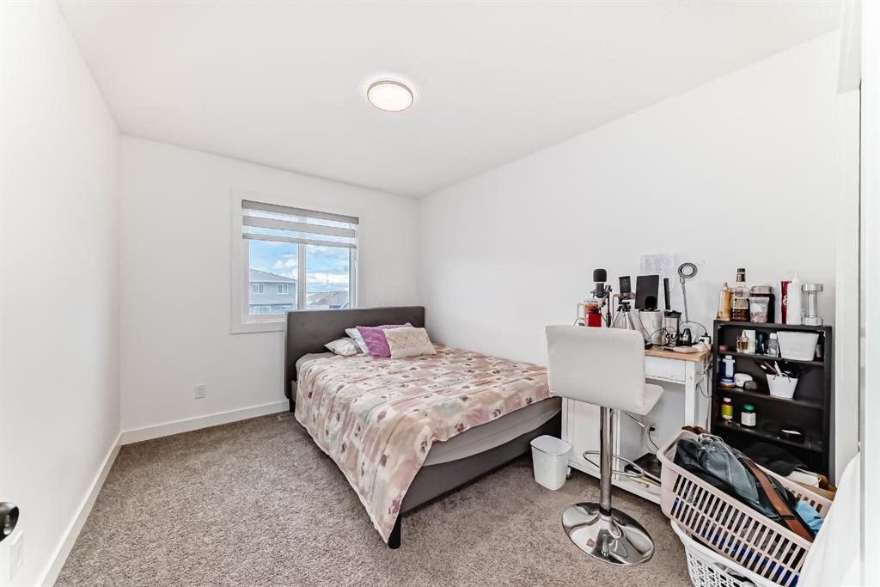
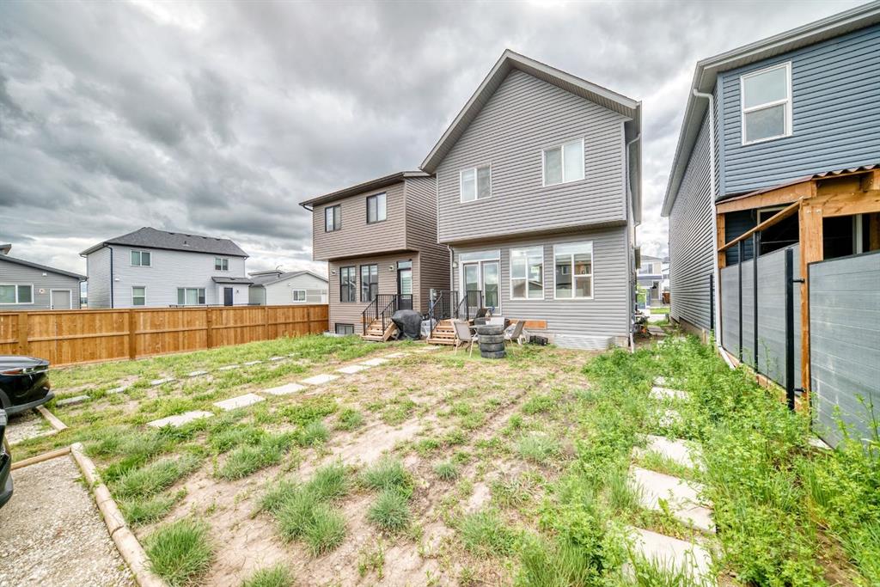
Welcome to this beautifully appointed home in Seton, Calgary SE, offering a refined blend of style, functionality, and comfort. Thoughtfully designed with 5 bedrooms in total, 3.5 bathrooms, a main-floor office/den, high ceilings, and an open-concept layout, this residence showcases elegant finishes throughout, including a front porch, chimney hood fan, kitchen island, ceiling-height cabinetry, quartz countertops, luxury vinyl plank flooring, knockdown ceilings, double doors to the backyard, and designer-inspired lighting.
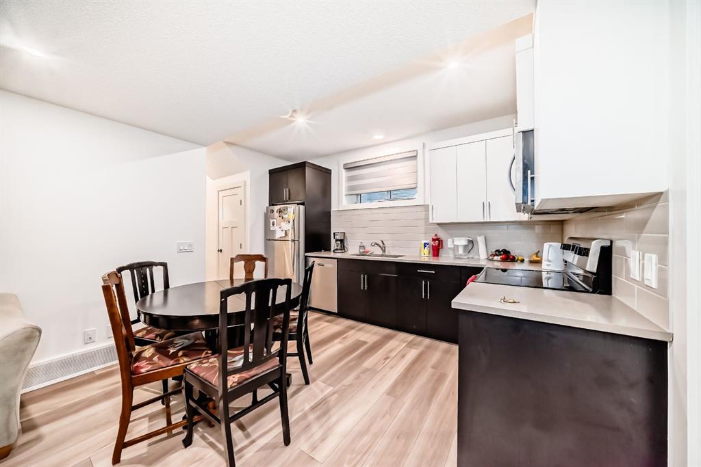
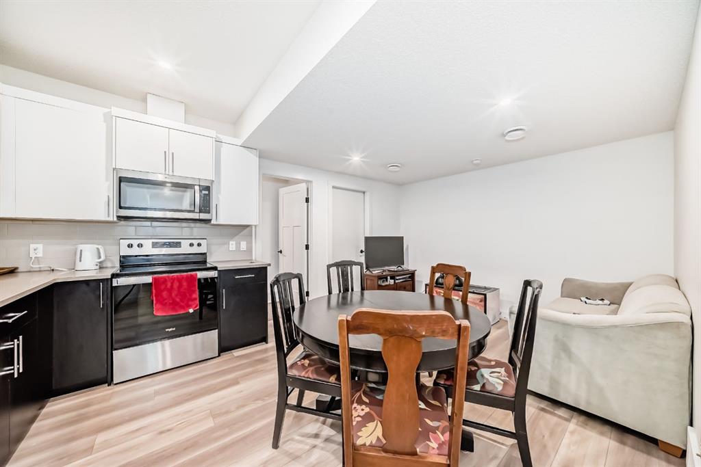
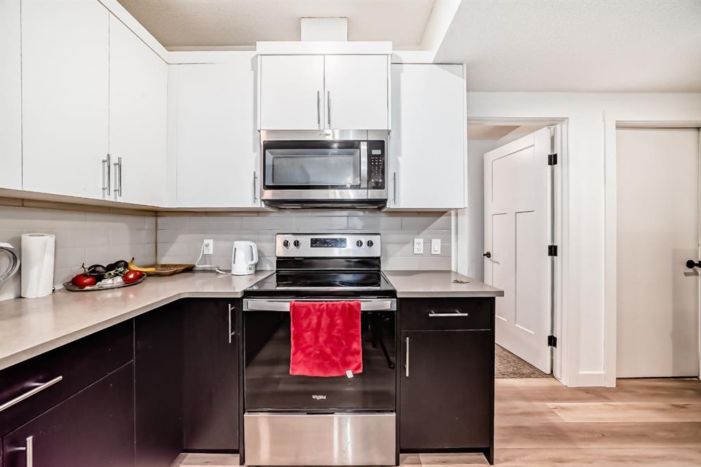
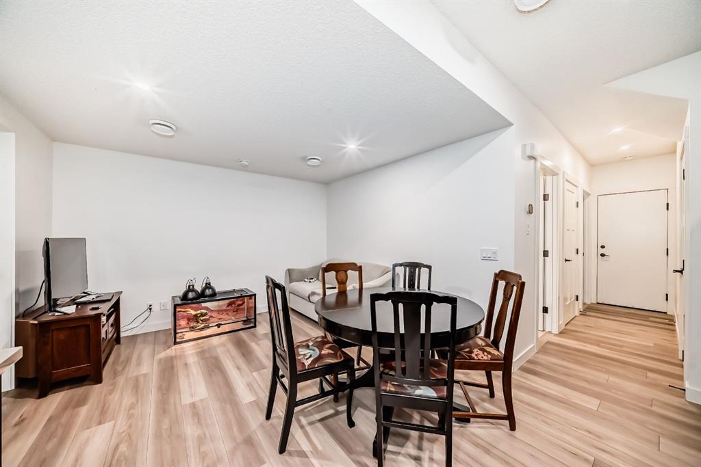
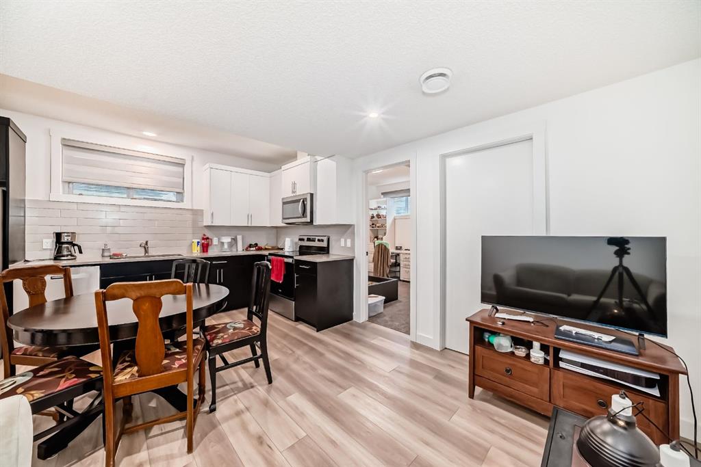
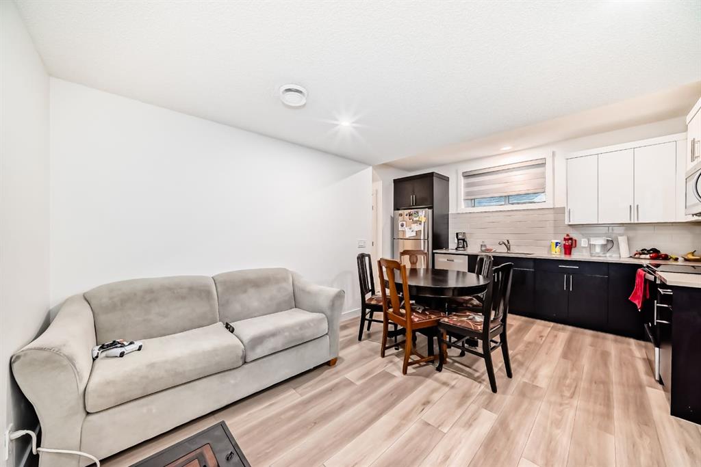
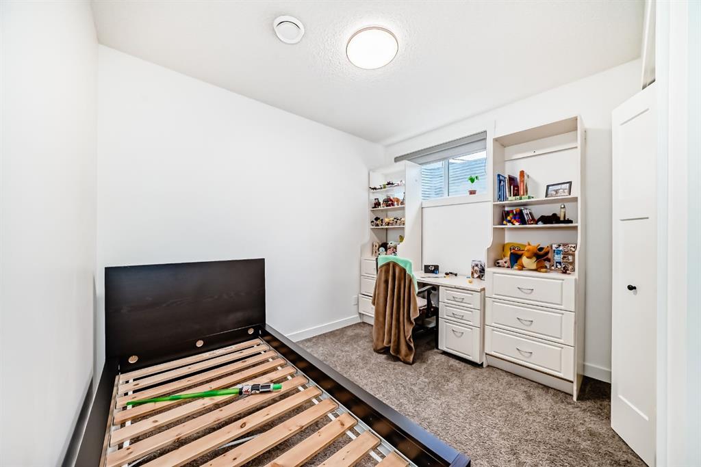
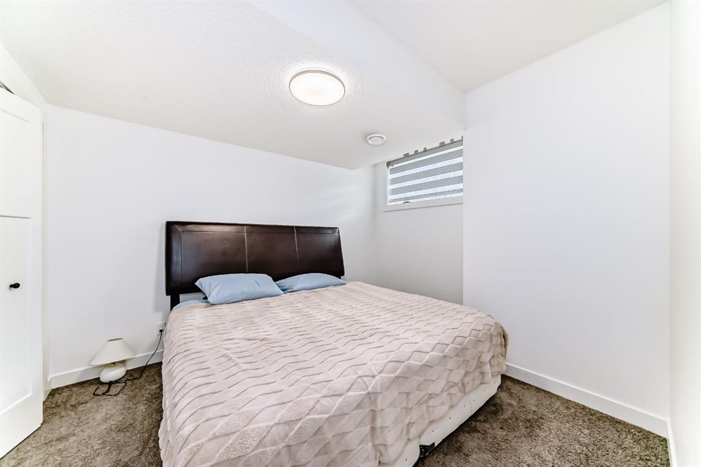
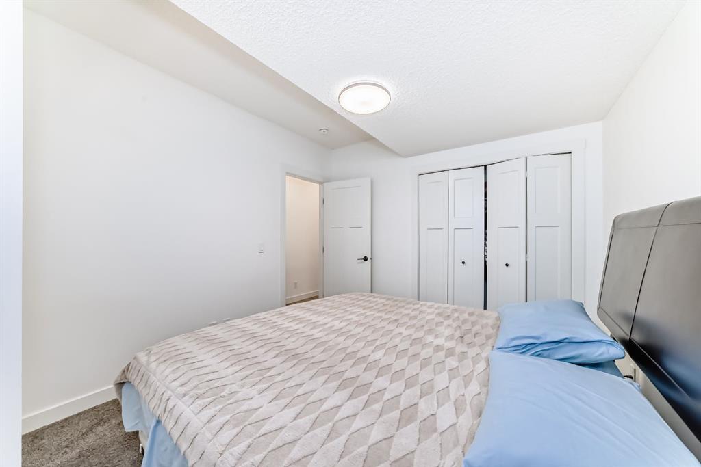
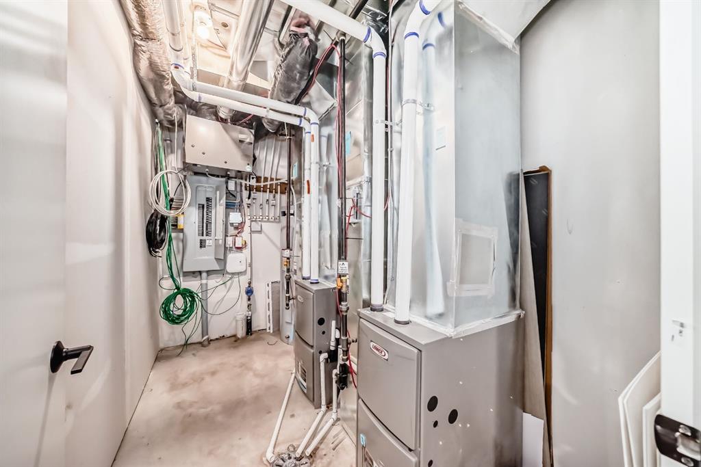
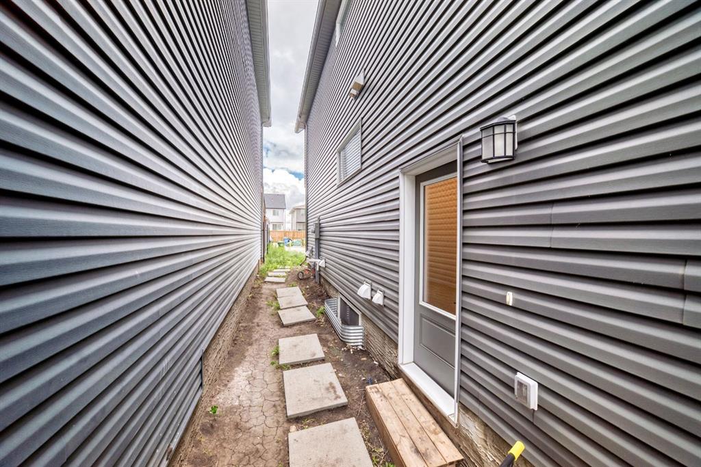
A standout feature is the REGISTERED LEGAL 2-bedroom basement suite, complete with a separate entrance, separate laundry, and its own furnace, offering exceptional flexibility and value.
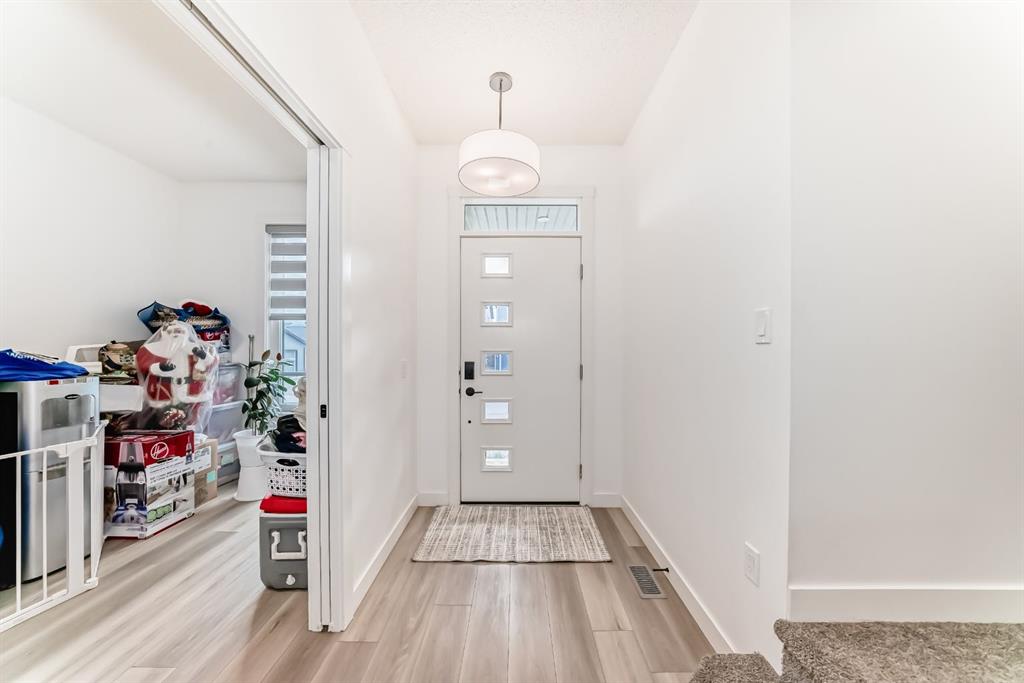
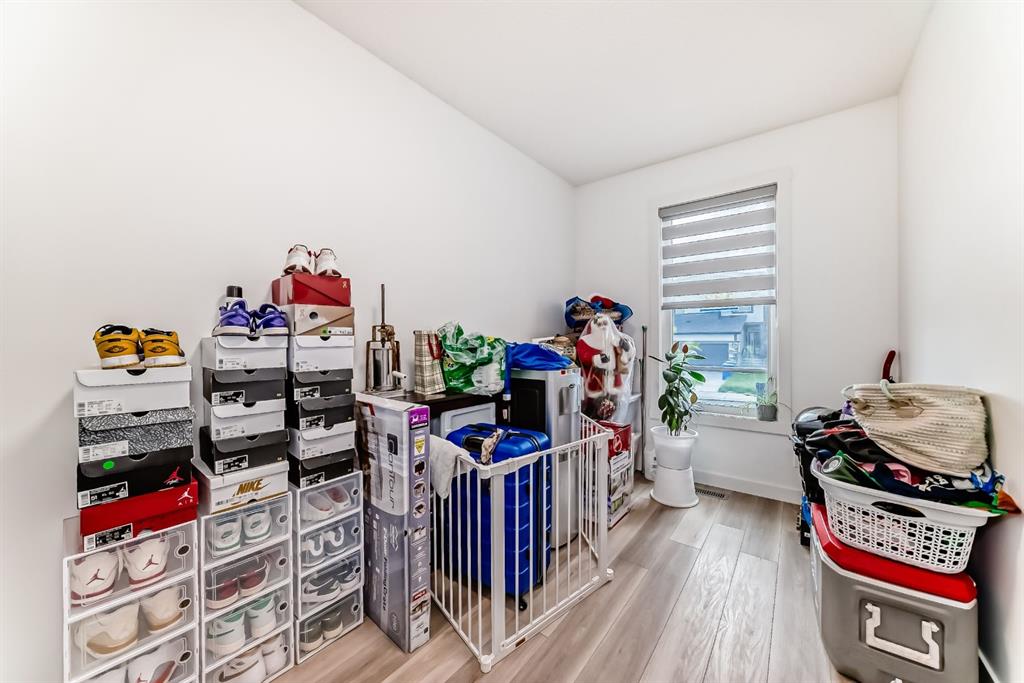
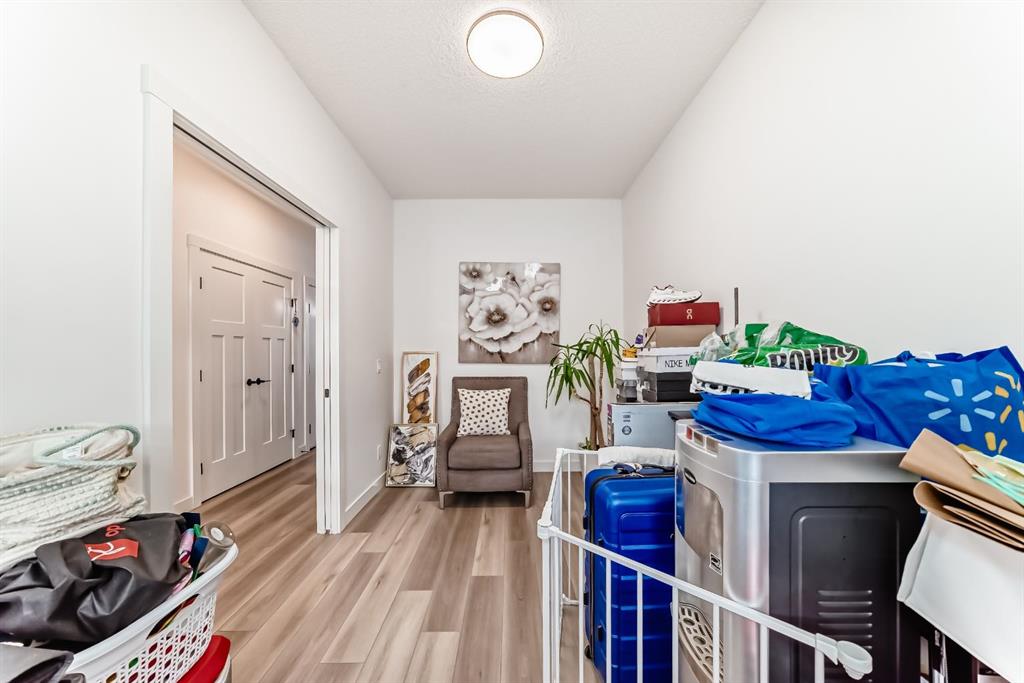
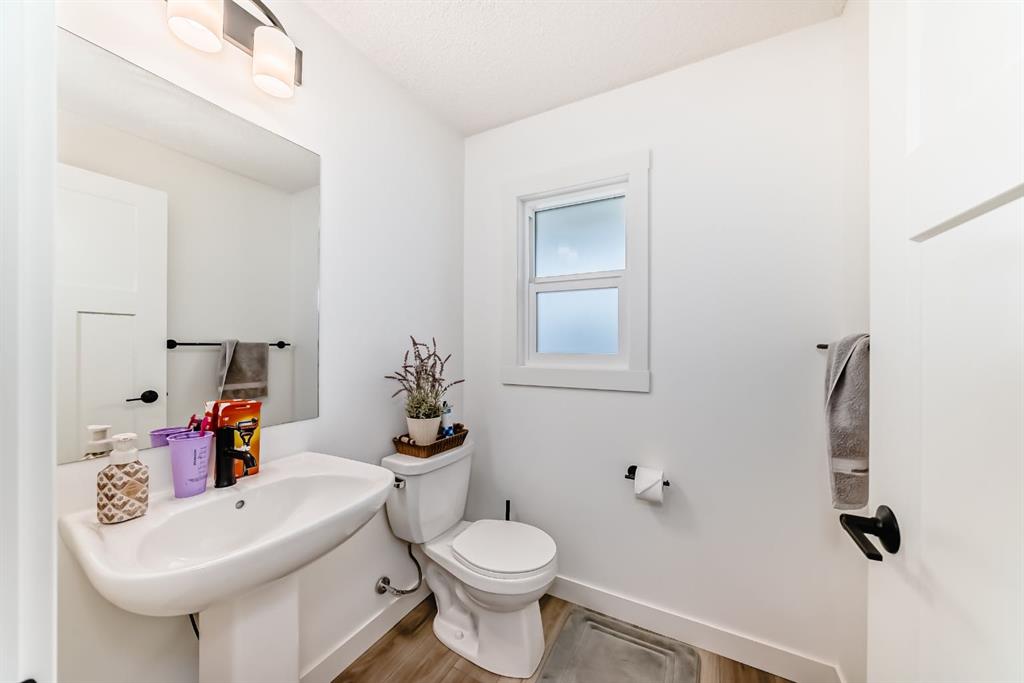
From the moment you enter, the home makes an impressive first impression with soaring ceilings and a bright front office/den framed by a tall window that fills the space with natural light. A conveniently located 2-piece bathroom is situated down the hall.
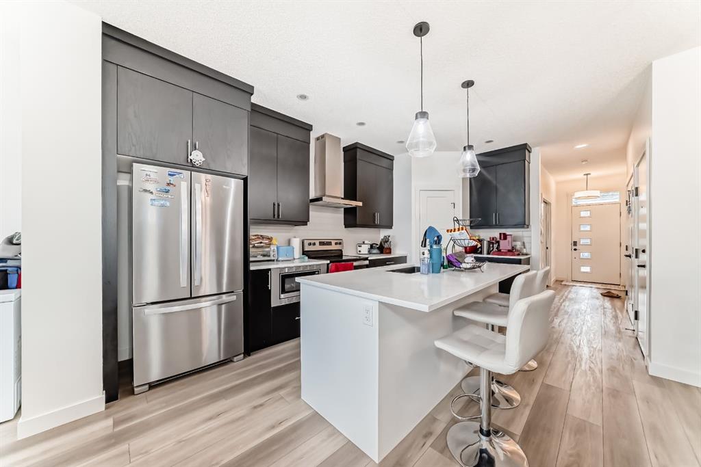
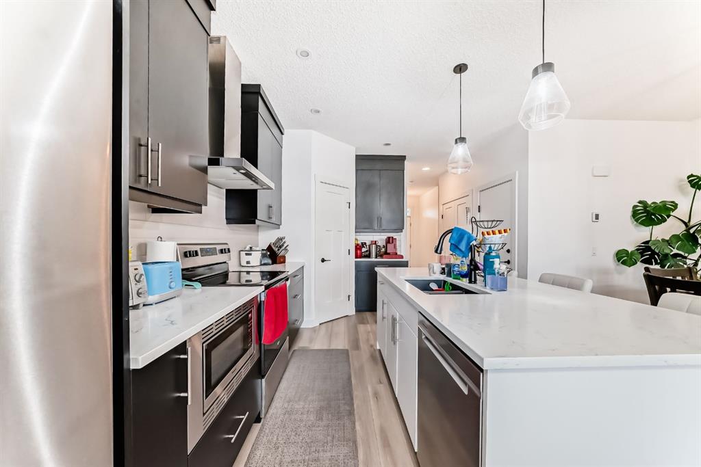
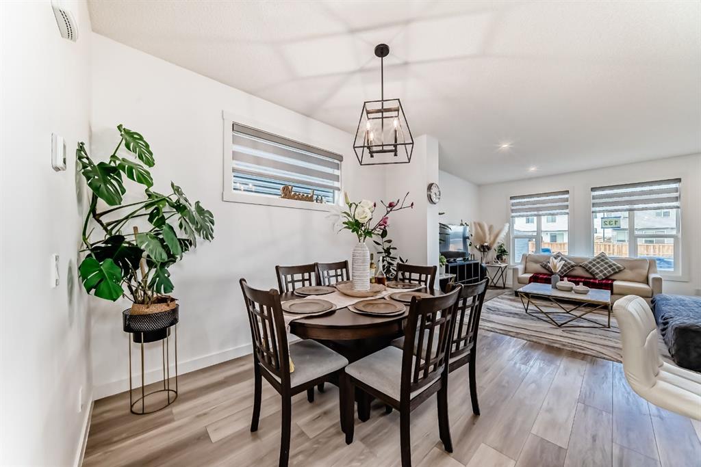
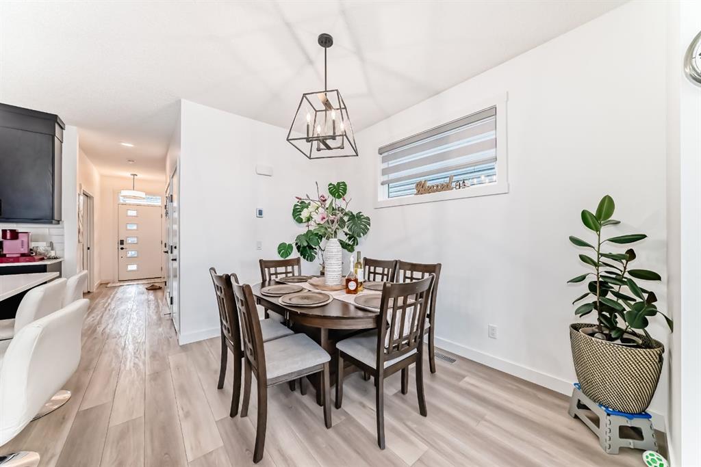
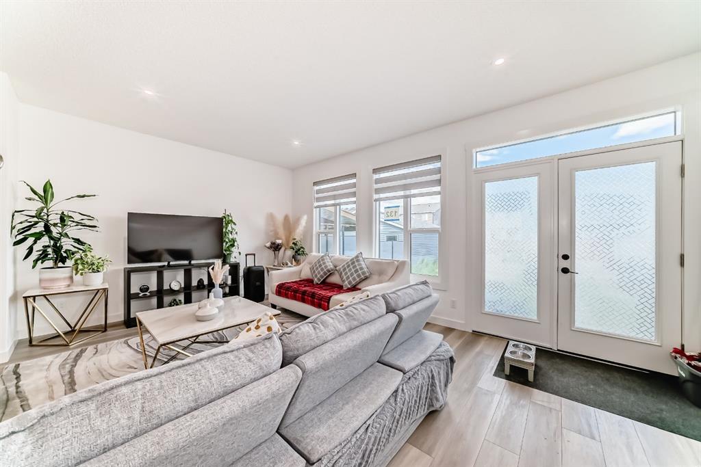
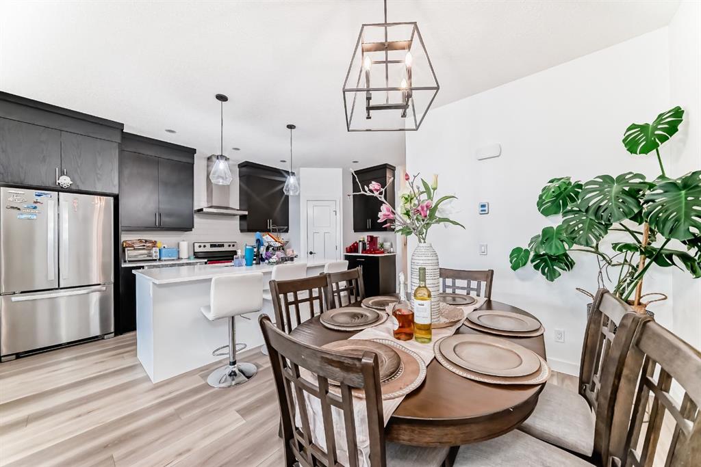
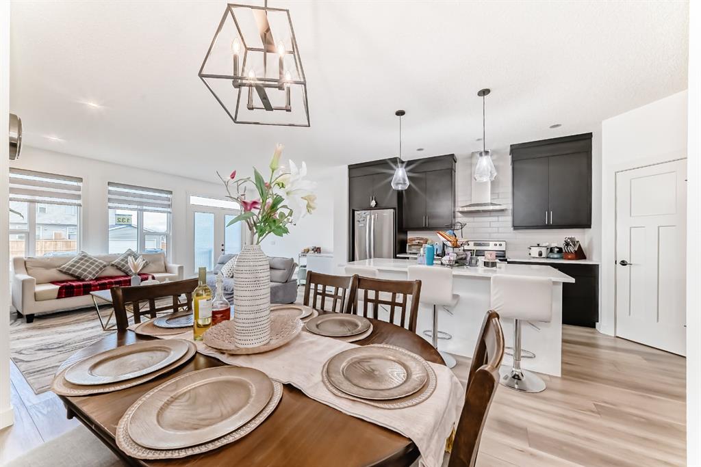
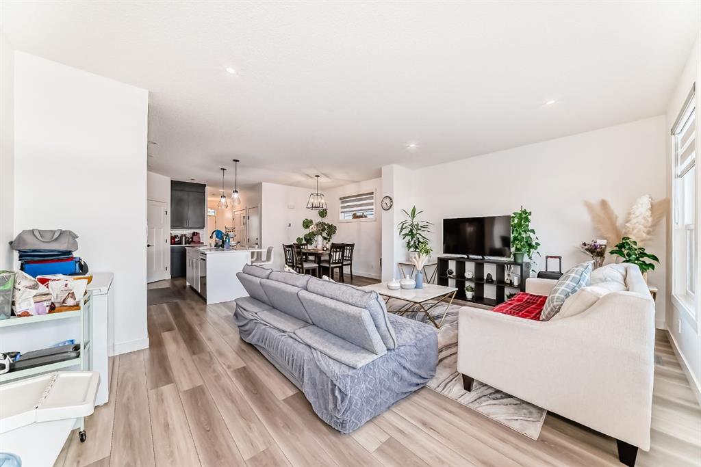
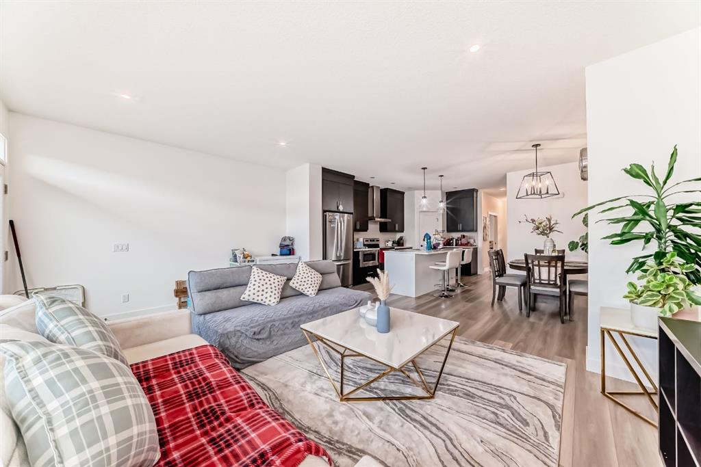
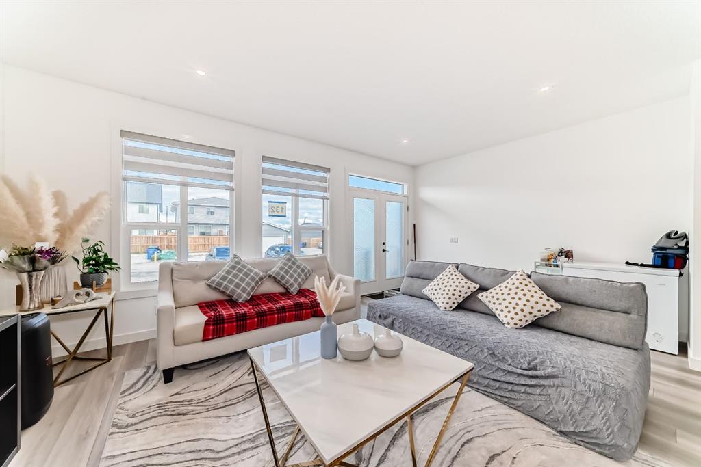
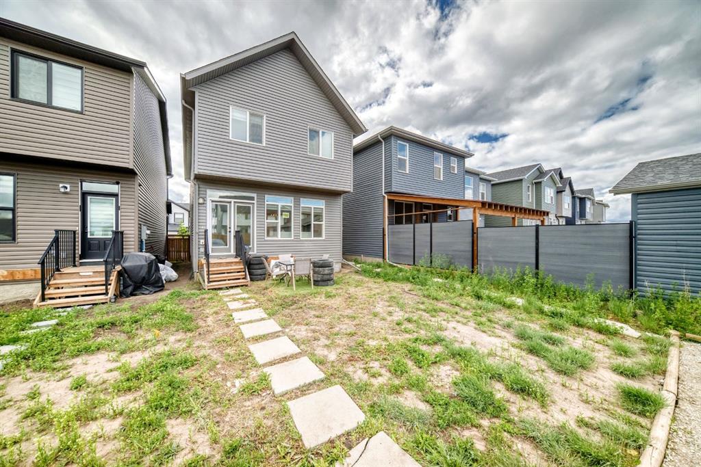
The contemporary kitchen is both beautiful and functional, featuring ceiling-height cabinetry, a chimney hood fan, quartz countertops, stainless steel appliances, a walk-in pantry, pendant lighting over the island, and recessed lighting. The adjoining dining area is enhanced by additional natural light and opens seamlessly into the inviting living room, where two windows and glass double doors create a bright and airy atmosphere with direct access to the backyard.
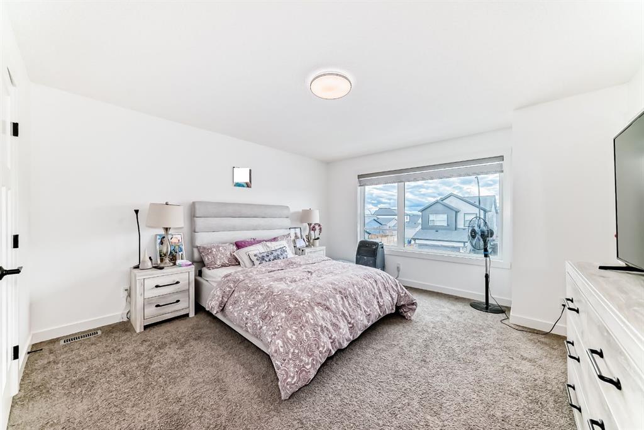
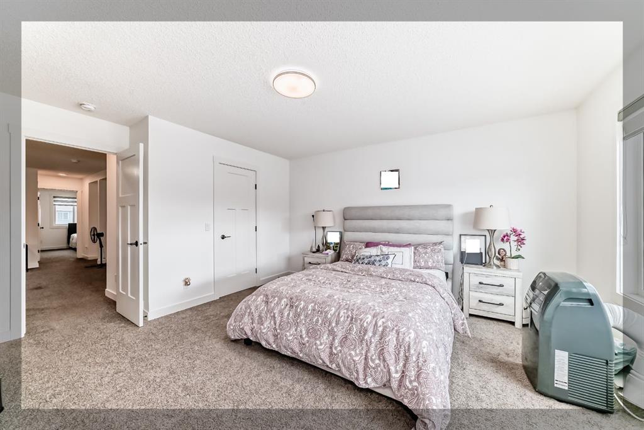
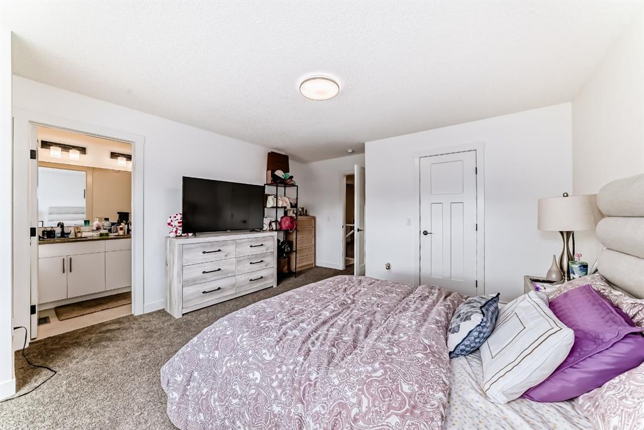
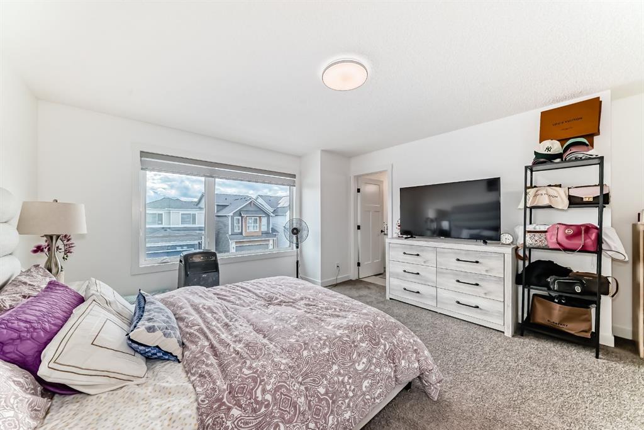
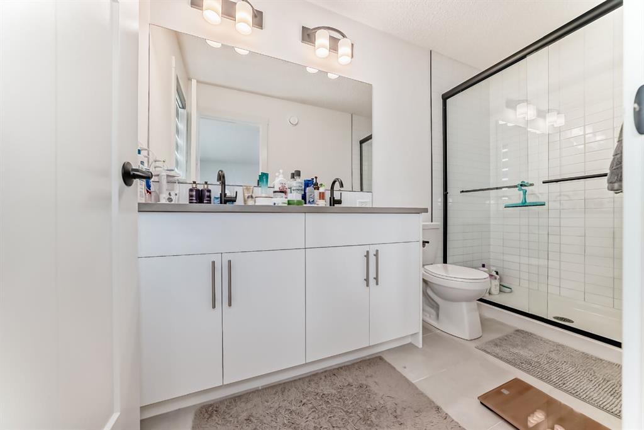
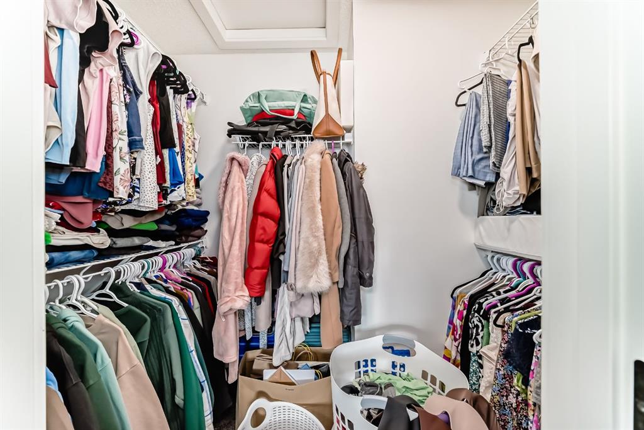
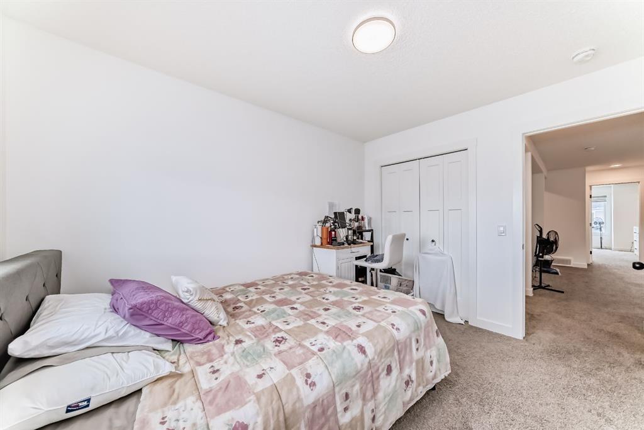
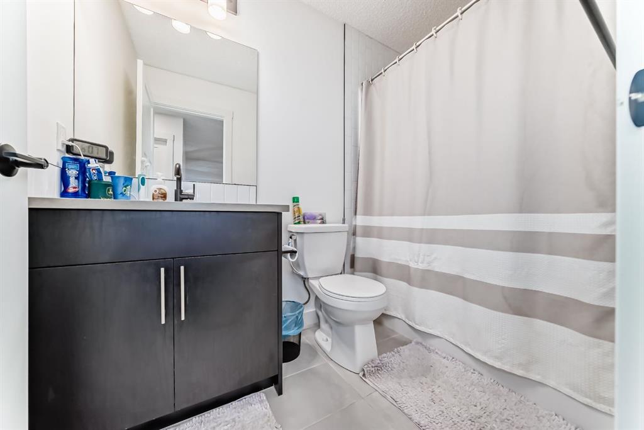
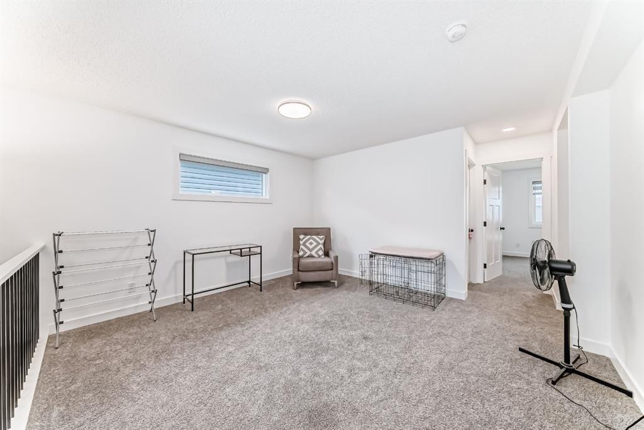
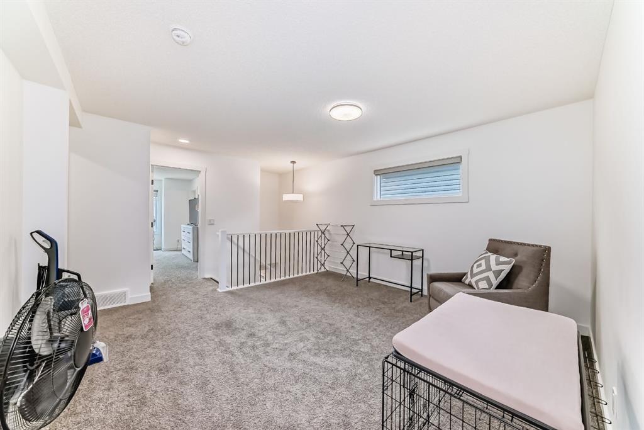
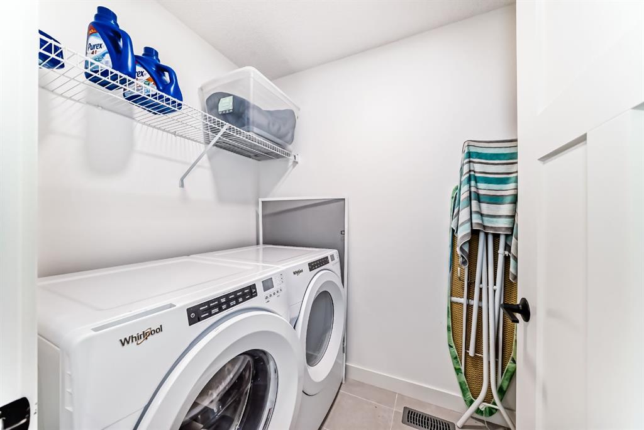
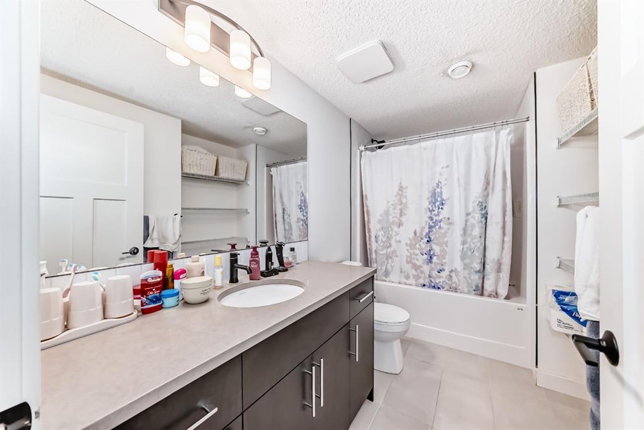
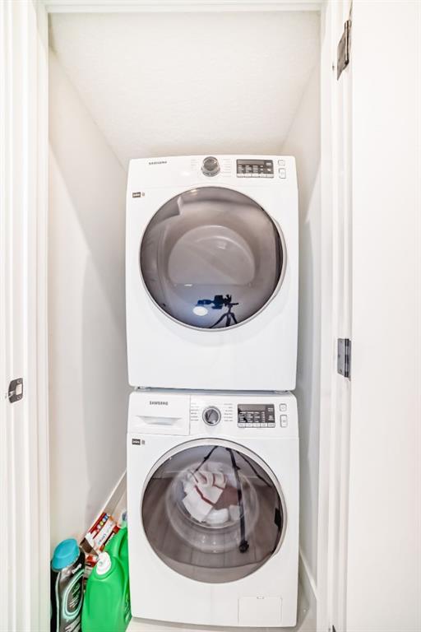
Upstairs, a centrally located bonus room provides a versatile space for family living. The spacious primary suite features a 4-piece ensuite with his-and-hers sinks and a generous walk-in closet. The upper level is further complemented by laundry, two additional well-sized bedrooms, and another 4-piece bathroom.
The legal 2-bedroom basement suite offers excellent functionality and privacy, with its own temperature control and large windows in both the bedrooms and kitchen. Elegant, practical, and move-in ready, this home delivers exceptional appeal in one of Calgary’s sought-after communities.
Virtual Tour
Property Details
-
Property Type Detached, Residential
-
MLS Number A2320487
-
Property Size 1858.20 sqft
-
Bedrooms 5
-
Bathrooms 4
-
Year Built 2024
-
Property Status Active
-
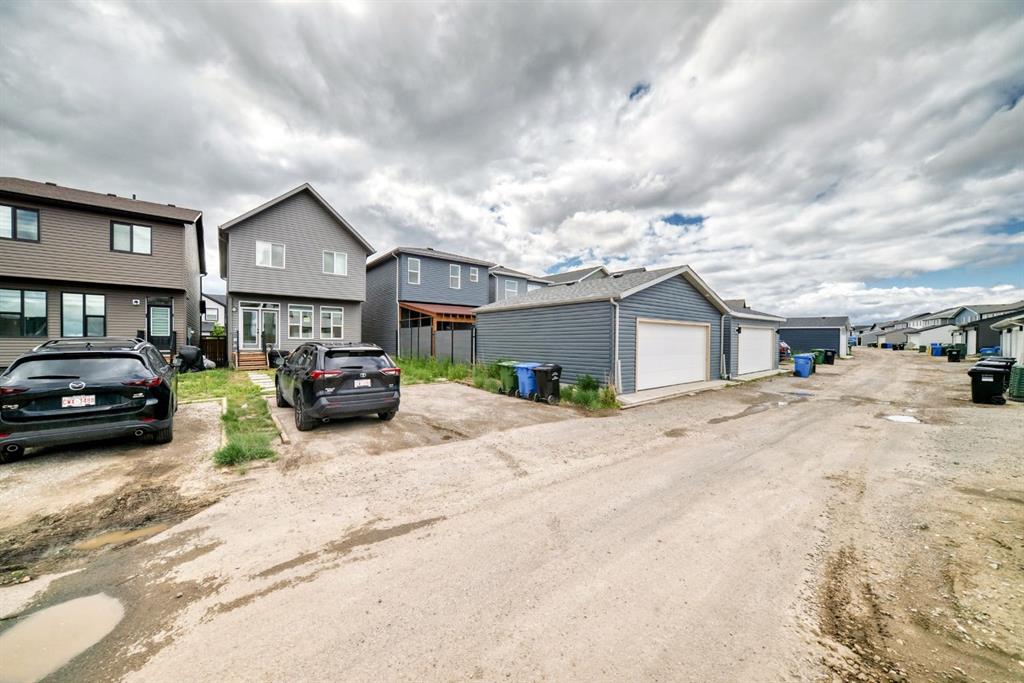
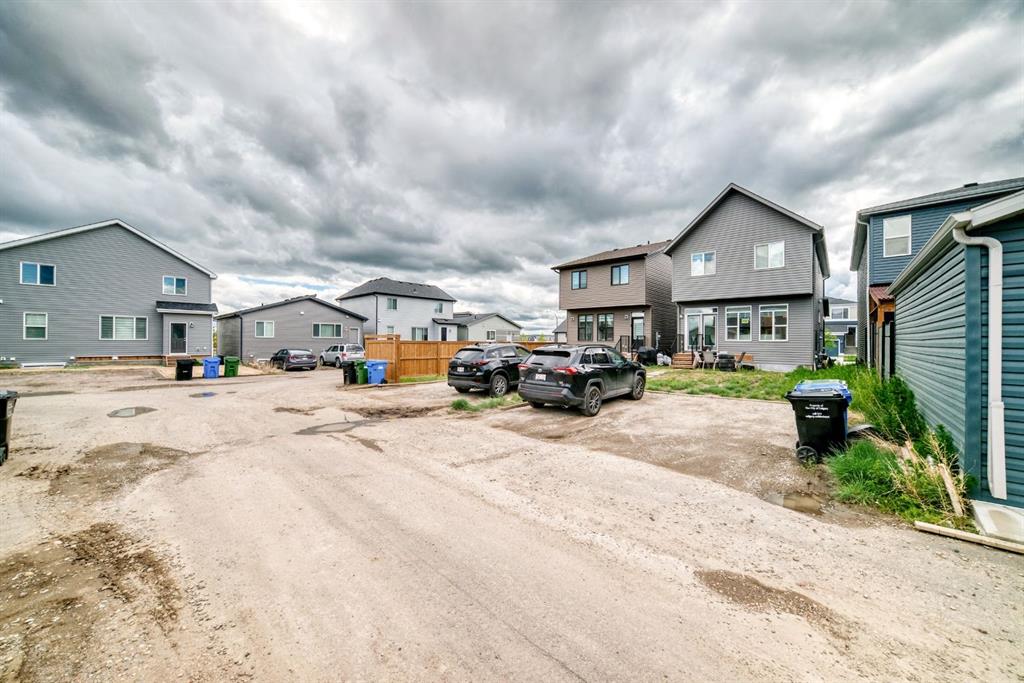
Parking 2
-
Brokerage name URBAN-REALTY.ca
Features & Amenities
- 2 Storey
- Asphalt Shingle
- Central
- Dishwasher
- Dryer
- Electric Range
- Front Porch
- Full
- High Ceilings
- Microwave
- Microwave Hood Fan
- Natural Gas
- Off Street
- Open Floorplan
- Other
- Outside
- Park
- Playground
- Quartz Counters
- Range
- Range Hood
- Rear Porch
- Refrigerator
- See Remarks
- Separate Entrance
- Shopping Nearby
- Sidewalks
- Street Lights
- Vinyl Windows
- Walking Bike Paths
- Washer
- Window Coverings
Similar Listings
194 Everoak Gardens SW, Calgary, Alberta, T2Y 0C6
- $564,999
- $564,999
- Beds: 3
- Baths: 3
- 1480.00 sqft
- Detached, Residential
12 minutes ago
12 minutes ago
195 Shawglen Road SW, Calgary, Alberta, T2Y 1Y2
- $450,000
- $450,000
- Beds: 2
- Baths: 2
- 1061.00 sqft
- Detached, Residential
14 minutes ago
14 minutes ago
#2238 81 Legacy Boulevard SE, Calgary, Alberta, T2X2B9
- $305,000
- $305,000
- Beds: 2
- Baths: 2
- 763.60 sqft
- Apartment, Residential
15 minutes ago
15 minutes ago
#1403 16320 24 Street SW, Calgary, Alberta, T2Y 4T7
- $270,000
- $270,000
- Beds: 2
- Bath: 1
- 849.02 sqft
- Apartment, Residential
15 minutes ago
15 minutes ago
Are you interested in 132 Setonstone Gardens SE, Calgary, Alberta, T3M3V6?
For over two decades, home buyers and sellers have come to depend on us for our expertise in buying and selling their properties.