- Home
- Residential
- Detached
- 54 Legacy Common SE, Calgary, Alberta, T2X0X9
54 Legacy Common SE, Calgary, Alberta, T2X0X9
Legacy, Calgary
- A2315580
- MLS Number
- 3
- Bedrooms
- 3
- Bathrooms
- 1423.00
- sqft
- 0.07
- Lot sqft
- 2014
- Year Built
Property Description
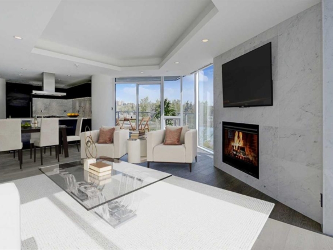
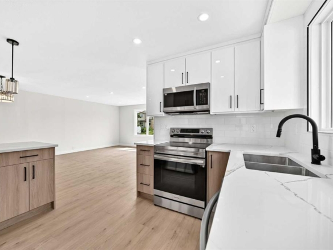
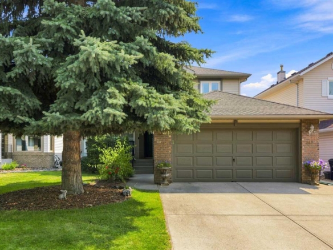
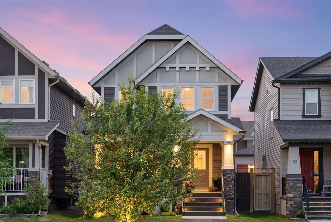
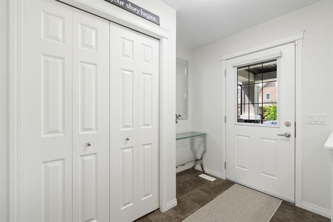
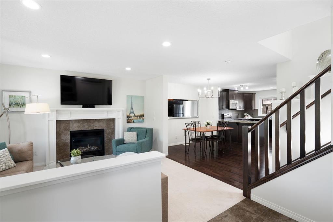
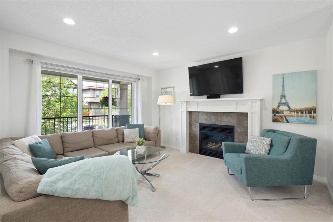
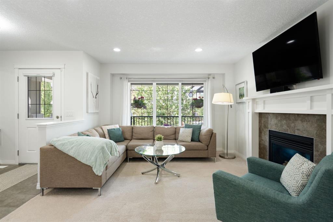
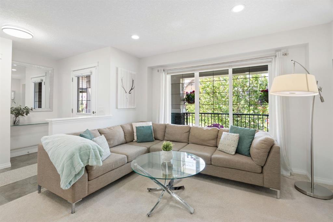
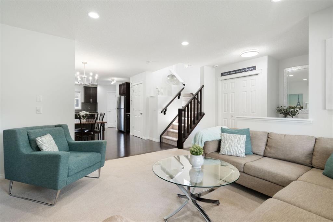
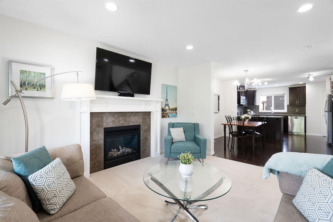
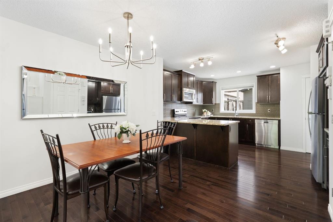
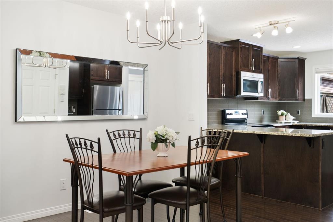
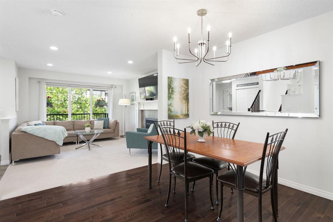
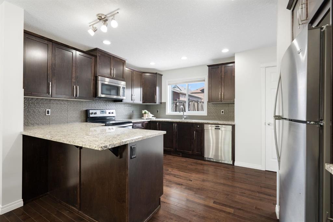
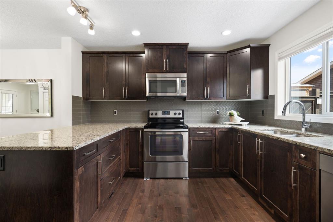
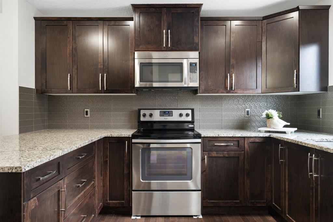
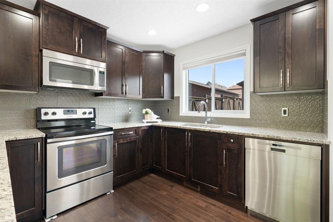
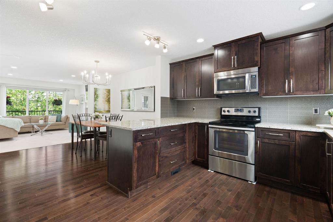
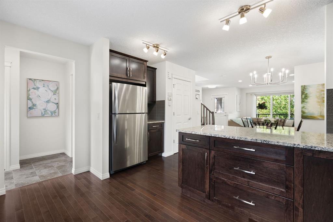
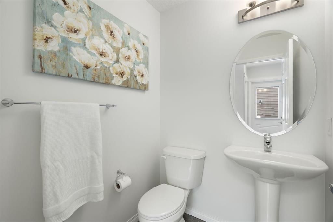
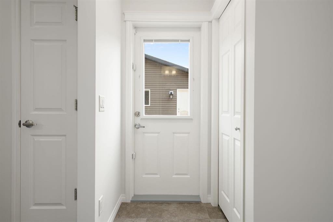
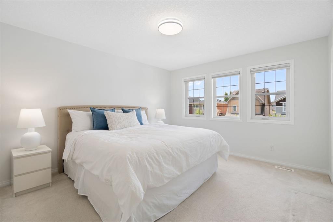
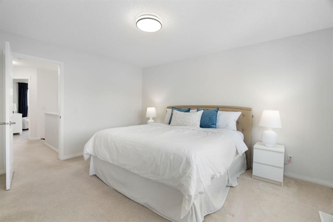
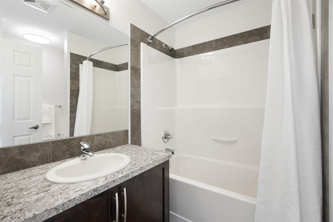
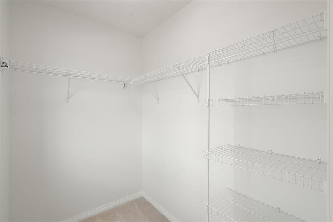
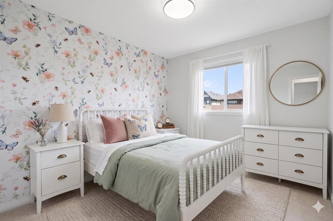
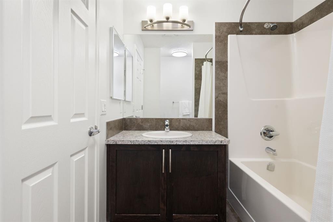
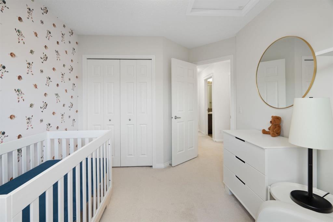
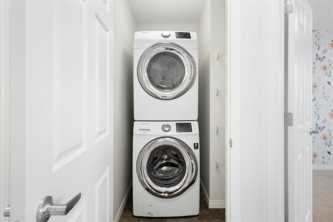
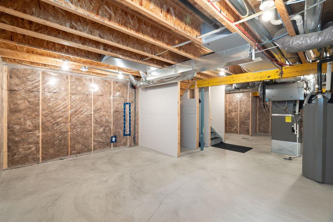
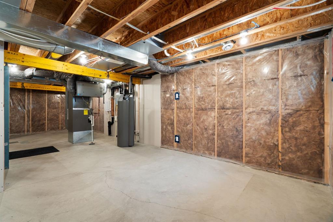
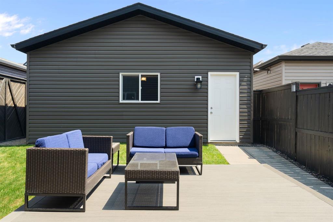
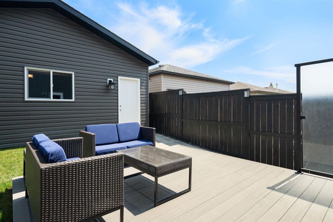
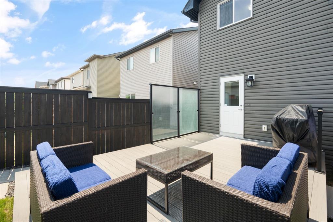
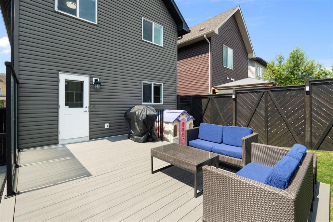
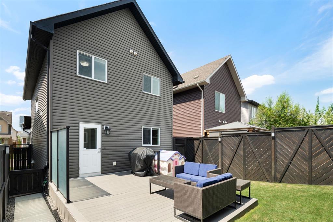
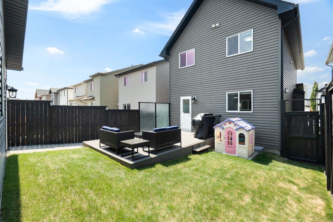
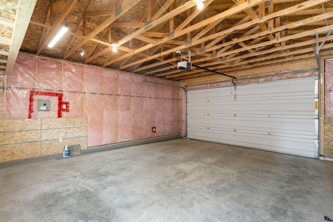
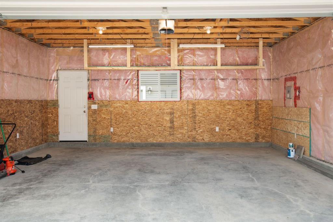
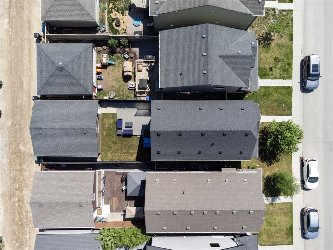
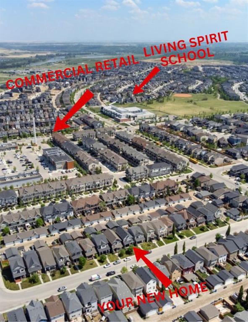
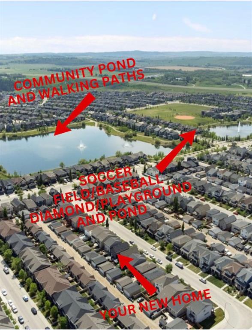
Located on a quiet street in Legacy, just steps from walking paths, the new k-9 Catholic school and the community pond, this detached home offers nearly 1,400 sq/ft of developed living space, 3 bedrooms, 2.5 bathrooms and an oversized two car garage with an 8ft door! Entering the home you find a formal entry with tile floor that leads into the main living room. The living room features a gas fireplace and a functional layout that allows for seamless furniture placement. The main floor provides an open-concept layout with a central dining room and an upgraded kitchen with hardwood floors, which includes granite countertops, a newer dishwasher (2025), ample storage, and views of your landscaped backyard. The main floor is complete with a 2 piece bathroom, air conditioning throughout the home and access to the backyard. Stepping outside you have a newer composite deck, a landscaped yard with grass and access to your oversized 21’5″x23’5″ garage with an 8ft door! Heading upstairs, you’ll find 3 bedrooms, a four-piece bathroom, and a primary retreat fit for a king bed, complete with a walk in closet and a four-piece en suite. The upstairs is complete with stacked laundry. This home comes equipped with a central vacuum system, 9 ft ceilings and a great location within Legacy that’s steps from green space and playgrounds while being minutes from shopping.
Virtual Tour
Property Details
-
Property Type Detached, Residential
-
MLS Number A2315580
-
Property Size 1423.00 sqft
-
Bedrooms 3
-
Bathrooms 3
-
Garage 1
-
Year Built 2014
-
Property Status Active
-
Parking 2
-
Brokerage name RE/MAX First
Features & Amenities
- 2 Storey
- Asphalt Shingle
- Central
- Central Air
- Deck
- Dishwasher
- Double Garage Detached
- Full
- Garden
- Gas
- Granite Counters
- Kitchen Island
- No Smoking Home
- Open Floorplan
- Park
- Playground
- Private Yard
- Rain Gutters
- Refrigerator
- Schools Nearby
- Shopping Nearby
- Sidewalks
- Storage
- Stove s
- Street Lights
- Vinyl Windows
- Walk-In Closet s
- Walking Bike Paths
- Washer Dryer Stacked
- Window Coverings
Similar Listings
452 Queen Alexandra Way SE, Calgary, Alberta, T2J 3P1
- $698,800
- $698,800
- Beds: 5
- Baths: 3
- 1065.05 sqft
- Detached, Residential
48 minutes ago
48 minutes ago
329 10A Street NW, Calgary, Alberta, T2N 1W7
- $1,150,000
- $1,150,000
- Beds: 3
- Baths: 2
- 1304.71 sqft
- Detached, Residential
49 minutes ago
49 minutes ago
568 Buffaloberry Manor SE, Calgary, Alberta, T3M3Z1
- $695,656
- $695,656
- Beds: 5
- Baths: 4
- 1805.57 sqft
- Detached, Residential
49 minutes ago
49 minutes ago
34 Kincora Drive NW, Calgary, Alberta, T3R 1K8
- $675,000
- $675,000
- Beds: 3
- Baths: 3
- 1672.22 sqft
- Detached, Residential
50 minutes ago
50 minutes ago
Are you interested in 54 Legacy Common SE, Calgary, Alberta, T2X0X9?
For over two decades, home buyers and sellers have come to depend on us for our expertise in buying and selling their properties.