Property Description
Some properties check a box. This one checks every box — & then adds a few you didn’t know you wanted.
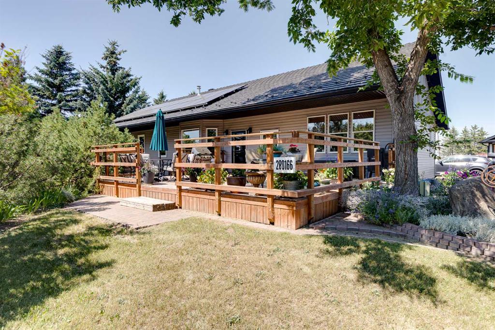
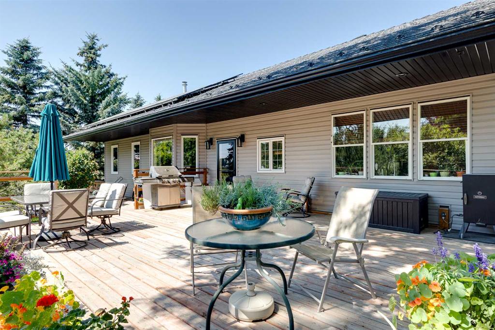
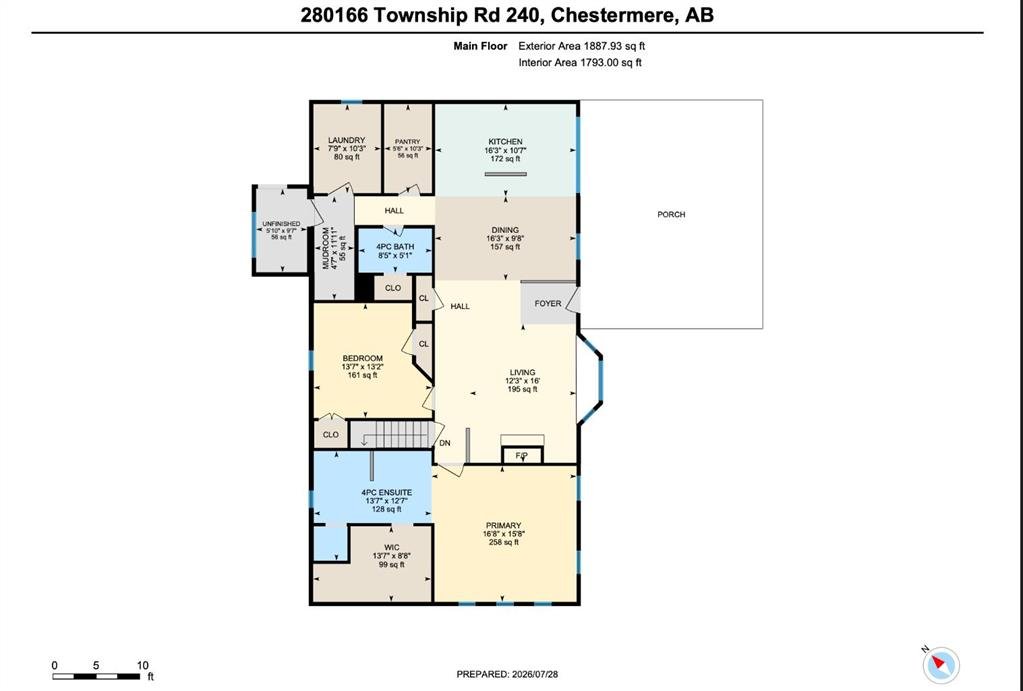
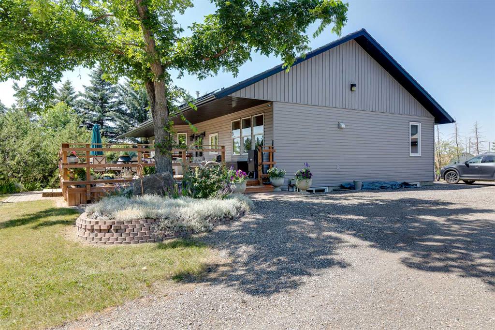
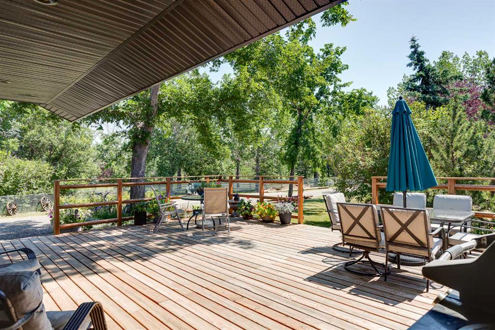
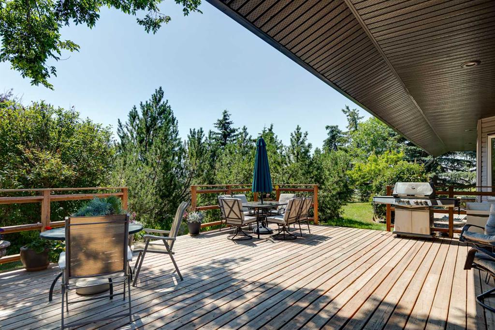
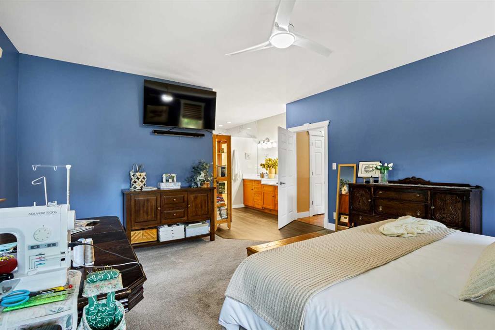
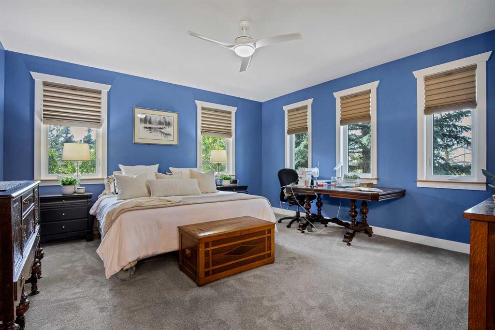
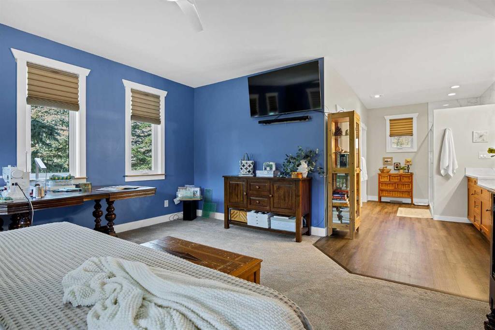
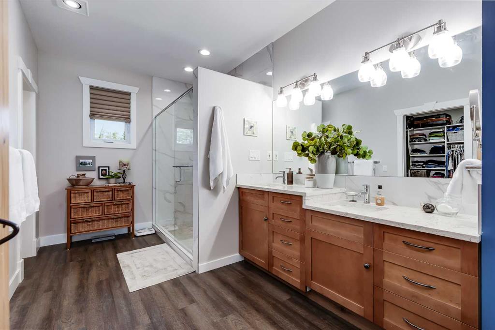
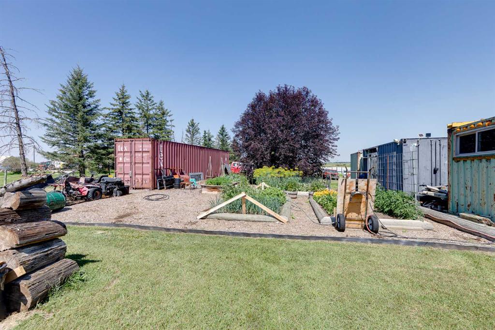
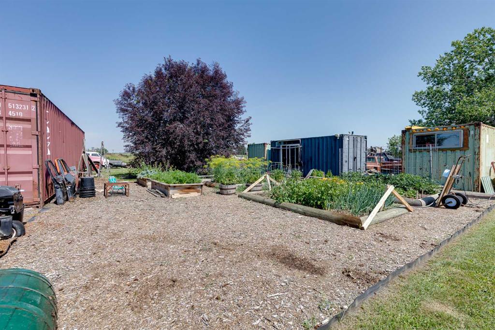
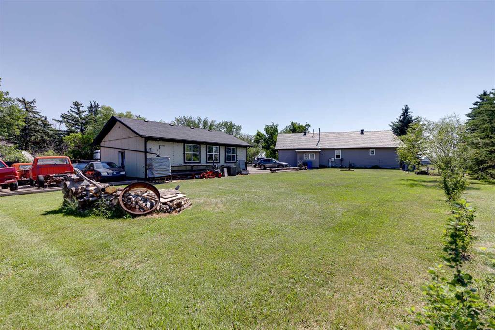
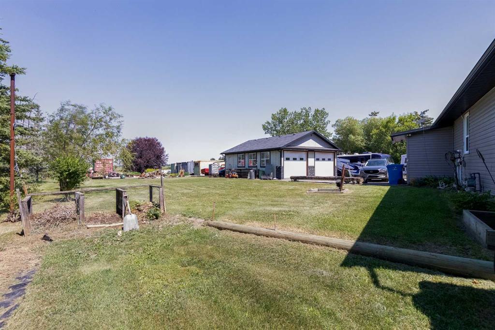
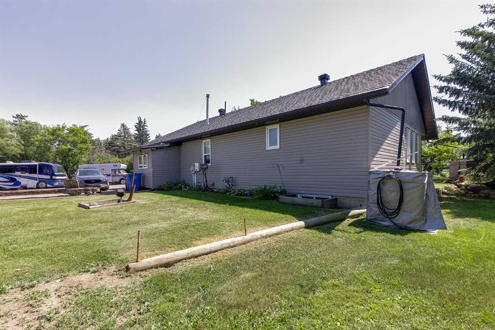
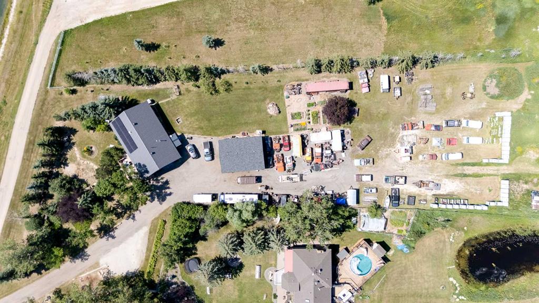
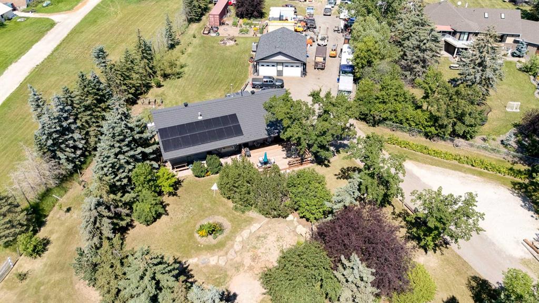
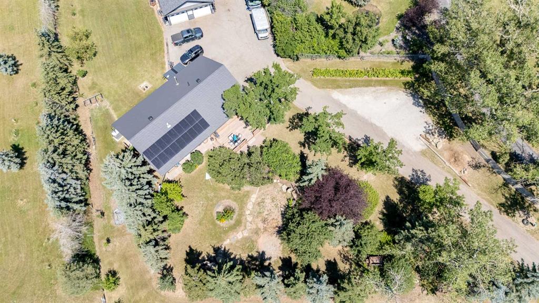
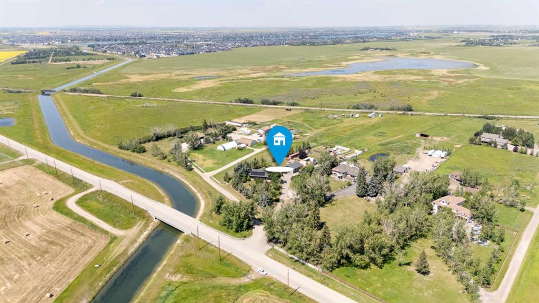
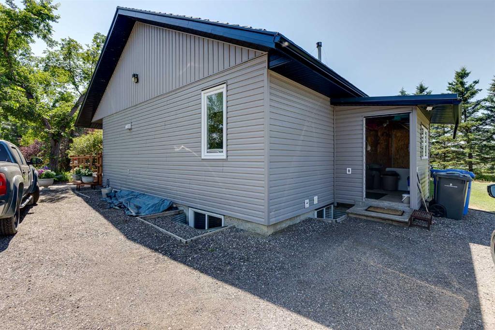
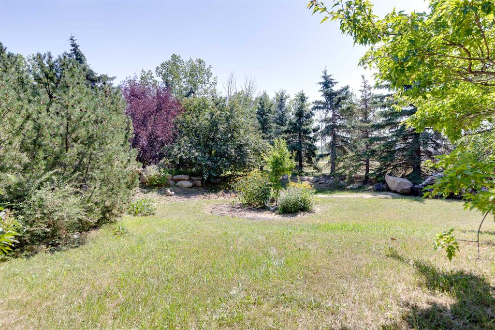
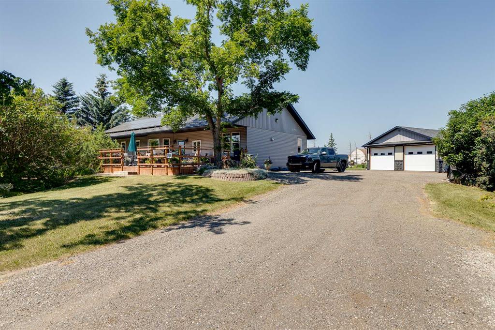
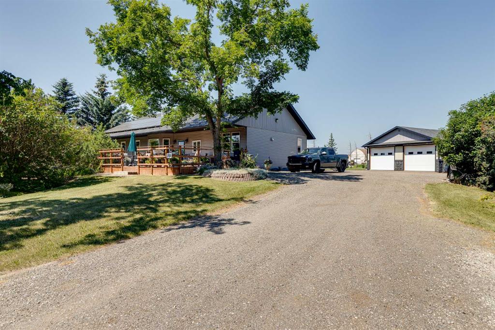
Set on 4.1 private acres right in the town of Chestermere, this beautifully maintained bungalow offers over 1,800 sq ft of thoughtfully designed main floor living, plus a basement ready for your vision. Every detail here has been considered — this is a property that has been genuinely cared for, not just maintained. The Outdoor Oasis -Mature trees & thoughtfully planted perennials surround the home, creating a private, park-like feel — yet you’re minutes from everything Chestermere has to offer. Gardeners will love the six raised garden beds, established fruit trees and bushes (two pear, one plum + raspberries & saskatoon bushes), & thoughtful watering systems already in place, including three 1,200L rain totes feeding the gardens. The giant 21′ x 26′ front deck faces southeast, so you can catch the sunrise with your coffee and enjoy sun through the day, while mature trees and a smartly designed overhang keep things comfortable when the heat rolls in. The deck is also wired for entertaining, with a natural gas BBQ line, two electrical outlets, and a dedicated Christmas light switch. The driveway/ yard are finished in recycled asphalt and concrete, the property is mostly fenced, & offers the option of canal through an annually investment through WID.
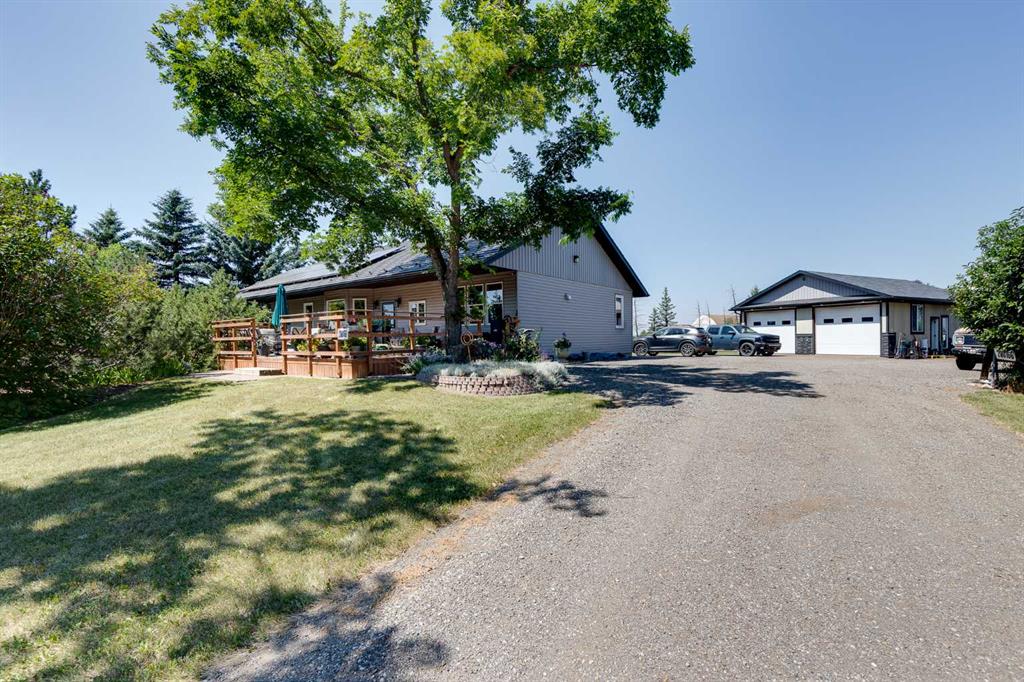
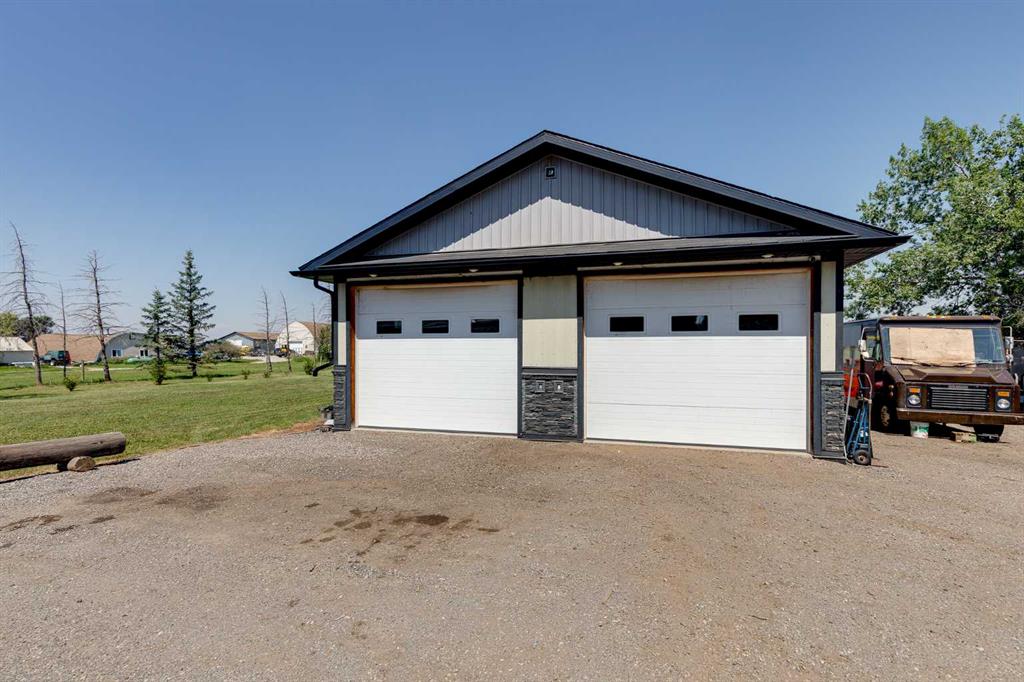
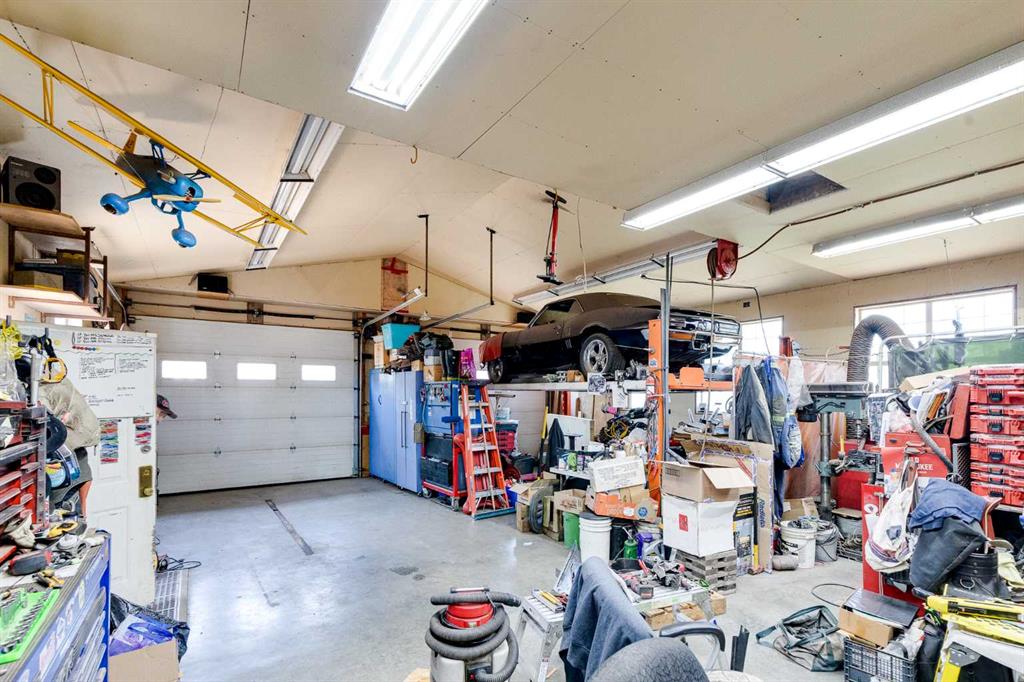
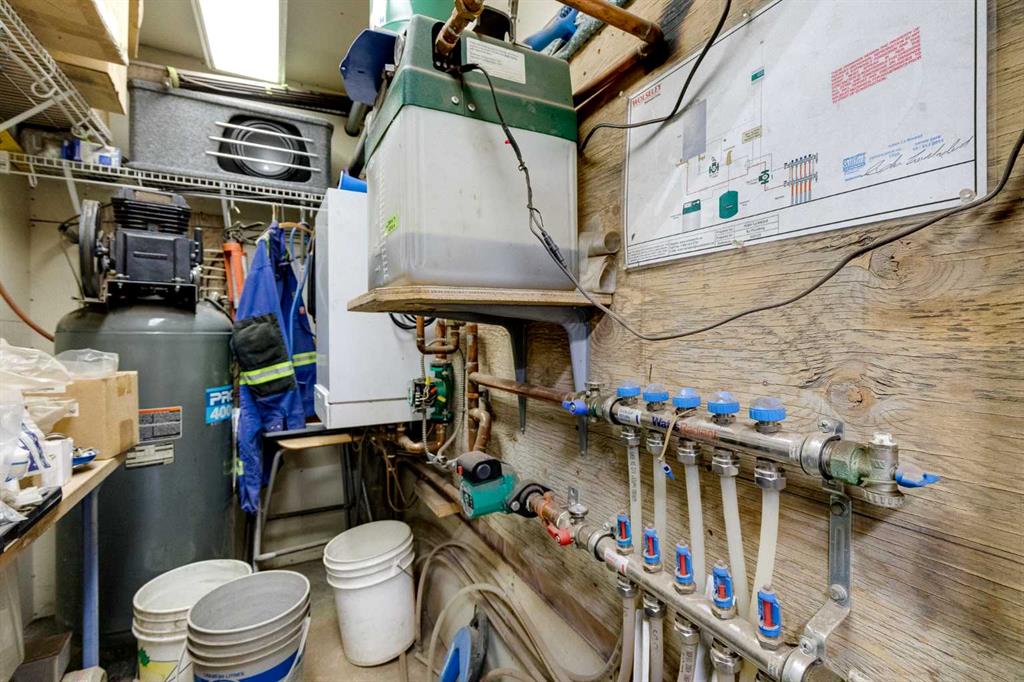
The Shop Every Hobbyist Dreams Of – This isn’t just a garage — it’s a purpose-built shop. Oversized & detached, w/ a thickened slab & built to handle serious equipment, engineered in-floor heating, & 10′ ceilings under scissor trusses through most of the space — tall enough for a lift. S6windows, including three oversized 59″x59″ units, keep it bright. Floor drains in both bays run to an outdoor trap, and it’s finished in Hardie board siding with shaft-driven LiftMaster garage door openers. Wired for stereo, HVAC-equipped, and loaded with power — 240V outlets and plug-ins spaced every six feet around the shop — plus LED lighting and its own Christmas light switch. Whether you’re a mechanic, a car collector, or just need serious space for hobbies and storage, this shop delivers.
Paid-For Solar, Working For You
A fully paid-for $35,000 solar panel system generates approximately $2,000/year in income — a rare bonus that pays you back year after year.
Inside the Home
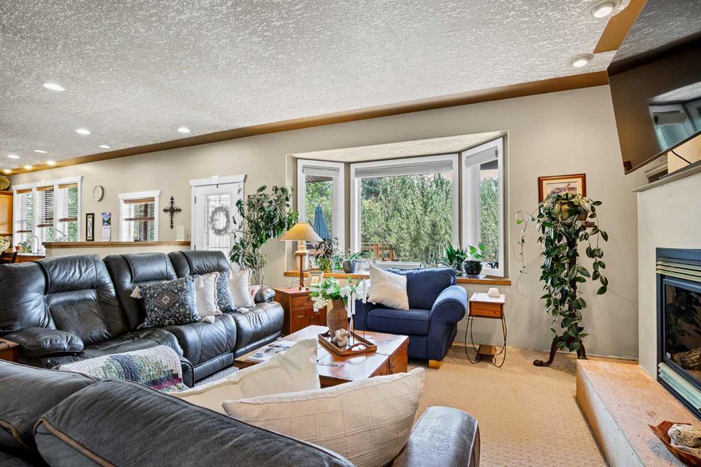
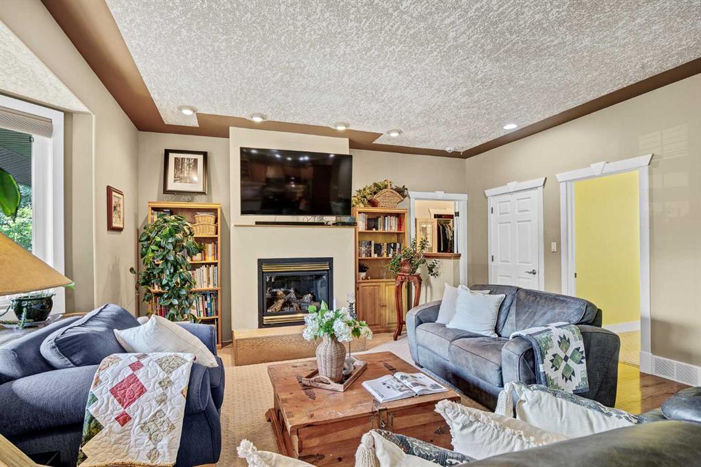
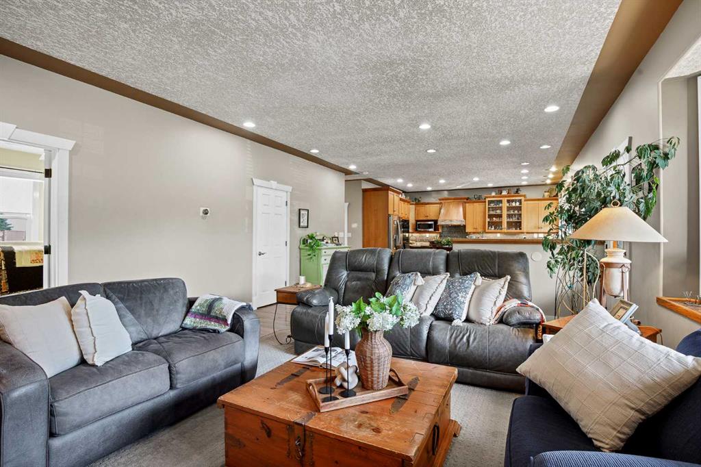
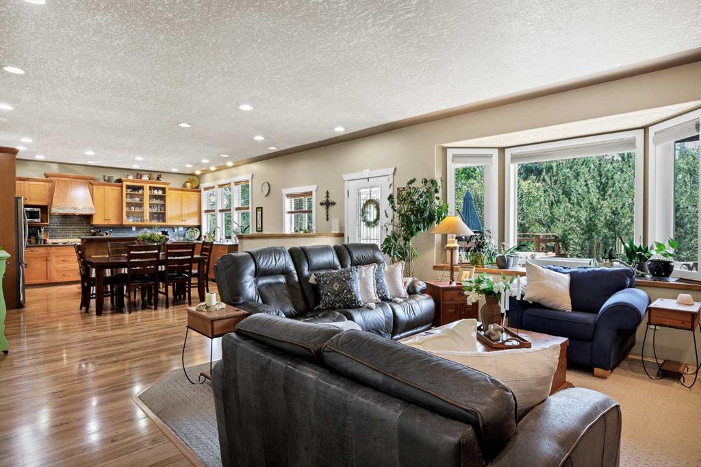
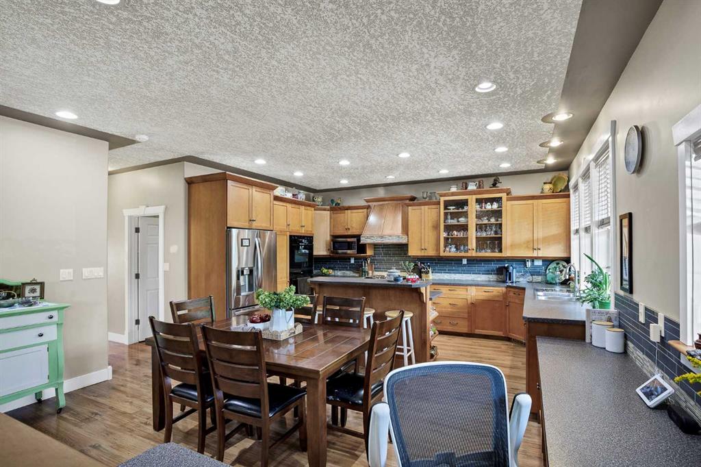
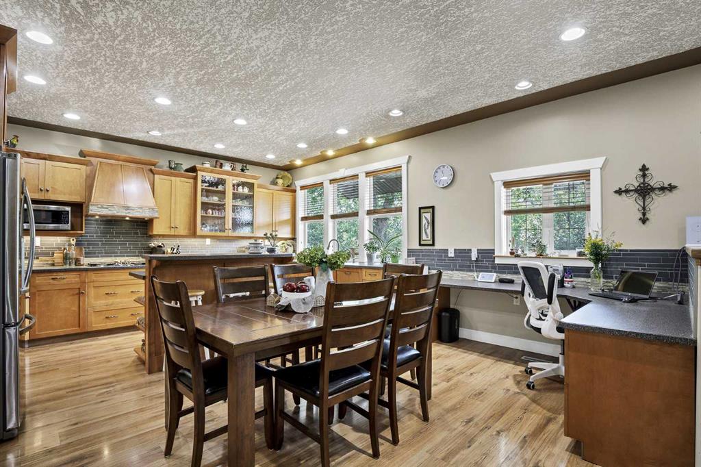
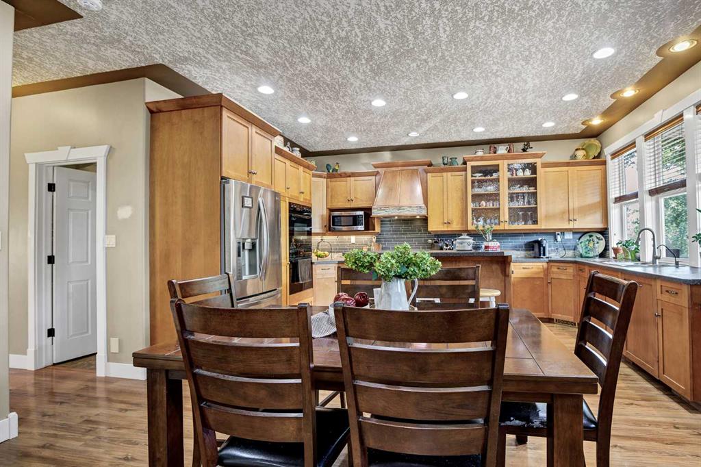
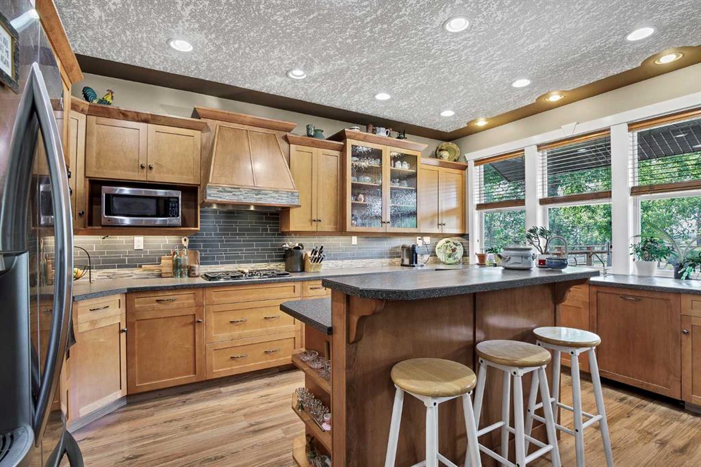
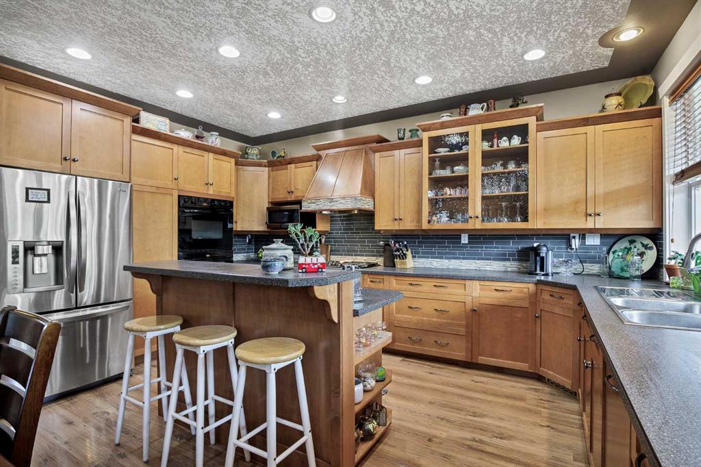
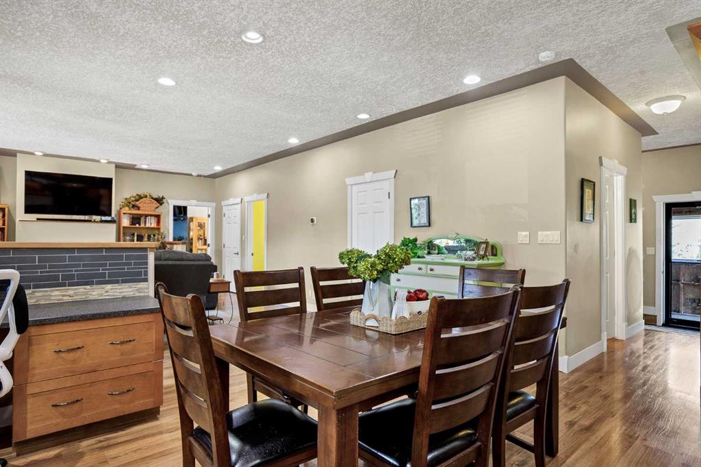
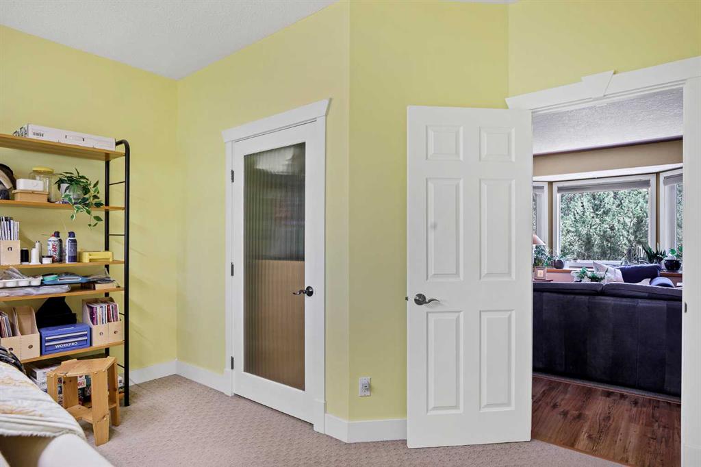
Step into a wide open main floor with high ceilings and a layout built for entertaining — kitchen, dining, and living room flowing seamlessly together, finished with custom millwork throughout, including keystone plinth block baseboard corners and tall baseboards.
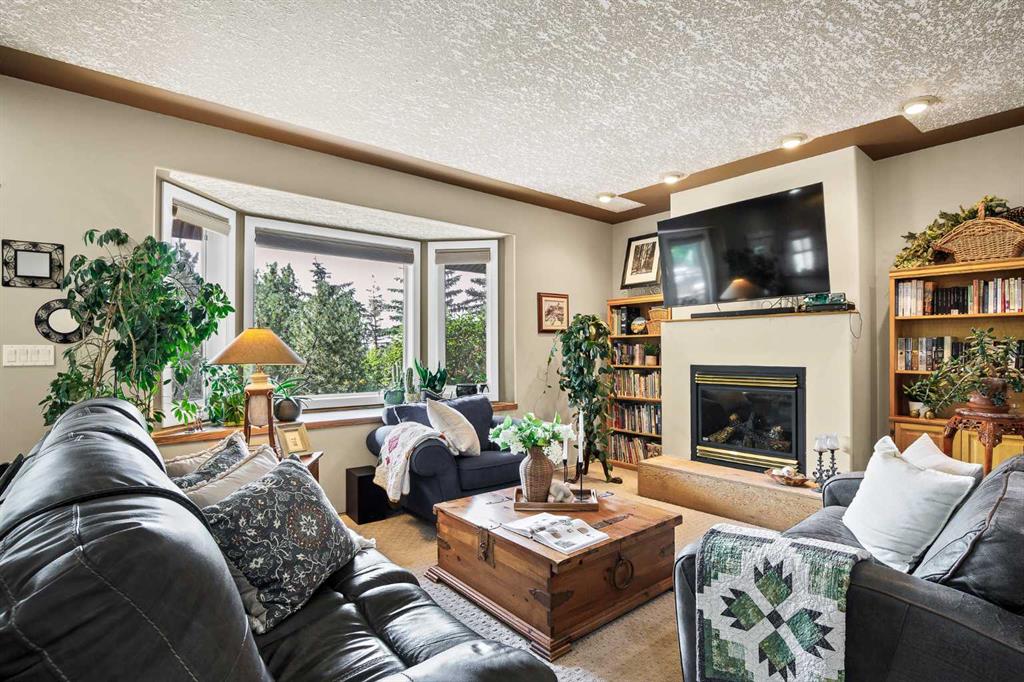
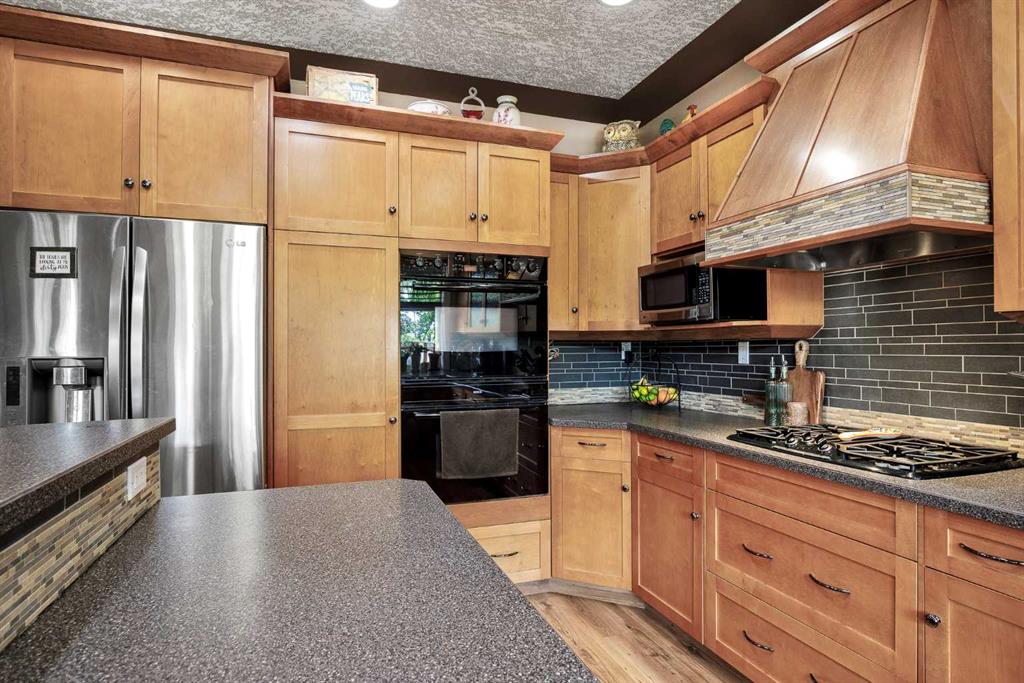
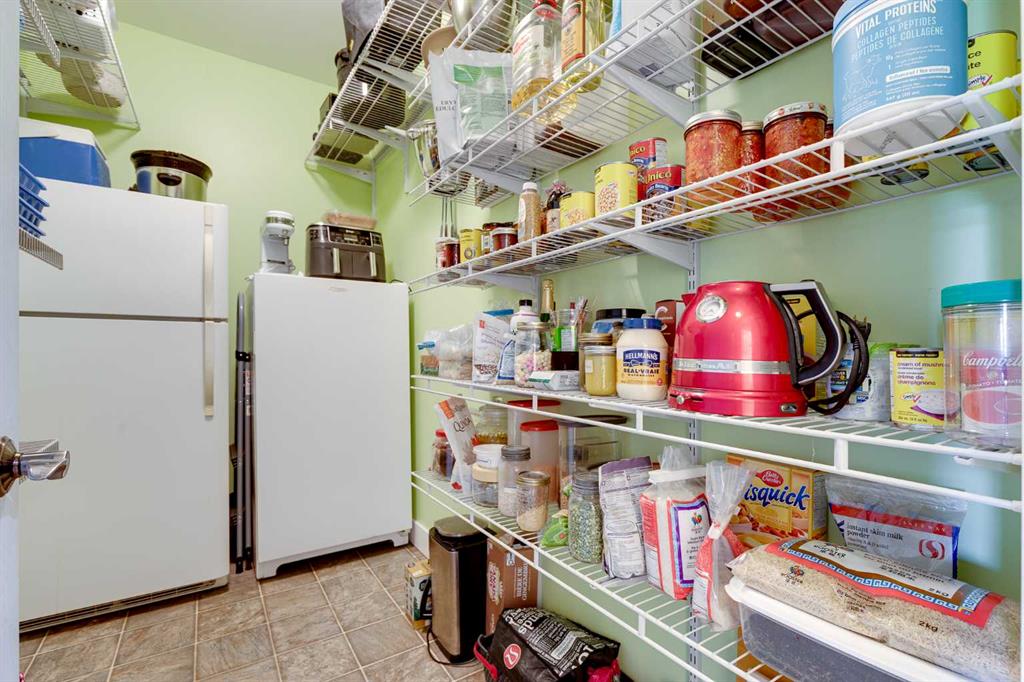
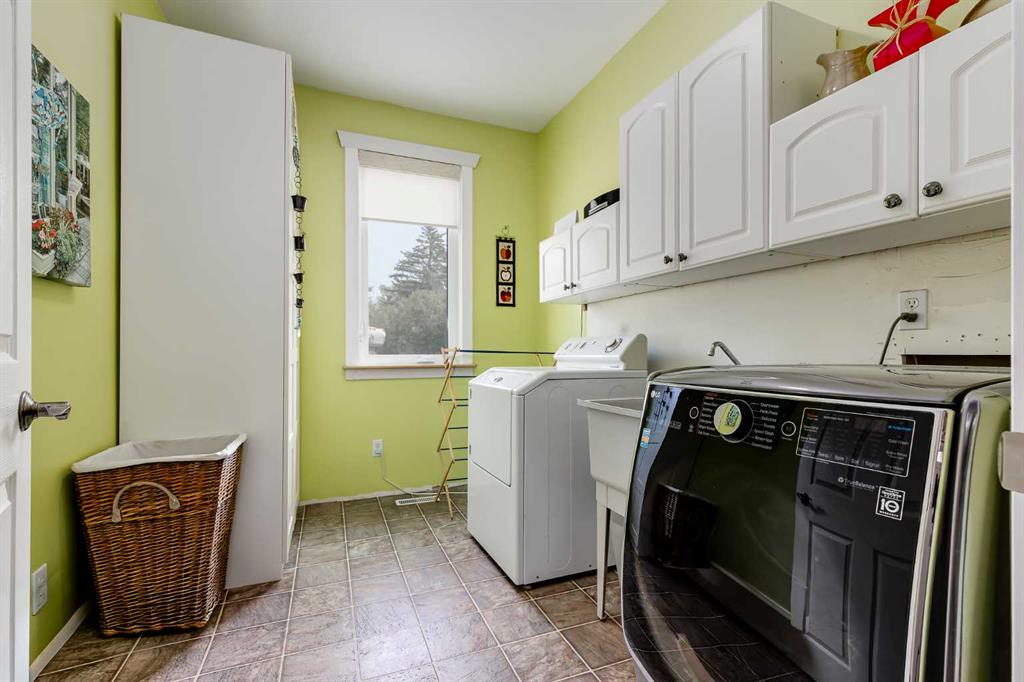
The kitchen is the heart of it all: dual built-in ovens, rich cabinetry, a built-in desk area, and generous counter and cabinet space. Wash the dishes while you take in sunlit views over the front of the property. The living room offers a cozy fireplace and a window bench, and there’s a large pantry, spacious main-floor laundry, and a good
Virtual Tour
Property Details
Features & Amenities