- Home
- Residential
- Detached
- 10 Strathlea Grove SW, Calgary, Alberta, T3H 5B1
10 Strathlea Grove SW, Calgary, Alberta, T3H 5B1
Strathcona Park, Calgary
- A2335116
- MLS Number
- 5
- Bedrooms
- 3
- Bathrooms
- 1580.00
- sqft
- 0.12
- Lot sqft
- 2002
- Year Built
Property Description
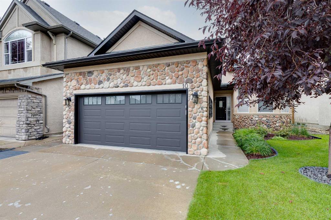
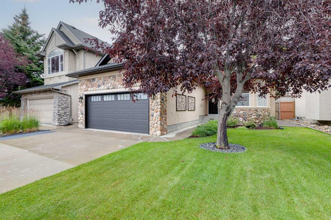
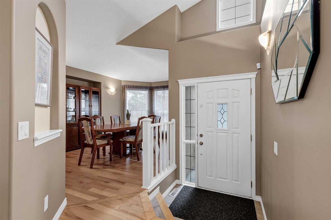
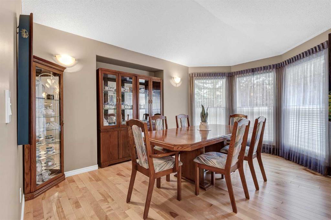
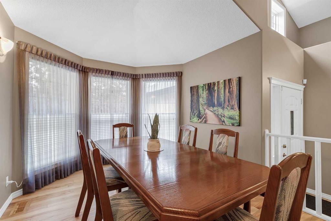
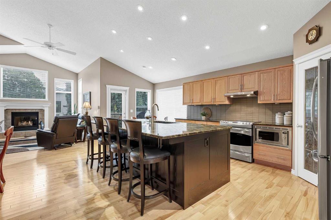
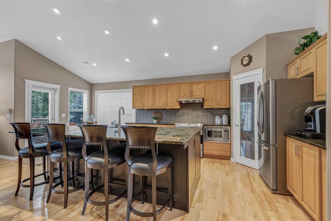
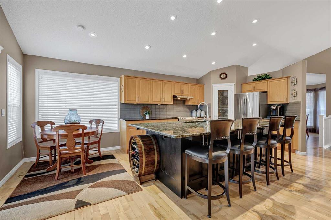
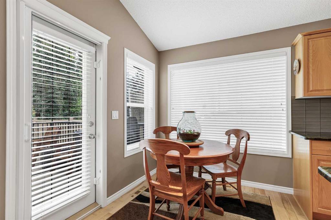
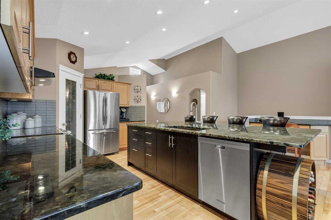
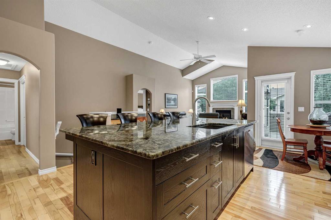
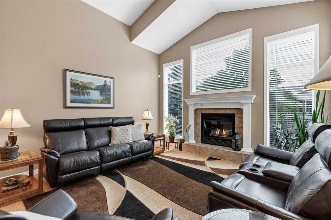
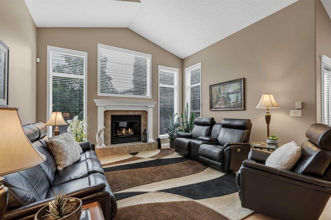
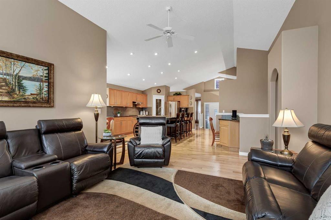
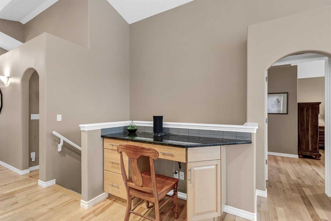
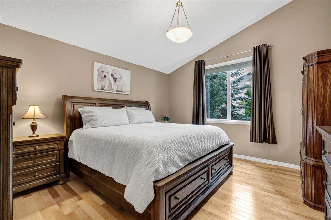
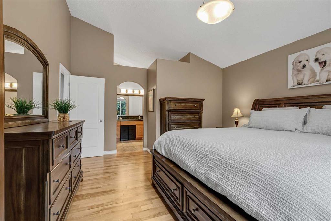
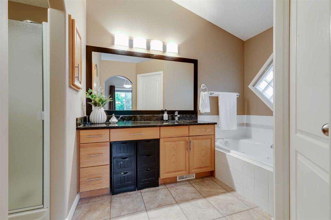
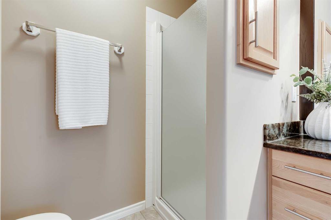
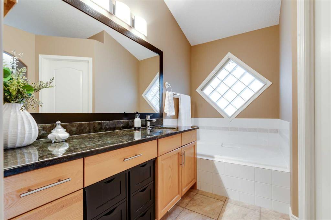
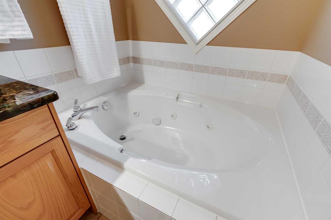
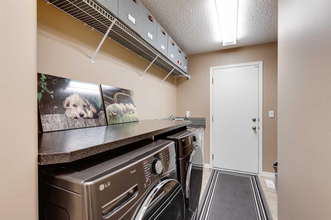
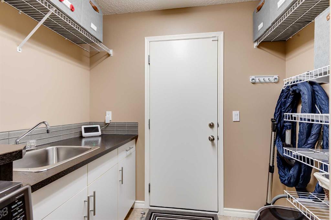
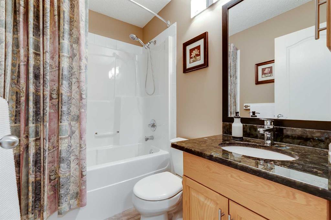
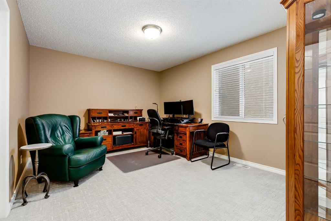
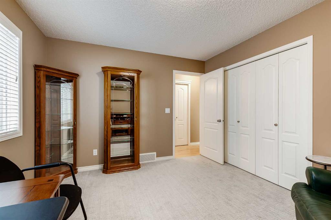
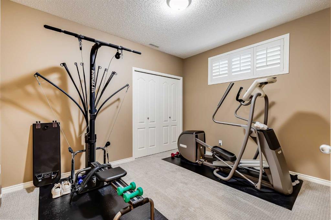
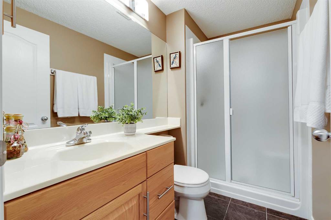
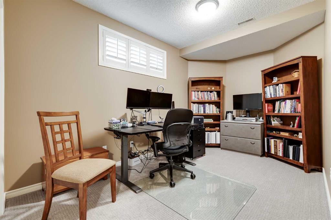
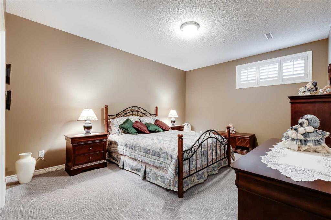
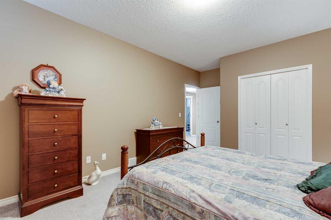
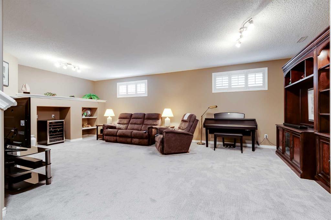
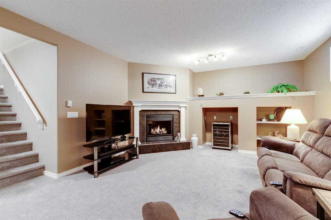
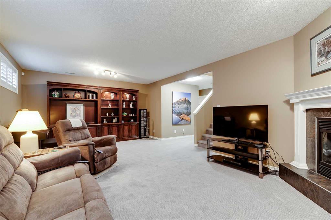
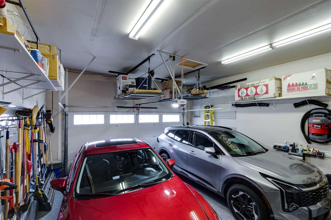
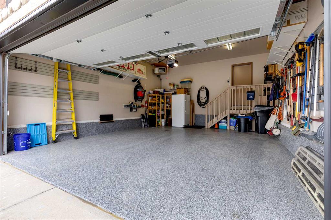
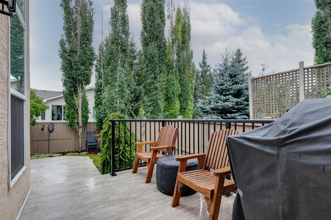
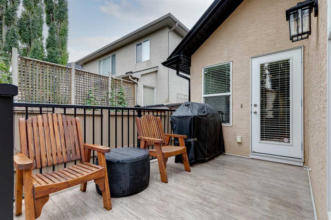
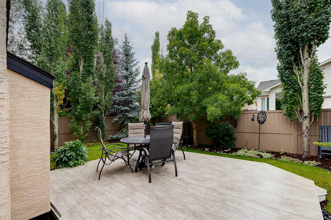
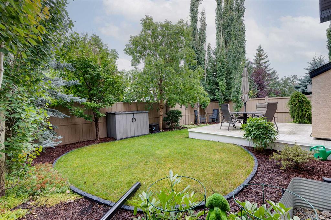
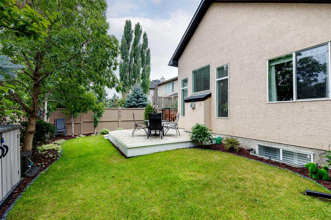
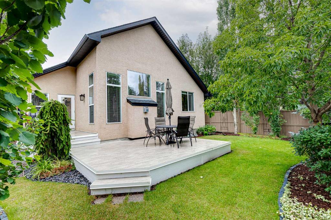
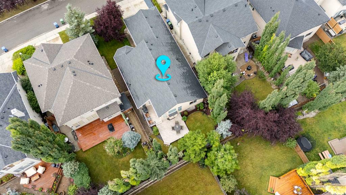
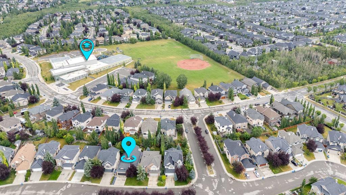
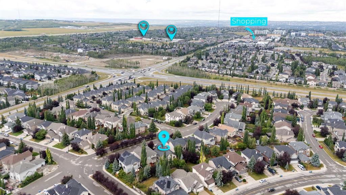
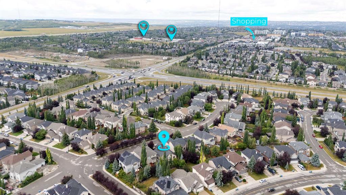
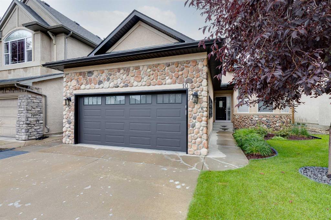
Located in the sought-after community of Strathcona Park, this exceptional bungalow combines timeless design, an inviting layout and over 3,000 square feet of developed living space. Beautiful curb appeal is highlighted by a stucco and stone exterior, while inside, vaulted ceilings, hardwood flooring and an abundance of windows create a bright and spacious interior. The formal dining room, framed by a large bay window, provides an elegant setting for entertaining. At the heart of the home, the open-concept kitchen, breakfast nook and living room are designed for everyday living and entertaining. The kitchen features maple cabinetry, striking labradorite countertops, stainless steel appliances, a pantry and a large island with seating and generous storage. A built-in desk offers a versatile workspace. The adjoining living room is anchored by a gas fireplace, while the breakfast nook opens directly to the back deck, with a Phantom Screen on the exterior door. The spacious primary retreat features high ceilings, a walk-in closet and a five-piece ensuite with a jetted soaker tub and separate shower. A second main-floor bedroom offers flexibility as a home office, with a four-piece bathroom nearby. Completing this level is a practical mudroom and laundry area with a sink and direct access to the heated double attached garage. The fully developed lower level expands the living space with in-floor heating and a large recreation room centred around the home’s second gas fireplace, providing plenty of room for movie nights, games and entertaining. Three additional bedrooms offer excellent flexibility for family, guests or a home gym, complemented by a three-piece bathroom and ample storage. Outside, the beautifully landscaped backyard is surrounded by mature trees and features a maintenance-free deck, grassy area, garden shed, underground irrigation and a BBQ gas line. Additional comforts include central air conditioning, central vacuum and a heated garage with power lifts and epoxy flooring. Among the home’s many improvements are a 50-year asphalt shingle roof installed in 2020, gutter guards, a Kinetico water softener and numerous interior and exterior updates. Ideally situated in Calgary’s west end, the home is steps from pathways, parks, playgrounds and Dr. Roberta Bondar School, with several highly regarded private schools nearby. Aspen Landing and West Springs Village offer an excellent selection of shops, restaurants and services, while Westside Recreation Centre, WinSport, the 69 Street CTrain station and major routes including Bow Trail and Stoney Trail are all within easy reach, with convenient access to both downtown and the mountains. Take advantage of your opportunity to see this incredible property in person, book your showing today! Check out the 3D Tour and floor plans for a closer look.
Virtual Tour
Property Details
-
Property Type Detached, Residential
-
MLS Number A2335116
-
Property Size 1580.00 sqft
-
Bedrooms 5
-
Bathrooms 3
-
Garage 1
-
Year Built 2002
-
Property Status Active
-
Parking 4
-
Brokerage name Real Broker
Features & Amenities
- Asphalt Shingle
- Basement
- BBQ gas line
- Breakfast Bar
- Bungalow
- Ceiling Fan s
- Central Air
- Central Air Conditioner
- Central Vacuum
- Closet Organizers
- Deck
- Dishwasher
- Double Garage Attached
- Driveway
- Dryer
- Electric Stove
- Forced Air
- Full
- Garage Control s
- Gas
- Heated Garage
- High Ceilings
- In Floor
- Jetted Tub
- Kitchen Island
- Living Room
- Microwave
- Natural Gas
- Open Floorplan
- Oversized
- Pantry
- Park
- Playground
- Private Yard
- Range Hood
- Recessed Lighting
- Refrigerator
- Schools Nearby
- Shopping Nearby
- Stone Counters
- Storage
- Tile
- Vaulted Ceiling s
- Walk-In Closet s
- Walking Bike Paths
- Washer
- Window Coverings
Similar Listings
#2908 1122 3 Street SE, Calgary, Alberta, T2G 1H7
- $325,000
- $325,000
- Bed: 1
- Bath: 1
- 536.00 sqft
- Apartment, Residential
23 minutes ago
23 minutes ago
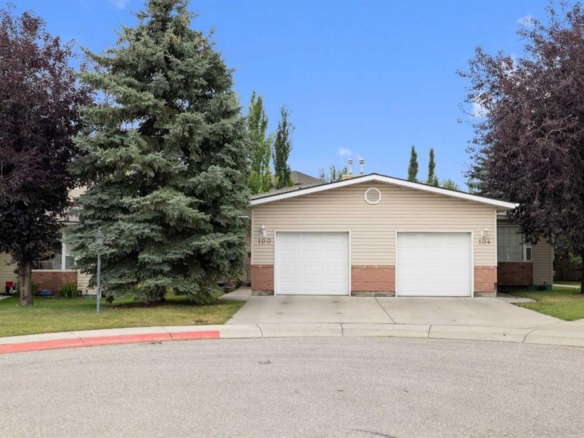
100 Dovista Court SE, Calgary, Alberta, T2B 3P4
- $374,900
- $374,900
- Beds: 2
- Baths: 2
- 962.72 sqft
- Semi Detached (Half Duplex), Residential
23 minutes ago
23 minutes ago
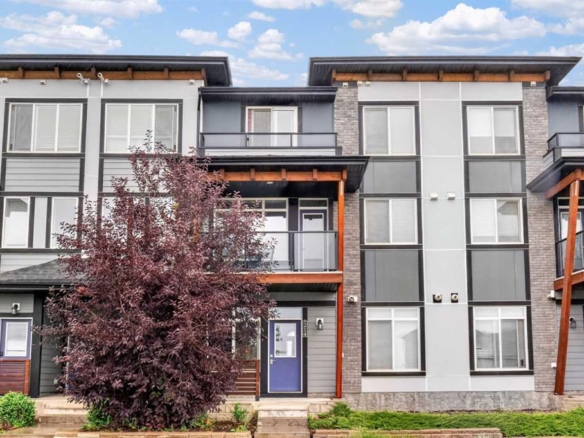
214 Seton Passage SE, Calgary, Alberta, T2X 0C1
- $239,999
- $239,999
- Bed: 1
- Bath: 1
- 625.93 sqft
- Row/Townhouse, Residential
23 minutes ago
23 minutes ago
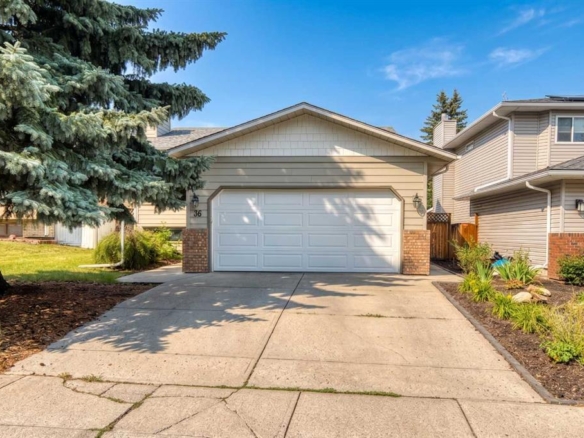
36 Shannon Circle SW, Calgary, Alberta, T2Y2K4
- $670,000
- $670,000
- Beds: 4
- Baths: 3
- 1227.04 sqft
- Detached, Residential
23 minutes ago
23 minutes ago
Are you interested in 10 Strathlea Grove SW, Calgary, Alberta, T3H 5B1?
For over two decades, home buyers and sellers have come to depend on us for our expertise in buying and selling their properties.