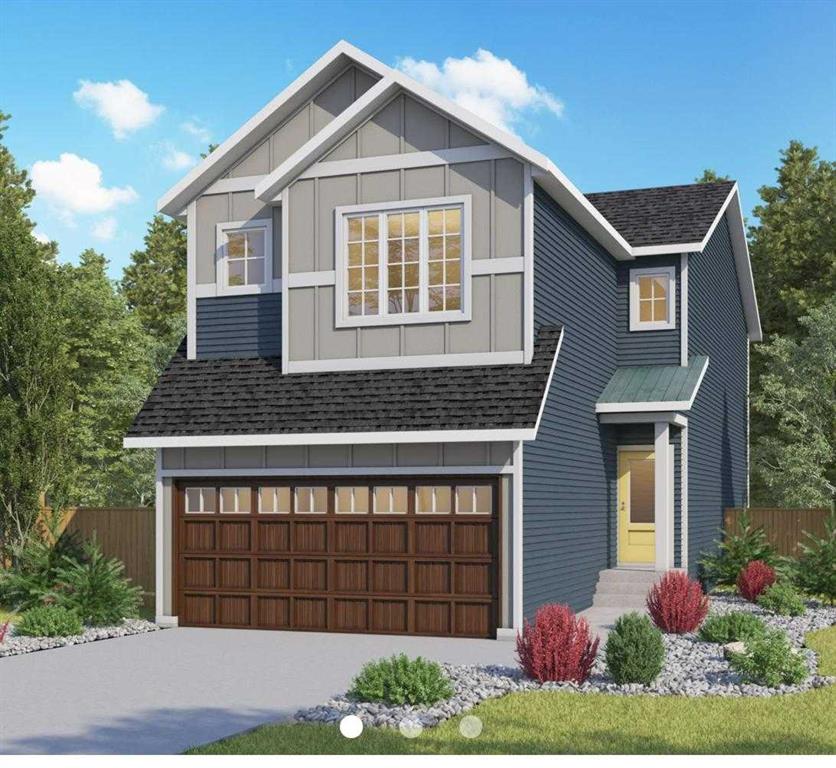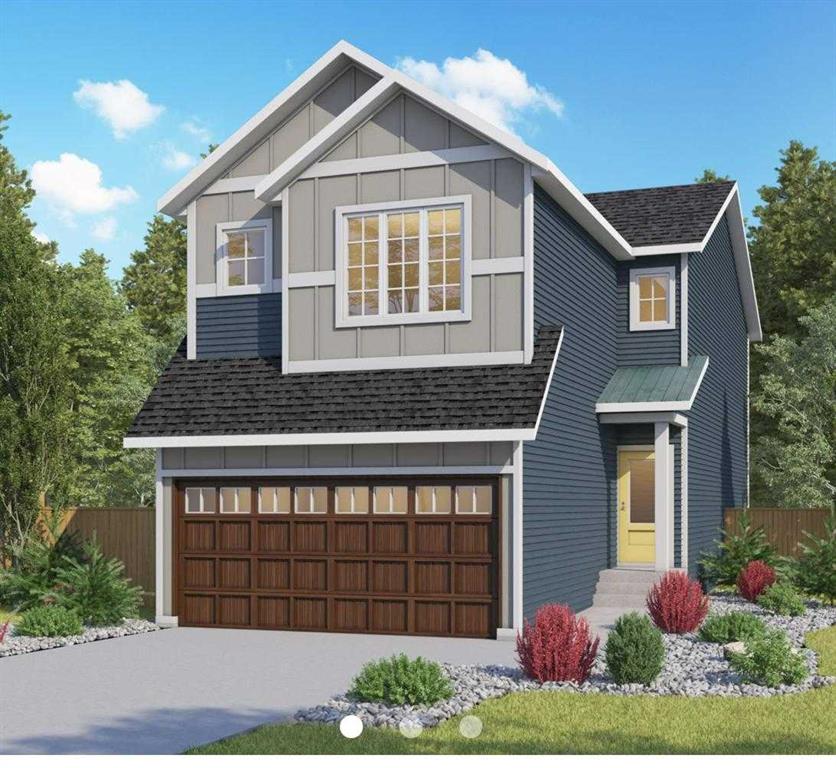
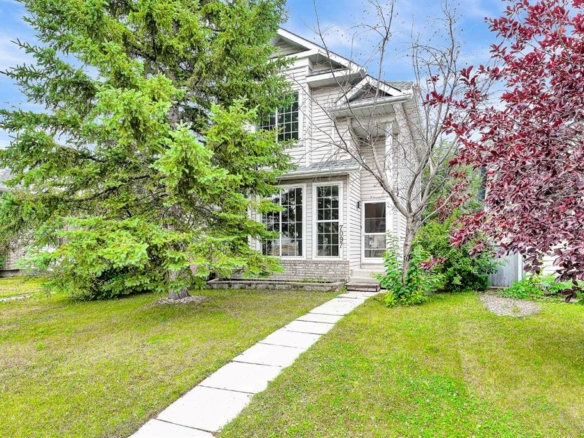
104 Huxland Close NE, Calgary, Alberta, T2A 6A7

  • A2335927
  • MLS Number
  • 5
  • Bedrooms
  • 4
  • Bathrooms
  • 2354.29
  • sqft
  • 0.07
  • Lot sqft
  • 2026
  • Year Built
Property Description
Calaria Model | Corner Lot | West Facing | Traditional Lot | Brand New, Never Lived In | Built by Genesis Builders Group | 5 Bedrooms Total | Main Floor Bedroom & Full Bath | 2 Primary Bedrooms Upstairs | 2 Additional Upper Bedrooms | Bonus Room | Spice Kitchen with Gas Stove & Window | Deluxe Gourmet Kitchen | Cabinets to Ceiling | Large Island | Chimney Hood Fan | Built-in Microwave | Open Concept | 2 Sitting Areas | Designer Series Electric Fireplace | Feature Wall | Upgraded Light Fixtures | Potlights Throughout | Washer & Dryer Included | Full 30ft Railing | Extra Windows | Side Entry to Basement | 9ft Basement | 2 Basement Windows | Legal Suite Potential (Subject to City Approval) | Generous Backyard | Front Attached Double Garage | 4 Parking Total | LVP, Carpet & Tile Flooring | Steps to Costco, Walmart & Restaurants | Close to Greenspace & Parks | GST Rebate Eligible for First-Time Buyers (Conditions Apply). Welcome to the Calaria model by Genesis Builders Group, a brand new, never-lived-in home ideally positioned on a corner lot close to greenspace, parks, shopping & restaurants. The main level is designed for both everyday living & entertaining with an open concept layout offering 2 distinct sitting areas, abundant natural light & extra windows. The deluxe gourmet kitchen is the heart of the home, featuring cabinets extending to the ceiling, a large centre island, chimney hood fan, built-in microwave & ample storage. A separate spice kitchen adds exceptional functionality with a window, gas stove & additional cabinetry. The great room is highlighted by a designer series electric fireplace with a feature wall, while upgraded light fixtures & potlights throughout the great room, kitchen & living areas create a polished atmosphere. The main level also offers a spacious bedroom & full bathroom complete with a tiled standing shower, ideal for guests or multigenerational living. Upstairs holds 4 bedrooms, a bonus room & 2 additional bathrooms. Two primary bedrooms provide exceptional flexibility, each offering its own private retreat, while bedrooms 3 & 4 are generously sized for family or guests. The bonus room provides additional living space for movie nights, play or relaxation. The upper level is completed by convenient laundry with washer & dryer included. Downstairs, the unfinished 9ft basement offers incredible future potential with a separate side entry & 2 windows, ideal for future legal suite development subject to City approval. Outside, enjoy the generous backyard, full 30ft railing & corner lot positioning. The front attached double garage & driveway provide 4 parking spaces. LVP, carpet & tile flooring complete the home. Located just steps from Costco, Walmart, restaurants, parks & greenspace, this new home offers modern design, flexible living space & an unbeatable location. Eligible first-time buyers may qualify for the GST rebate program, subject to conditions. Hurry & book your showing today!
Virtual Tour
Property Details
  • Property Type Detached, Residential
  • MLS Number A2335927
  • Property Size 2354.29 sqft
  • Bedrooms 5
  • Bathrooms 4
  • Garage 1
  • Year Built 2026
  • Property Status Active
  • Parking 4
  • Brokerage name RE/MAX Crown
Features & Amenities
  • John Hripko
Tour Type
Similar Listings

Are you interested in 104 Huxland Close NE, Calgary, Alberta, T2A 6A7?

For over two decades, home buyers and sellers have come to depend on us for our expertise in buying and selling their properties.