- Home
- Residential
- Semi Detached (Half Duplex)
- 1104A Regent Crescent NE, Calgary, Alberta, T2E 5J7
1104A Regent Crescent NE, Calgary, Alberta, T2E 5J7
Renfrew, Calgary
- A2295364
- MLS Number
- 4
- Bedrooms
- 4
- Bathrooms
- 1790.51
- sqft
- 0.06
- Lot sqft
- 2014
- Year Built
Property Description
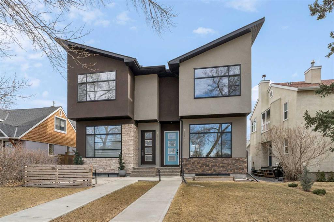
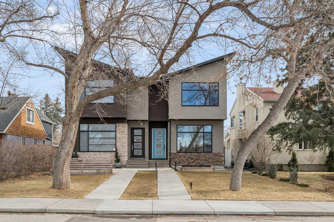
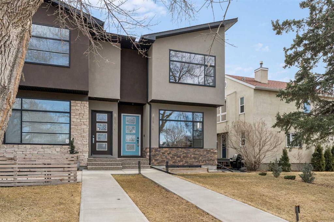
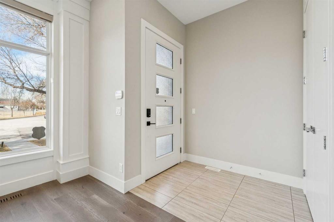
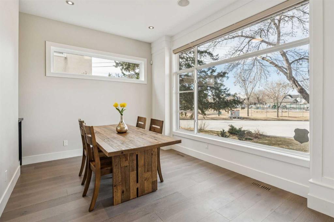
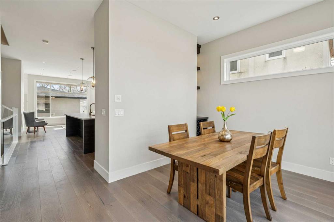
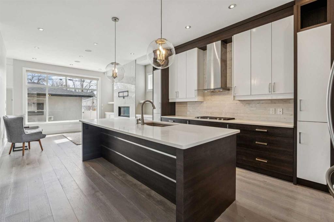
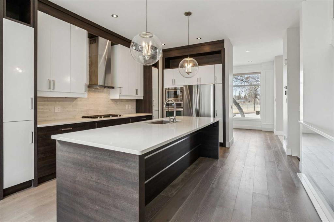
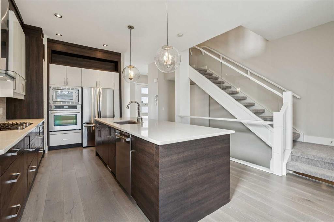
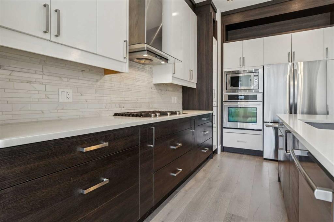
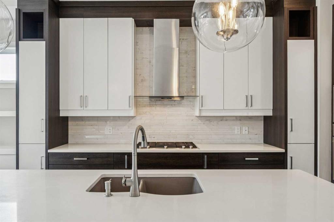
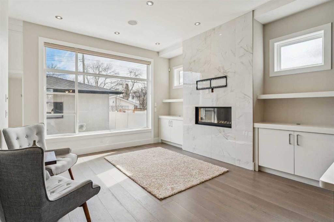
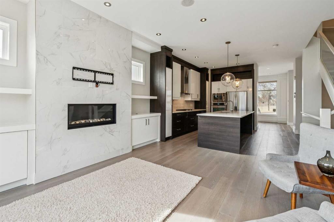
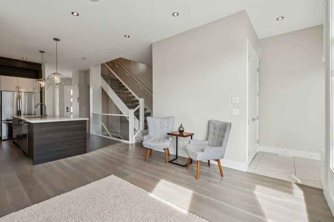
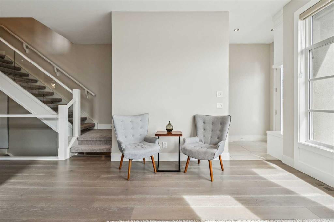
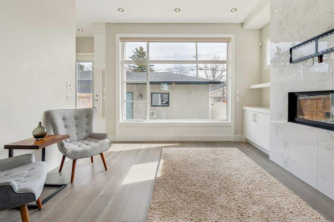
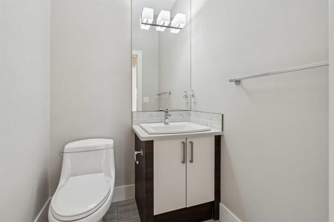
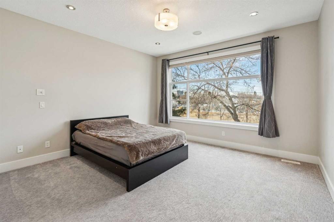
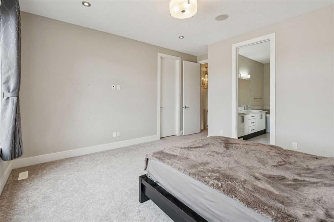
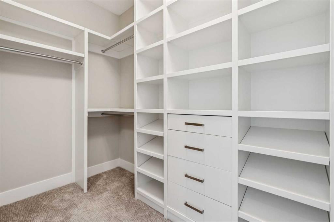
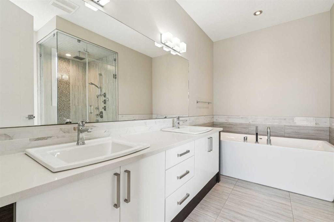
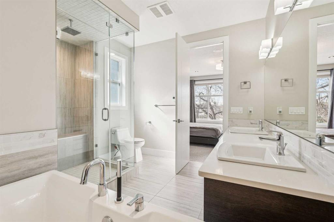
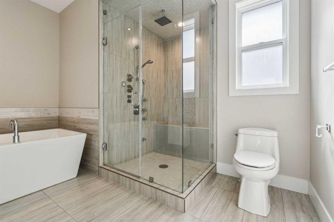
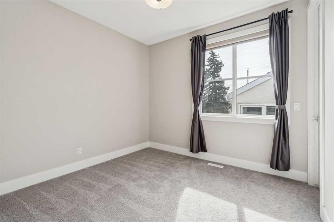
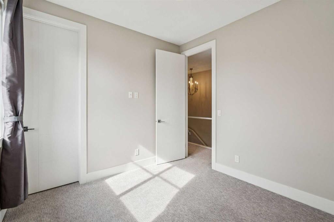
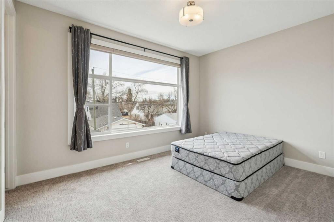
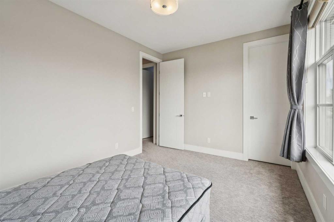
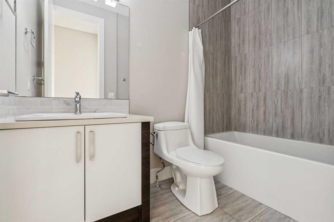
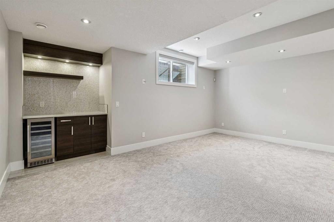
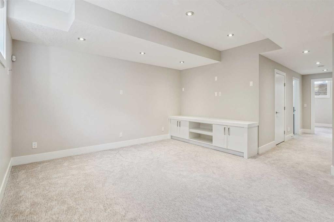
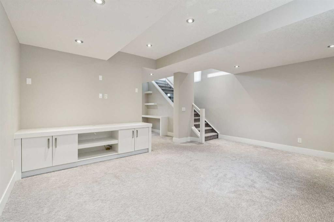
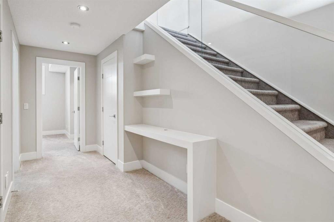
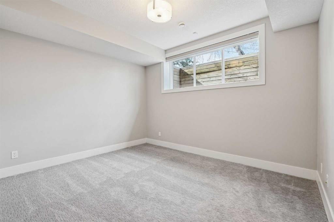
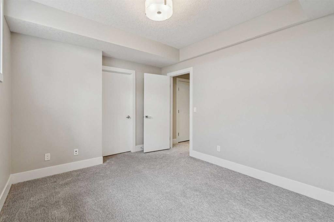
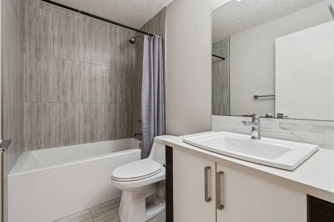
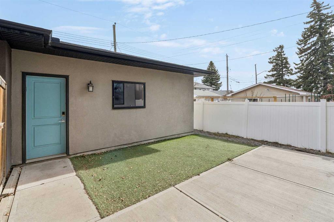
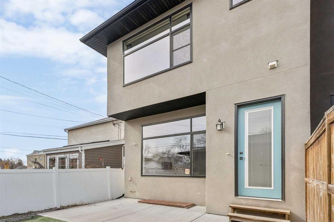
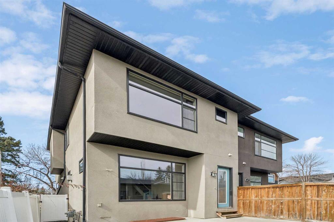
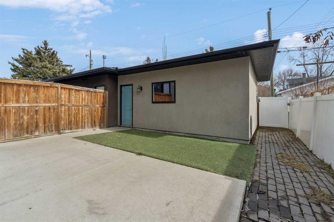
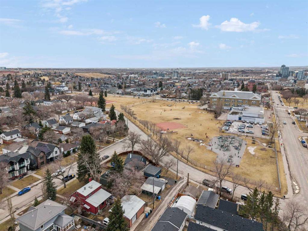
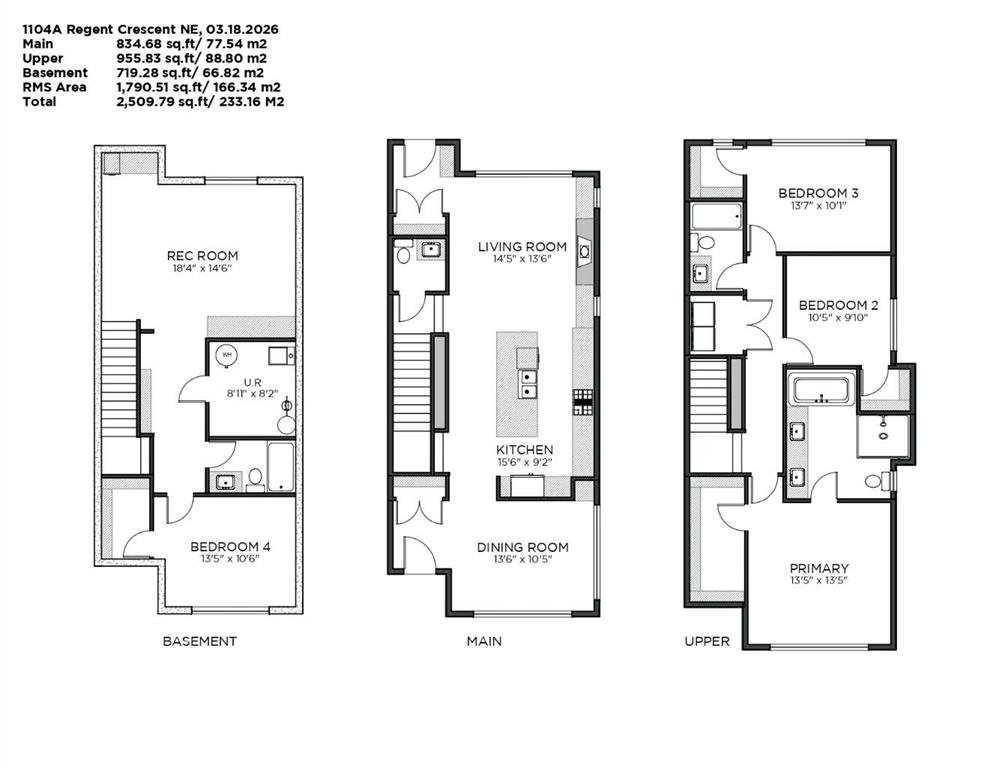
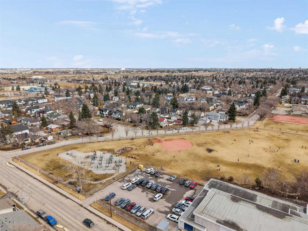
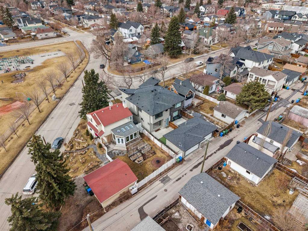
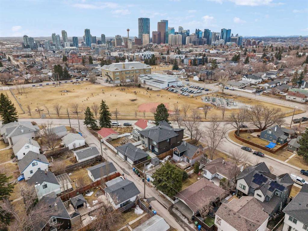

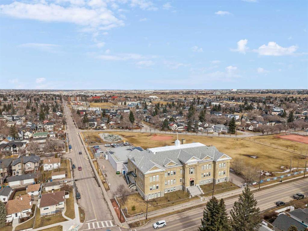
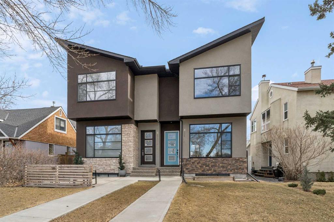
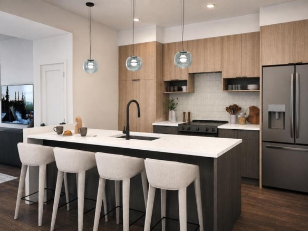
Experience modern luxury in this stunning semi-detached infill facing Stanly Jones park. Ten foot ceilings welcome you to a main floor flooded with natural light from the large park facing windows. Captivating design with a floating staircase, a built-in wine rack, and a breathtaking marble fireplace and wide-plank hardwood floors throughout the main level. The gourmet kitchen is a chef’s dream, featuring sleek cabinetry, plenty of storage space, quartz countertops, and stainless steel appliances. Enjoy the low maintenance back yard with a large concrete patio and artificial grass or all the amenities in the area while being able to refresh in your airconditioned home. The primary bedroom is a true retreat, offering a spa-like ensuite with a double vanity, a modern soaking tub, and a walk-in closet with built-in organizers. The other two bedrooms also have large windows and each have a walk-in closet. This home features 8 foot solid doors on the main and upper levels. The finished basement provides a perfect entertainment space, complete with a dry bar, wine fridge, built-in shelving, a fourth bedroom with walk-in closet and another 4 piece bath. Complete with a fully paved back lane leading to your double detached garage. Live in Renfrew, close to parks, shopping, restaurants and schools. Book your private showing today!
Virtual Tour
Property Details
-
Property Type Semi Detached (Half Duplex), Residential
-
MLS Number A2295364
-
Property Size 1790.51 sqft
-
Bedrooms 4
-
Bathrooms 4
-
Garage 1
-
Year Built 2014
-
Property Status Active
-
Parking 2
-
Brokerage name Grand Realty
Features & Amenities
- 2 Storey
- Asphalt Shingle
- Attached-Side by Side
- Bar
- Bar Fridge
- Built-in Features
- Central Air
- Central Air Conditioner
- Dishwasher
- Double Garage Detached
- Dryer
- Fireplace s
- Forced Air
- Full
- Gas
- Gas Cooktop
- Jetted Tub
- Kitchen Island
- Lighting
- Living Room
- Microwave
- Natural Gas
- No Animal Home
- No Smoking Home
- Open Floorplan
- Park
- Playground
- Private Yard
- Quartz Counters
- Range Hood
- Refrigerator
- Schools Nearby
- See Remarks
- Shopping Nearby
- Sidewalks
- Steam Room
- Street Lights
- Tennis Court s
- Walking Bike Paths
- Washer
- Window Coverings
Similar Listings
#58 99 Christie Point SW, Calgary, Alberta, T3H 3K8
- $799,000
- $799,000
- Beds: 3
- Baths: 3
- 1298.00 sqft
- Semi Detached (Half Duplex), Residential
26 minutes ago
26 minutes ago
238 Aquila Drive NW, Calgary, Alberta, T3R 1Y6
- $579,000
- $579,000
- Beds: 3
- Baths: 3
- 1836.34 sqft
- Semi Detached (Half Duplex), Residential
1 hour ago
1 hour ago
109 Coachway Lane SW, Calgary, Alberta, T3H 2V9
- $459,900
- $459,900
- Beds: 3
- Baths: 3
- 1568.74 sqft
- Row/Townhouse, Residential
2 hours ago
2 hours ago
161 Tuscany Court NW, Calgary, Alberta, T3L 2Y9
- $434,900
- $434,900
- Beds: 2
- Baths: 3
- 1102.71 sqft
- Row/Townhouse, Residential
2 hours ago
2 hours ago
Are you interested in 1104A Regent Crescent NE, Calgary, Alberta, T2E 5J7?
For over two decades, home buyers and sellers have come to depend on us for our expertise in buying and selling their properties.