- Home
- Residential
- Detached
- 129 Hotchkiss Way SE, Calgary, Alberta, T3S 0G2
129 Hotchkiss Way SE, Calgary, Alberta, T3S 0G2
Hotchkiss, Calgary
- A2263344
- MLS Number
- 3
- Bedrooms
- 3
- Bathrooms
- 1793.00
- sqft
- 0.06
- Lot sqft
- 2025
- Year Built
Property Description
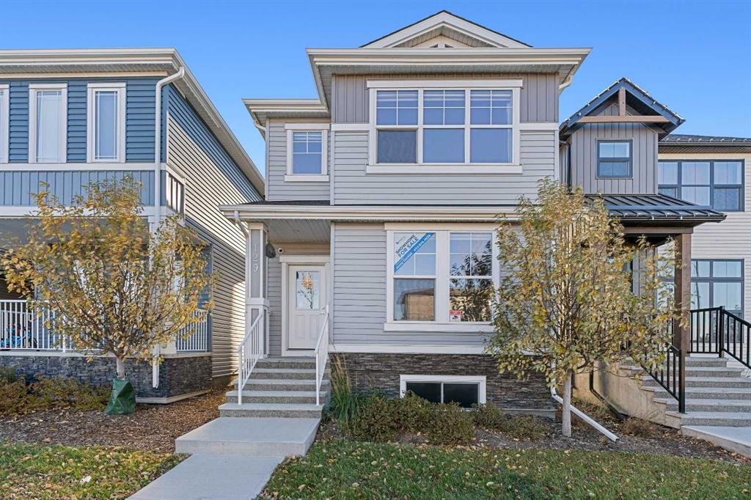
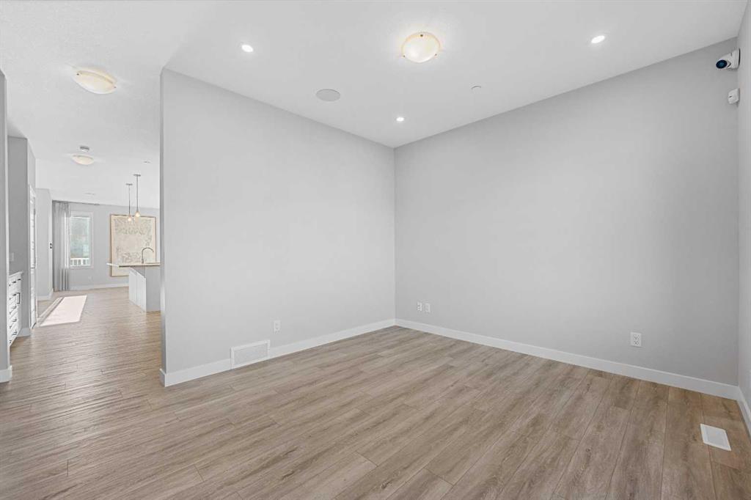
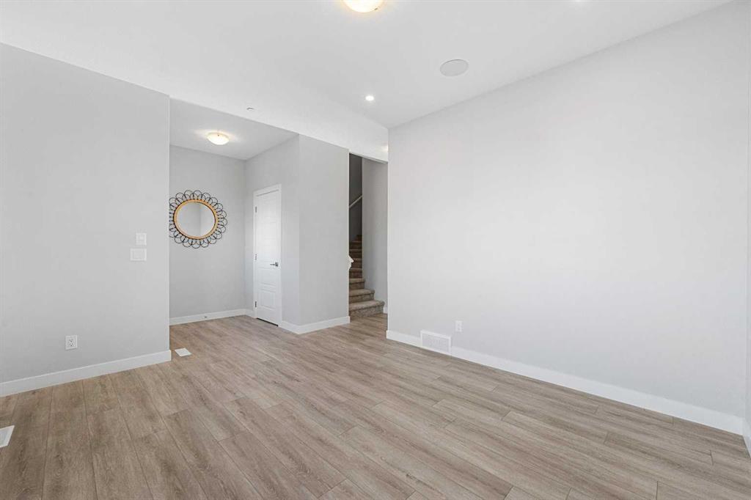
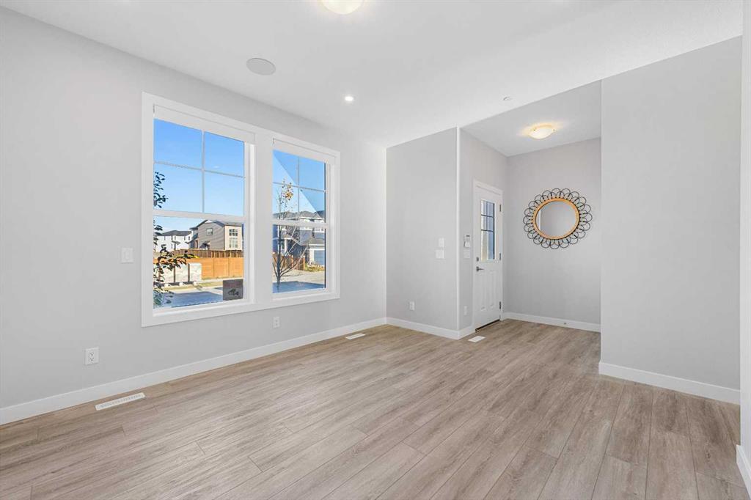

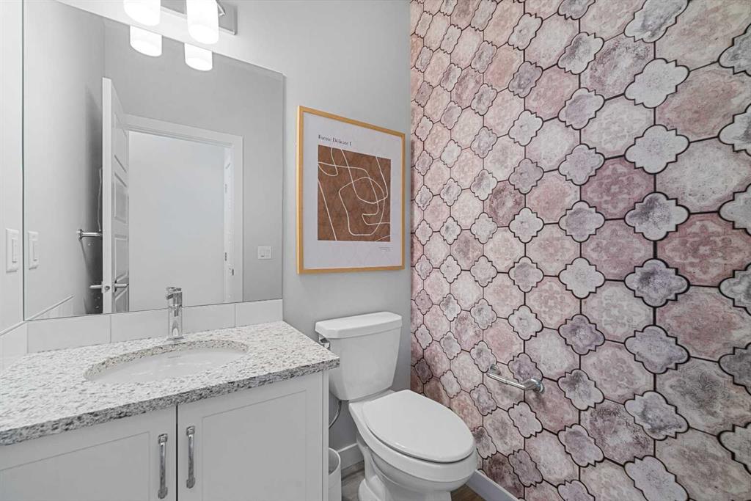
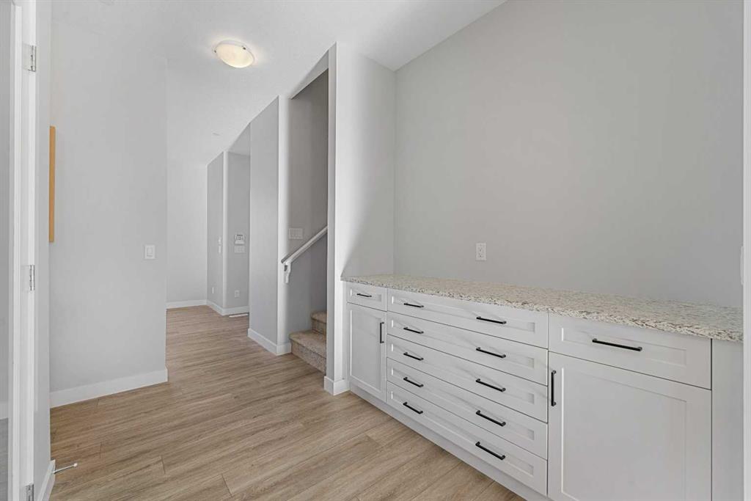
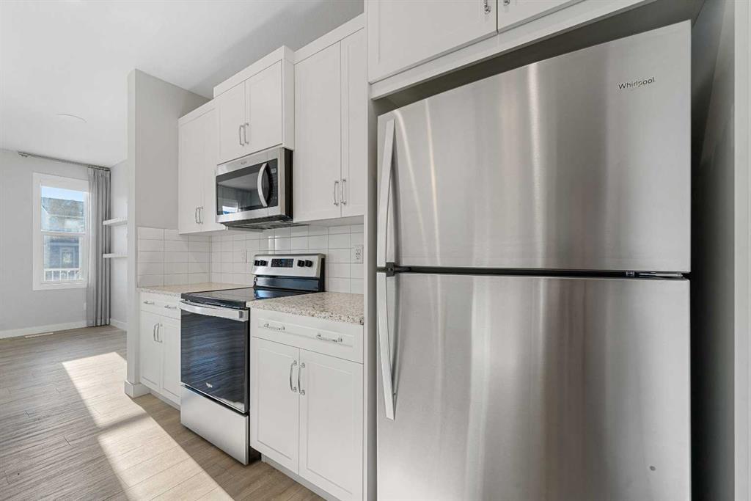
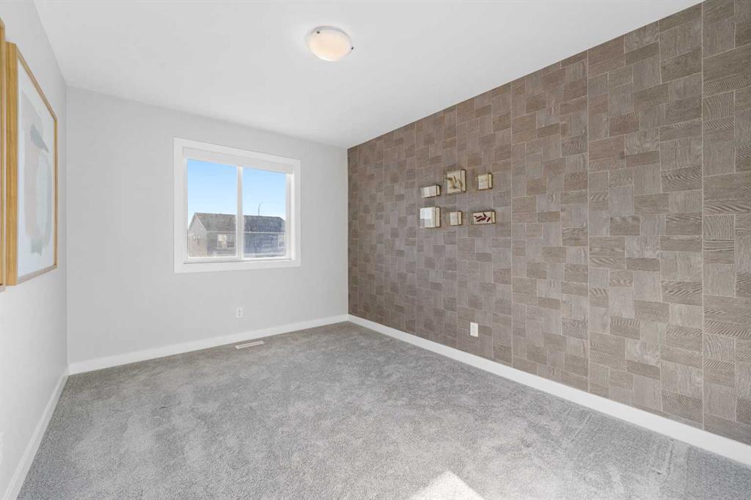
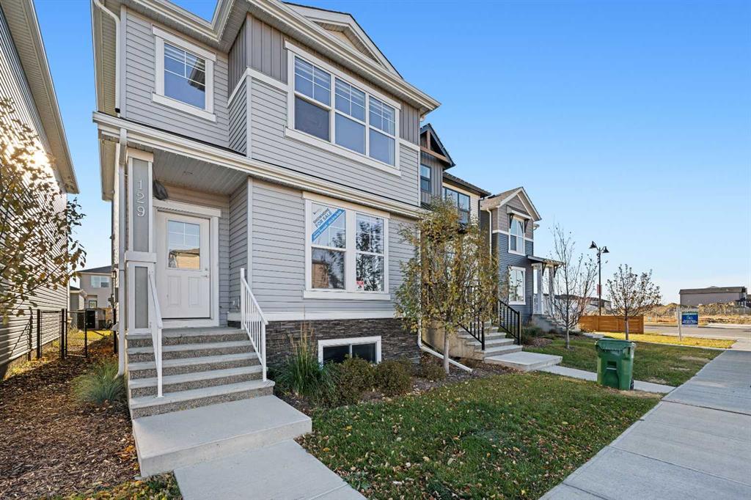
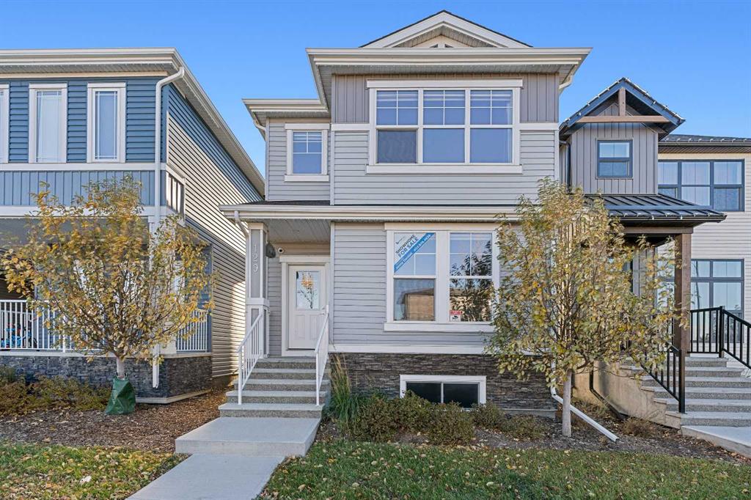
Discover this brand-new build by Broadview Homes — the Concord II, thoughtfully designed for effortless living. With 1,793 sqft, 3 bedrooms and 2.5 baths, this former show-home is show-ready and waiting for you.
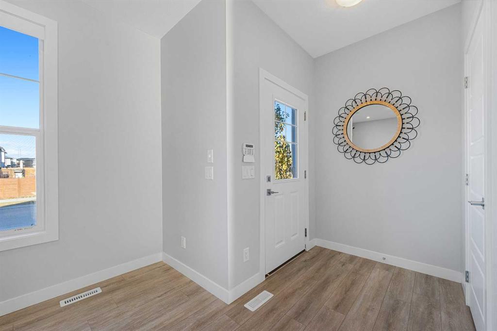
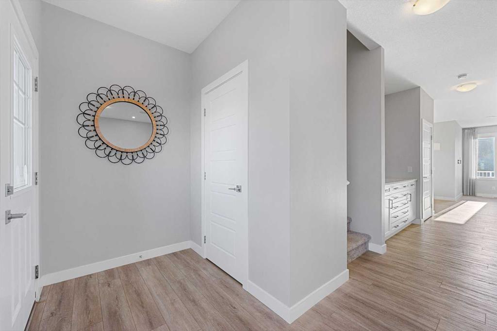

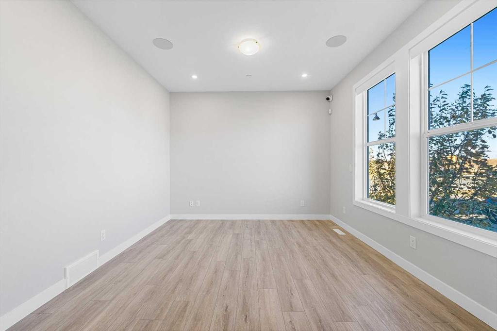
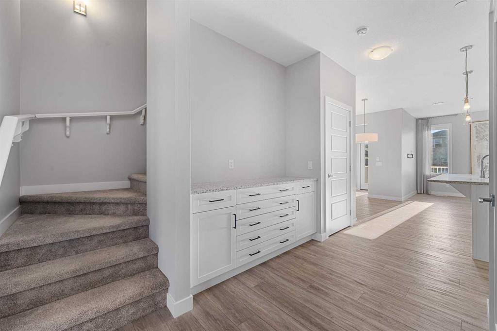
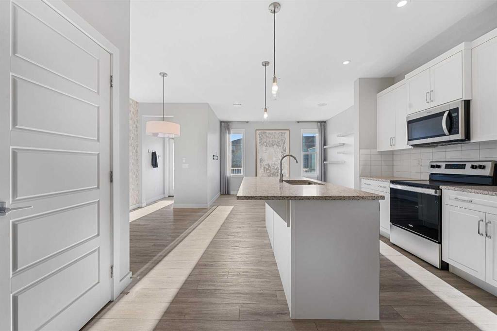
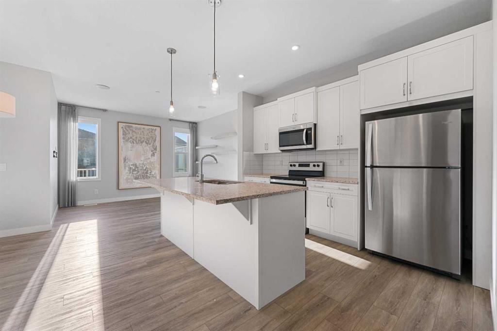
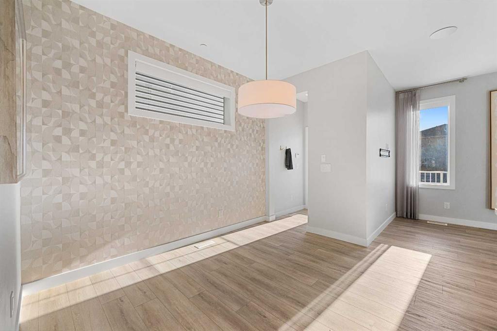
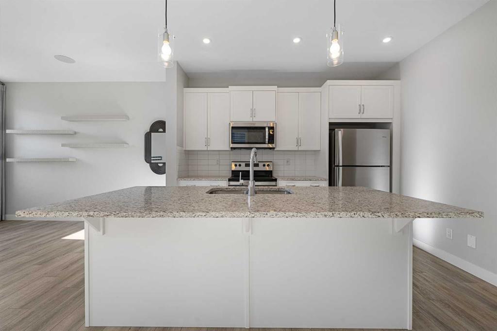
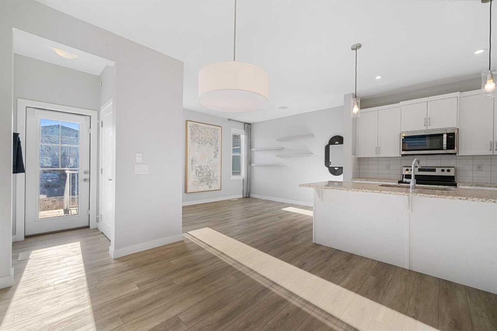
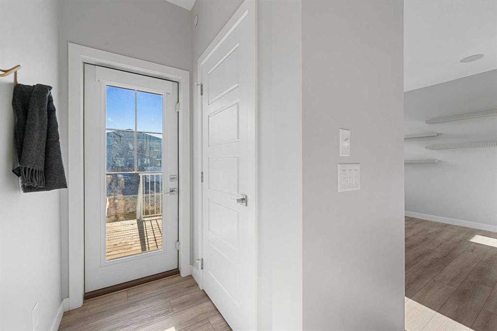
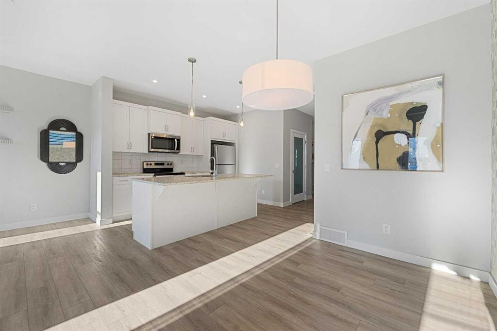
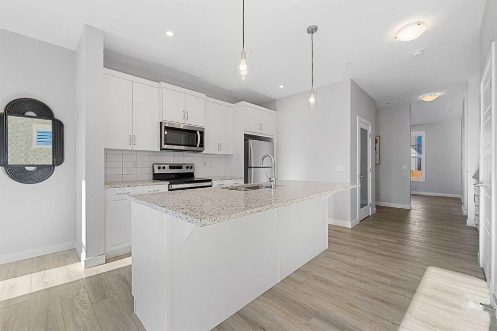
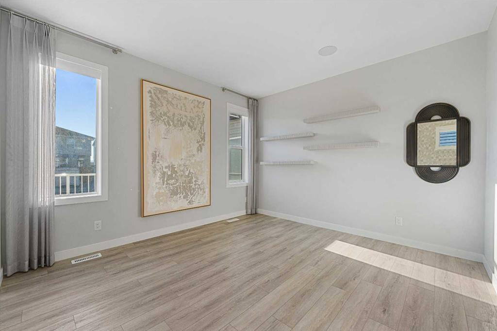
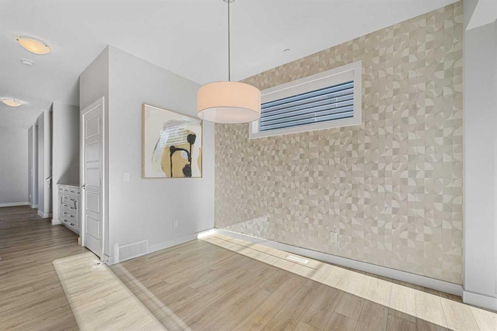

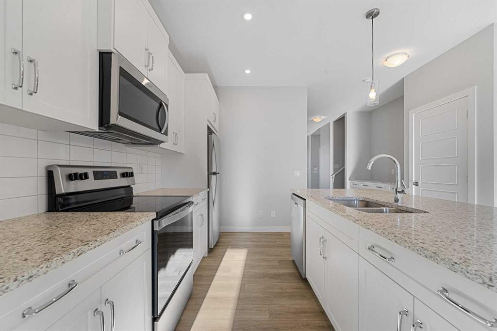
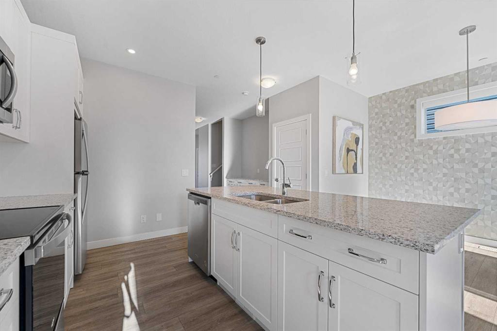
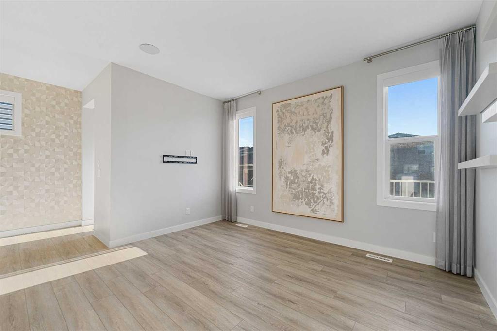
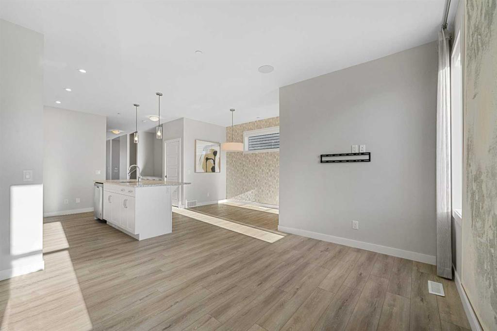
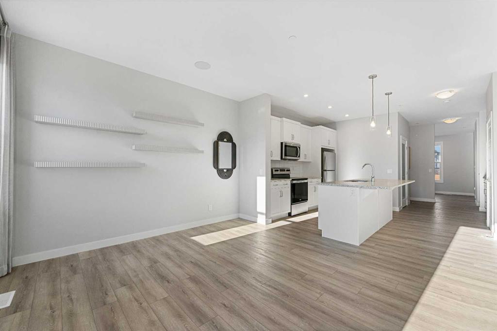
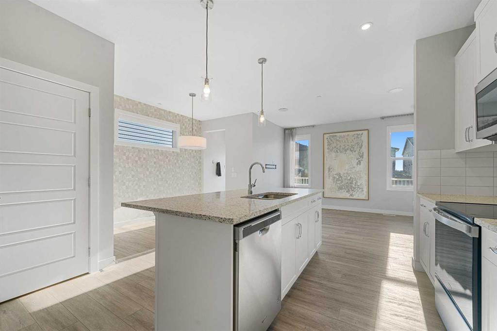
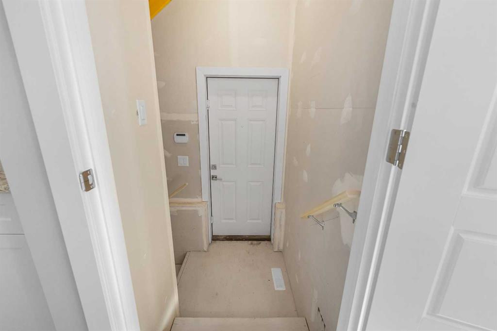
The open and airy floor plan provides you with ample living space. The front living room is framed with large windows, creating a comfortable and bright space to relax and unwind. The central kitchen features a generous island with bar-stool seating and flows directly into your rear dining room — the mud room and back door open seamlessly to bring indoor/outdoor living to life. A second living space on the main level opens to both the kitchen and dining areas, making it a true entertainer’s layout.

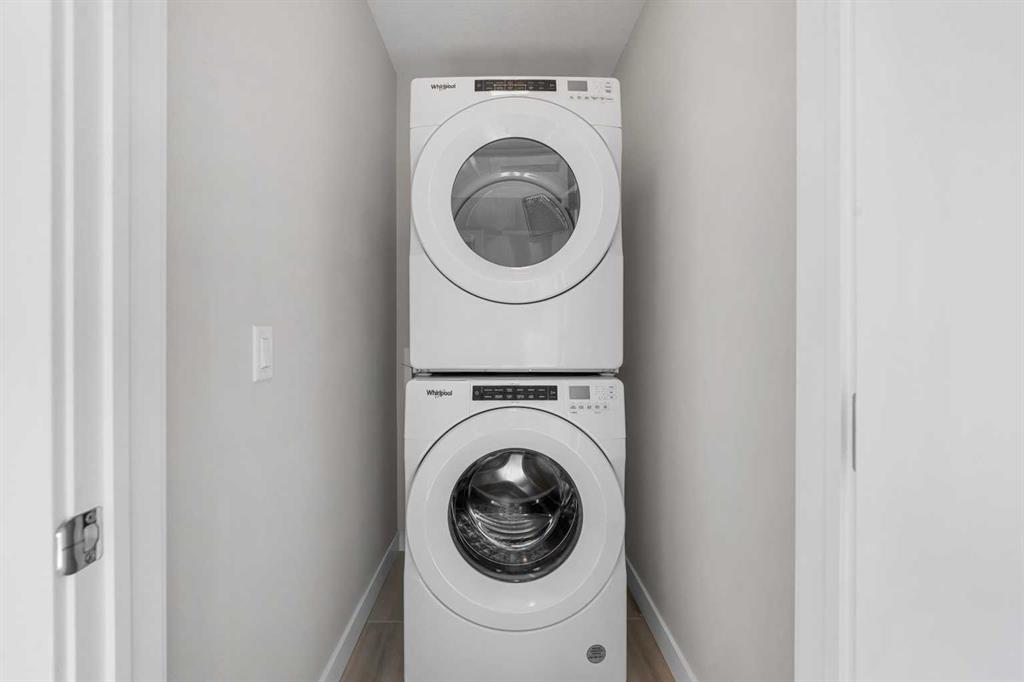
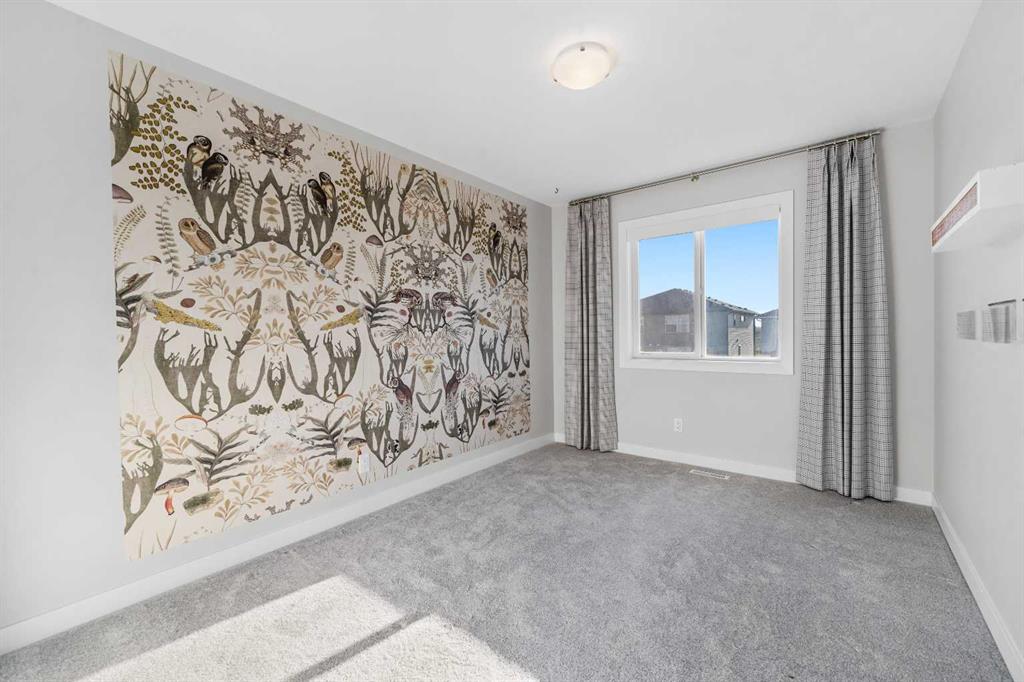
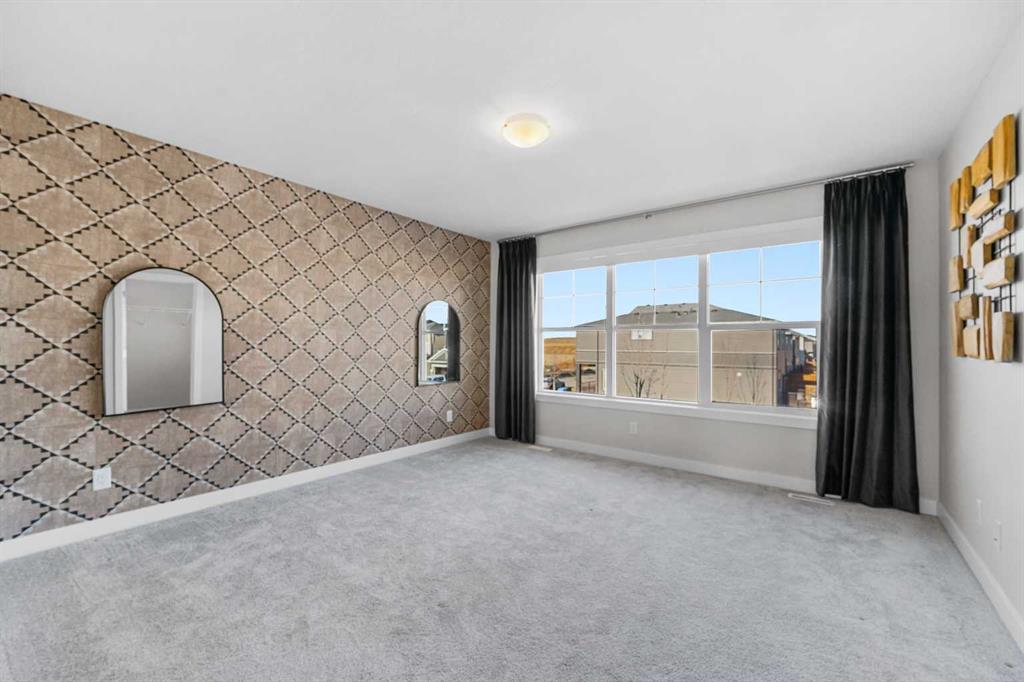

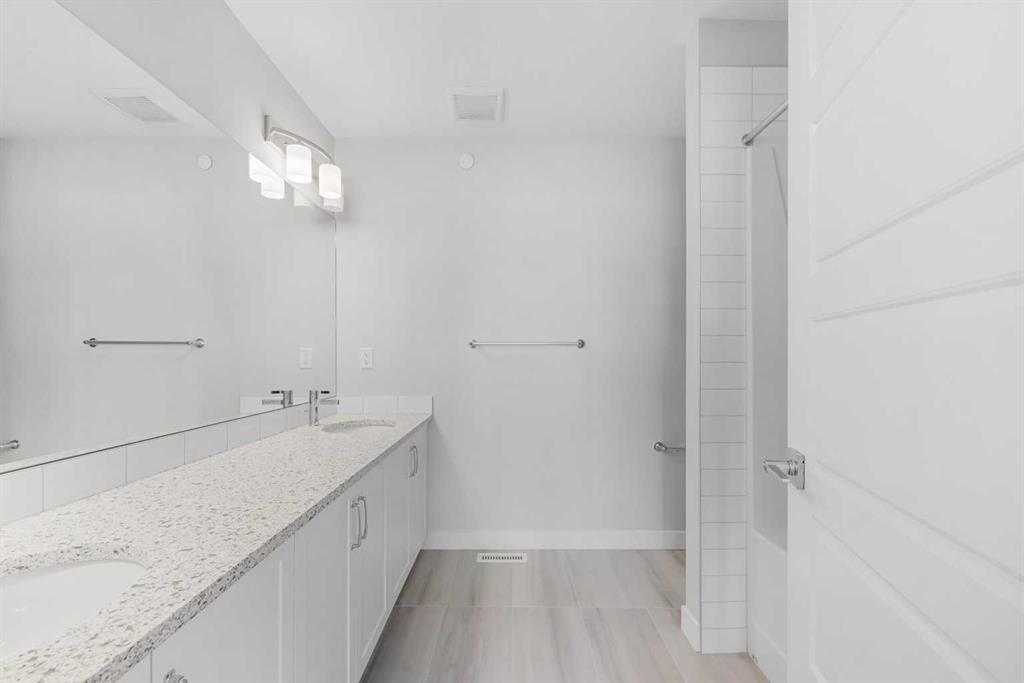

Upstairs the 3 bedrooms and 2 bathrooms cater ideally to your family. The primary bedroom serves as a private oasis, complete with a walk-in closet and a luxurious 5-piece ensuite with dual-vanity sink. Bedrooms 2 & 3 share the main 4-piece bath. Upper level laundry adds ultimate convenience, positioned right near your bedrooms.
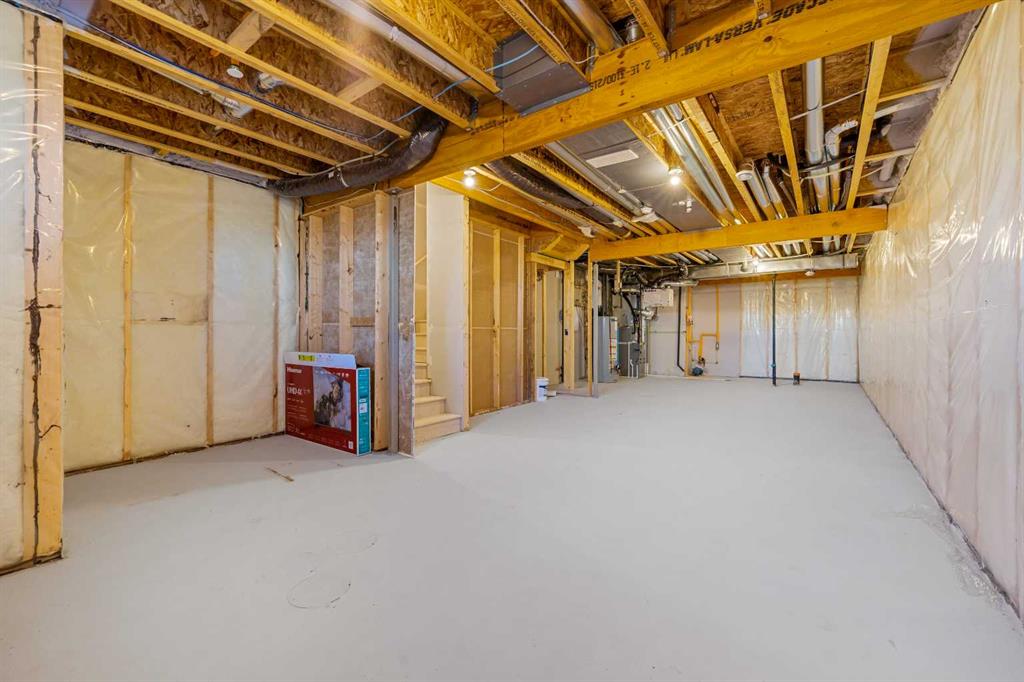
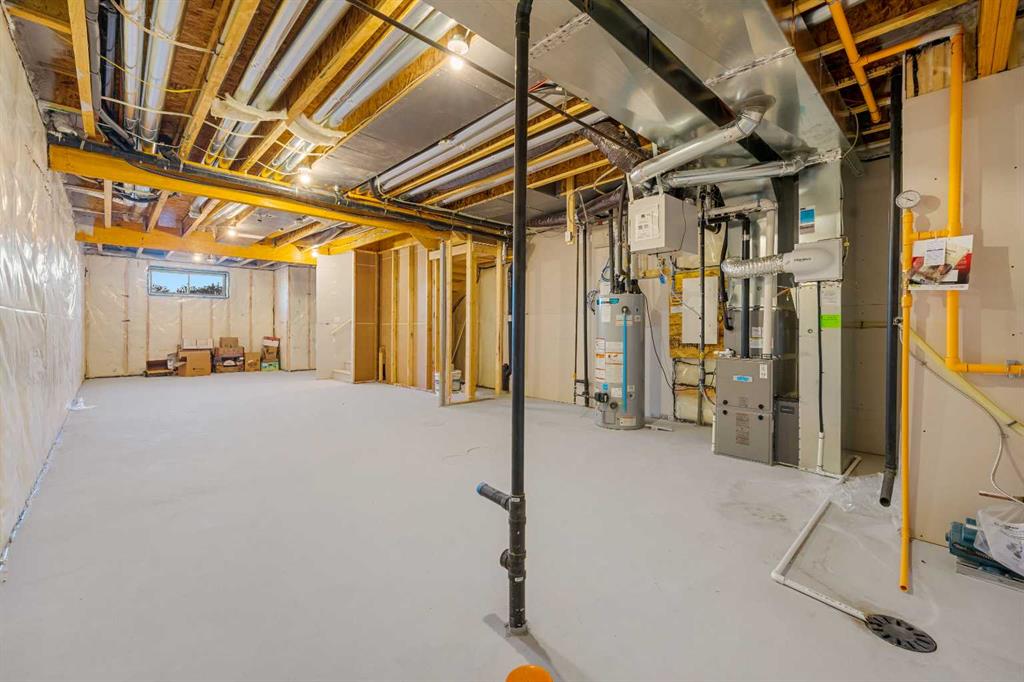
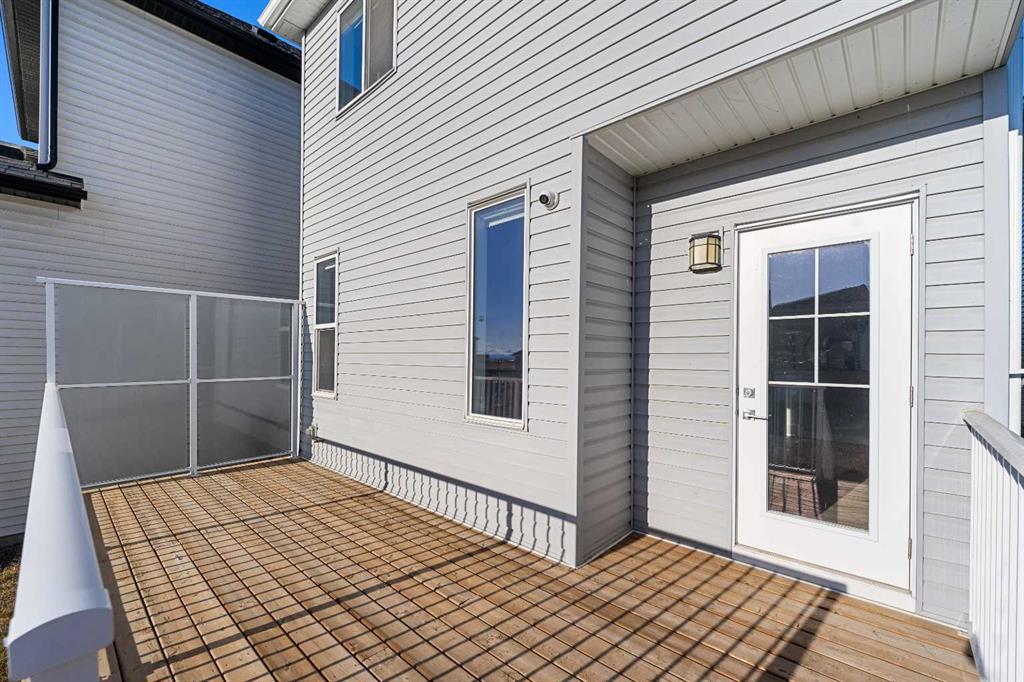

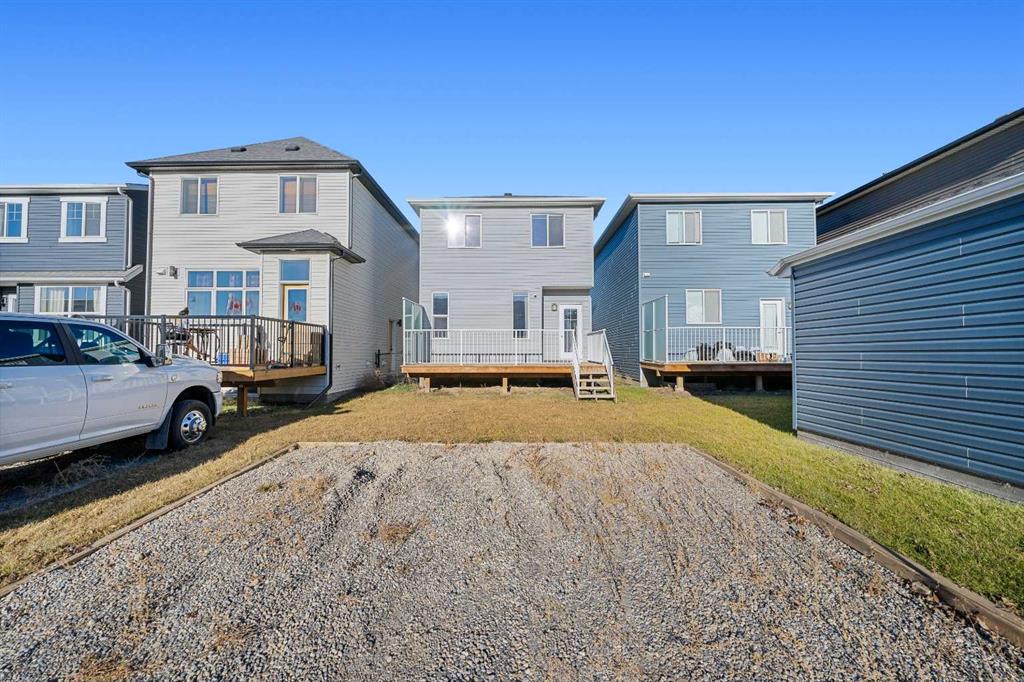
Throughout the home you’ll find 9′ ceilings for an open, airy environment, pot-lighting, high-quality cabinetry from Wildwood with soft-close drawers and doors, an engineered floor system with tile in all wet areas, superior carpet in the bedrooms and an array of LVP choices, and built-in speakers to elevate your lifestyle. Outside boasts a rear deck, lane access and a 2-car parking pad. Move in with confidence and immediate style.
Virtual Tour
Property Details
-
Property Type Detached, Residential
-
MLS Number A2263344
-
Property Size 1793.00 sqft
-
Bedrooms 3
-
Bathrooms 3
-
Year Built 2025
-
Property Status Active
-
Parking 2
-
Brokerage name RE/MAX Crown
Features & Amenities
- 2 Storey
- Alley Access
- Asphalt Shingle
- Deck
- Forced Air
- Full
- Granite Counters
- High Ceilings
- Kitchen Island
- Lighting
- No Animal Home
- No Smoking Home
- On Street
- Open Floorplan
- Pantry
- Park
- Parking Pad
- Playground
- Rain Gutters
- Recessed Lighting
- Schools Nearby
- Separate Entrance
- Shopping Nearby
- Sidewalks
- Street Lights
- Vinyl Windows
- Walk-In Closet s
- Walking Bike Paths
- Wired for Sound
Similar Listings
5031 Newcombe Place NW, Calgary, Alberta, T2K 2P6
- $799,900
- $799,900
- Beds: 4
- Baths: 2
- 1257.44 sqft
- Detached, Residential
50 minutes ago
50 minutes ago
#1808 2520 Palliser Drive SW, Calgary, Alberta, T2V 4S9
- $215,000
- $215,000
- Beds: 2
- Bath: 1
- 998.41 sqft
- Row/Townhouse, Residential
53 minutes ago
53 minutes ago
905 Livingston Way NE, Calgary, Alberta, T3P 1L2
- $724,995
- $724,995
- Beds: 5
- Baths: 4
- 1823.10 sqft
- Detached, Residential
53 minutes ago
53 minutes ago
#3 309 15 Avenue NE, Calgary, Alberta, T2E 1H3
- $565,000
- $565,000
- Beds: 3
- Baths: 3
- 1269.60 sqft
- Row/Townhouse, Residential
53 minutes ago
53 minutes ago
Are you interested in 129 Hotchkiss Way SE, Calgary, Alberta, T3S 0G2?
For over two decades, home buyers and sellers have come to depend on us for our expertise in buying and selling their properties.