- Home
- Residential
- Detached
- 161 Douglasbank Way SE, Calgary, Alberta, T2Z 1V7
161 Douglasbank Way SE, Calgary, Alberta, T2Z 1V7
Douglasdale/Glen, Calgary
- A2334341
- MLS Number
- 4
- Bedrooms
- 4
- Bathrooms
- 1832.00
- sqft
- 0.11
- Lot sqft
- 1989
- Year Built
Property Description
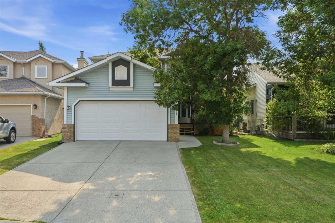
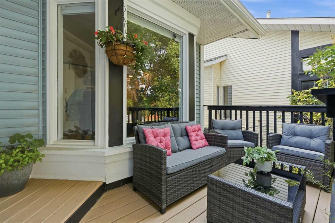
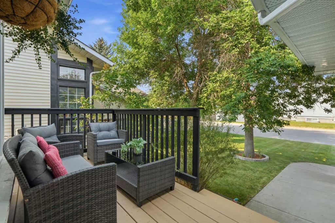
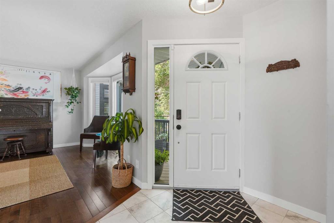
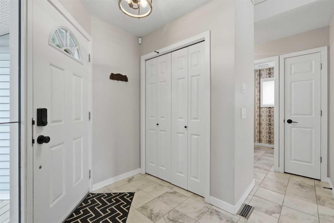
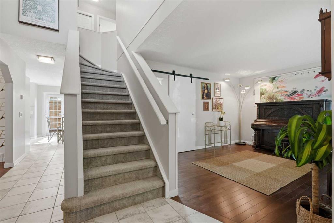
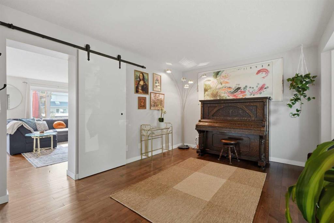
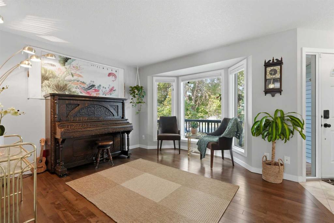
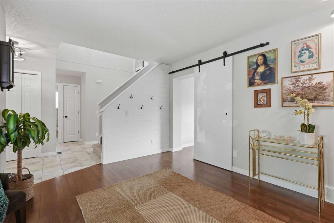
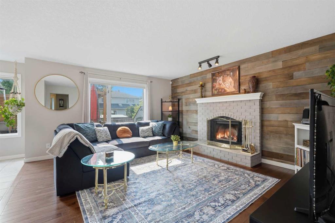
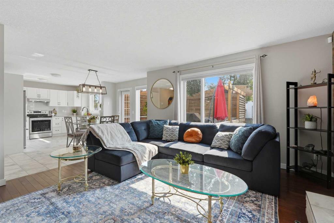
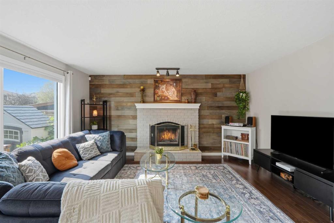
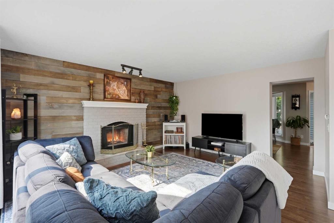
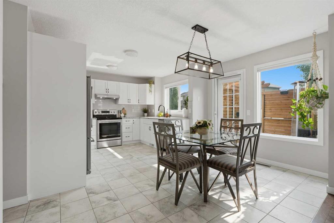
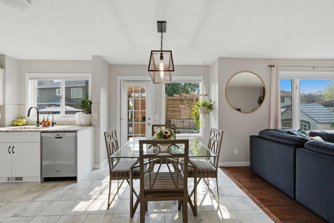
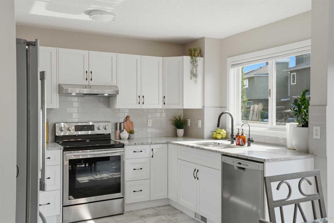
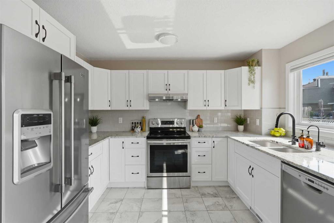
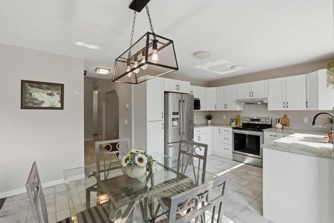
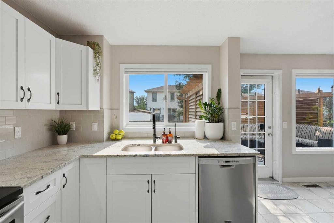
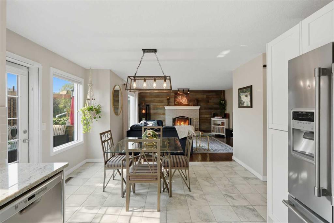
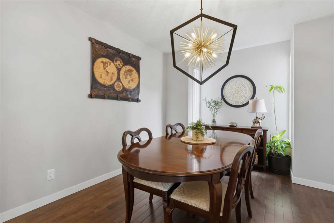
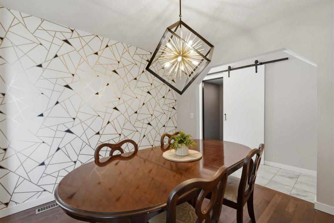
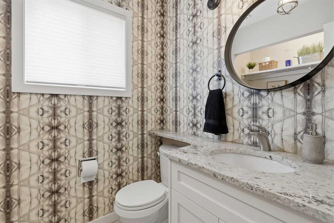
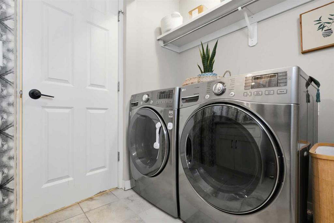
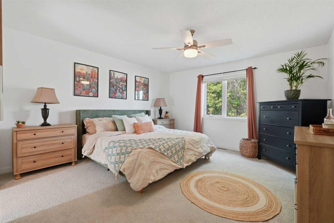
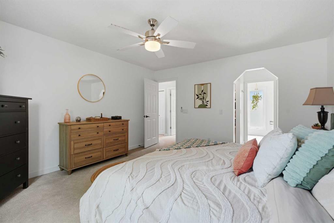
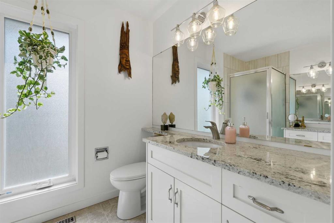
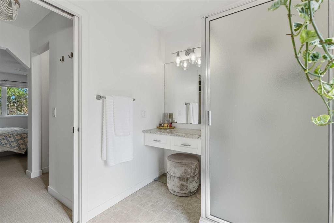
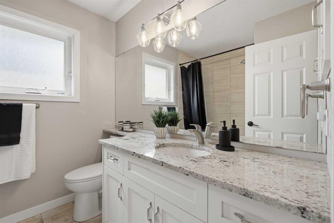
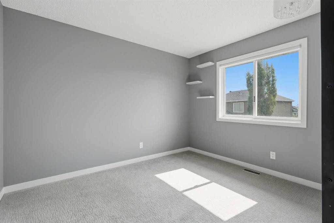
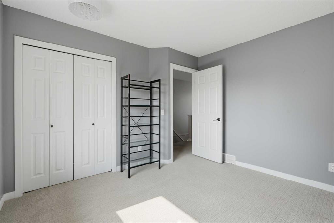
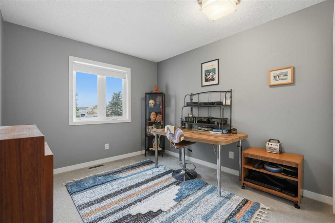
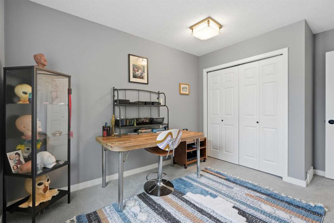
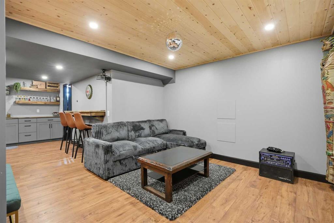
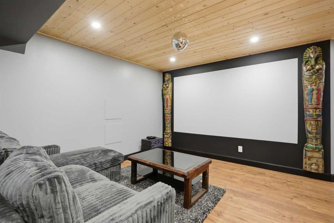
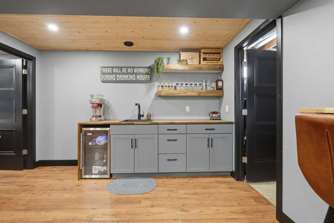
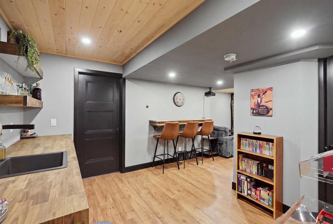
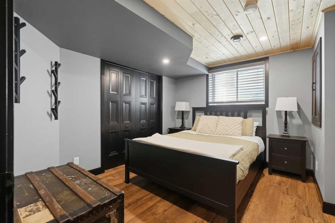
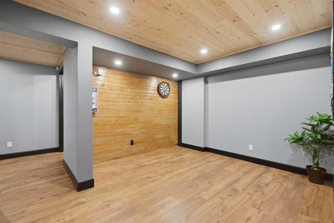
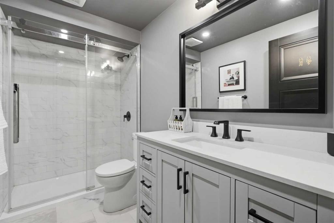
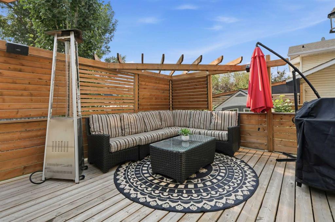
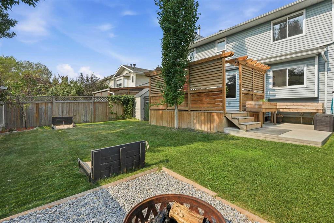
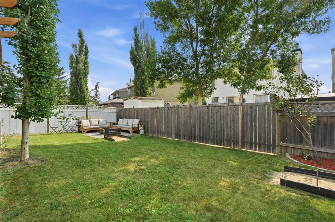
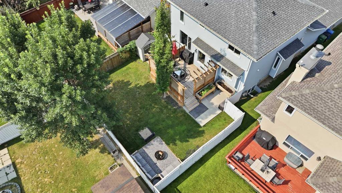
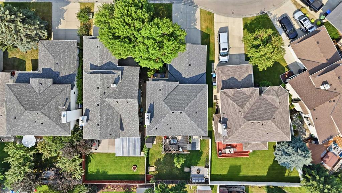
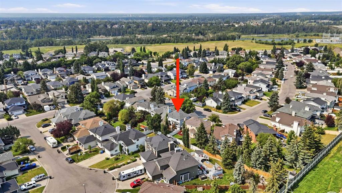
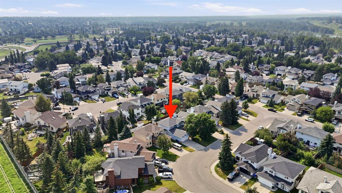
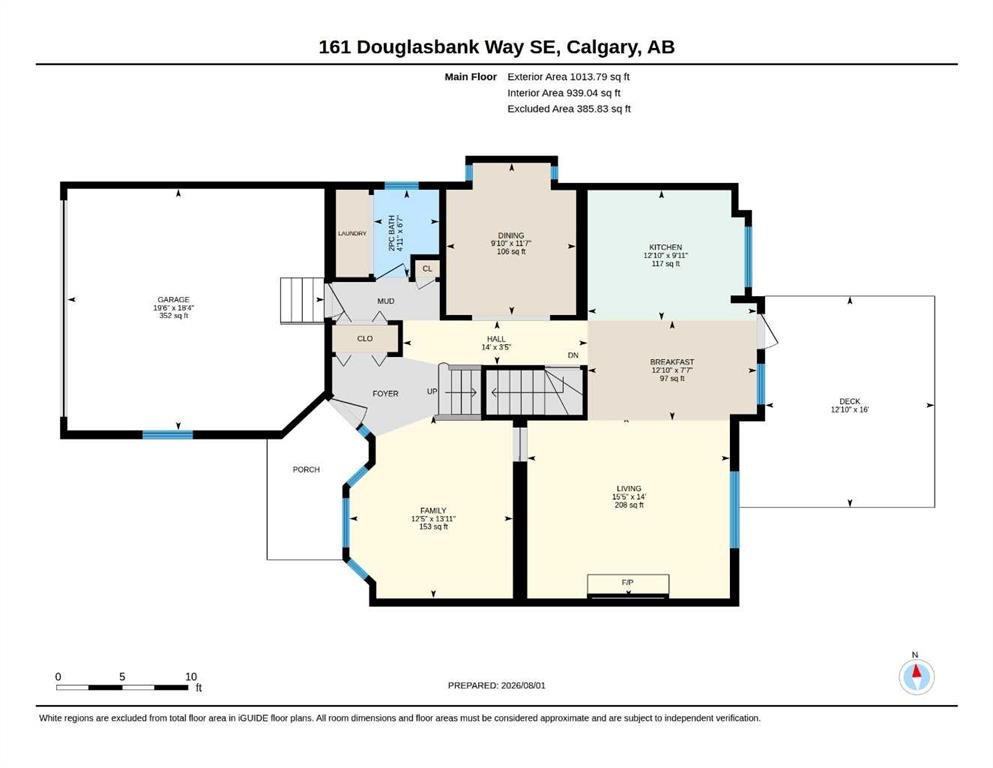
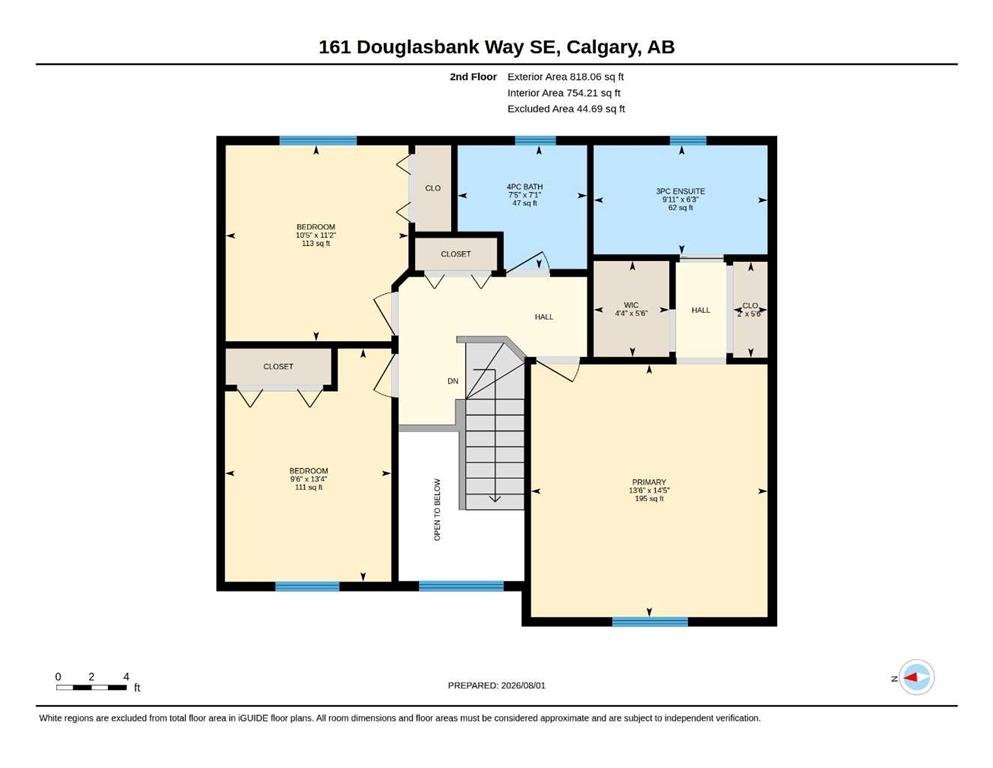
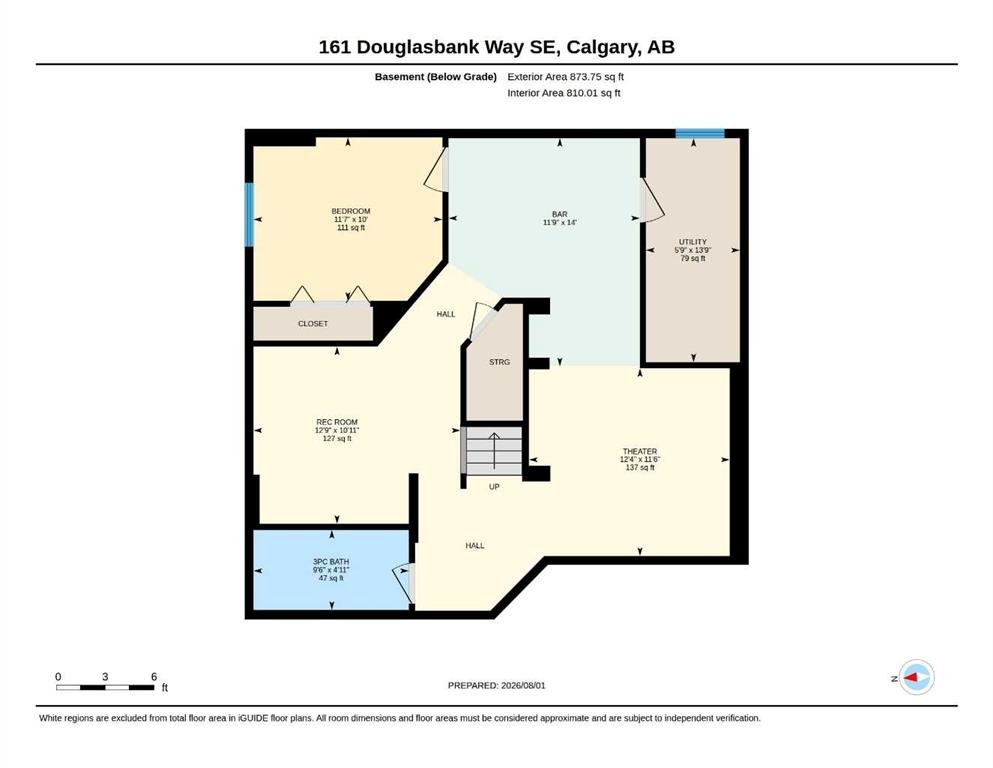
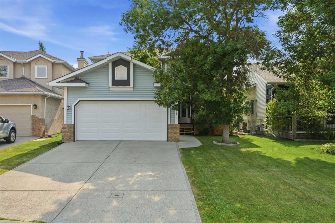
WOW! Welcome to 161 Douglasbank Way SE, an immaculate family home on a quiet, tree-lined street in the desirable community of Douglasdale, SE Calgary. Boasting over 2,700 sq. ft. of fully developed living space and a sunny east-facing backyard, this home provides the perfect balance of comfort, space, and functionality. The bright main floor features a soaring vaulted entryway, a flexible front family room or home office/den, formal dining room, a spacious Chef-inspired kitchen (with granite countertops and stainless steel appliances), a breakfast nook overlooking the backyard, and an adjoining living room with an inviting wood-burning fireplace (with gas assist). A laundry room/powder room complete the main level. Upstairs, the primary bedroom includes a walk-through closet and an updated 3-piece ensuite. Two additional bedrooms and a 4-piece bathroom with a jetted tub provide plenty of space for family or guests. The fully finished basement offers even more living space with a recreation room, theatre room, wet bar/kitchenette, fourth bedroom, updated 3-piece bathroom, and storage. Step outside to enjoy the private east-facing backyard that hosts a large deck with louvered privacy walls/shutters, sunken concrete patio space, and mature landscaping—perfect for relaxing or entertaining. Recent updates here include asphalt roof shingles (2019), furnace (2020), deck (2020), upstairs vinyl windows, eavestroughs/downspouts, lighting, plumbing fixtures, and a keyless smart lock system. Located close to schools, parks, golf courses, shopping, and river pathways with easy access to major roadways, this move-in ready home is an excellent opportunity in one of Calgary’s most established family communities. Don’t miss out on this rare opportunity, call now!
Virtual Tour
Property Details
-
Property Type Detached, Residential
-
MLS Number A2334341
-
Property Size 1832.00 sqft
-
Bedrooms 4
-
Bathrooms 4
-
Garage 1
-
Year Built 1989
-
Property Status Active
-
Parking 4
-
Brokerage name MaxWell Capital Realty
Features & Amenities
- 2 Storey
- Asphalt Shingle
- Bar Fridge
- Ceiling Fan s
- Central
- Concrete Driveway
- Covered
- Deck
- Dishwasher
- Double Garage Attached
- Driveway
- Electric Oven
- Electric Stove
- Enclosed
- Forced Air
- Front Drive
- Front Porch
- Full
- Garage Control s
- Garage Door Opener
- Garage Faces Front
- Gas
- Golf
- Granite Counters
- Microwave
- Mixed
- Other
- Park
- Parking Pad
- Patio
- Playground
- Private Entrance
- Private Yard
- Range Hood
- Refrigerator
- Schools Nearby
- Secured
- See Remarks
- Separate Entrance
- Shopping Nearby
- Side by Side
- Sidewalks
- Storage
- Street Lights
- Walk-In Closet s
- Walking Bike Paths
- Washer Dryer
- Wet Bar
- Window Coverings
- Wood Burning
Similar Listings
260 Parkview Place SE, Calgary, Alberta, T2J4W6
- $1,235,000
- $1,235,000
- Beds: 4
- Baths: 3
- 1404.00 sqft
- Detached, Residential
30 minutes ago
30 minutes ago
83 Aspen Hills Green SW, Calgary, Alberta, T3H 0H6
- $530,000
- $530,000
- Beds: 2
- Baths: 3
- 1224.00 sqft
- Row/Townhouse, Residential
1 hour ago
1 hour ago
2612 Signal Hill Drive SW, Calgary, Alberta, T3H 2T7
- $1,150,000
- $1,150,000
- Beds: 6
- Baths: 4
- 2519.00 sqft
- Detached, Residential
1 hour ago
1 hour ago
79 Hamptons Heights NW, Calgary, Alberta, T3A 5W1
- $880,000
- $880,000
- Beds: 5
- Baths: 4
- 2384.00 sqft
- Detached, Residential
1 hour ago
1 hour ago
Are you interested in 161 Douglasbank Way SE, Calgary, Alberta, T2Z 1V7?
For over two decades, home buyers and sellers have come to depend on us for our expertise in buying and selling their properties.