- Home
- Residential
- Detached
- 224 Kingston Way SE, Airdrie, Alberta, T4A 0E9
224 Kingston Way SE, Airdrie, Alberta, T4A 0E9
Kings Heights, Airdrie
- A2330957
- MLS Number
- 4
- Bedrooms
- 4
- Bathrooms
- 2421.82
- sqft
- 0.11
- Lot sqft
- 2014
- Year Built
Property Description
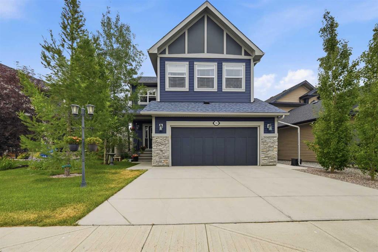
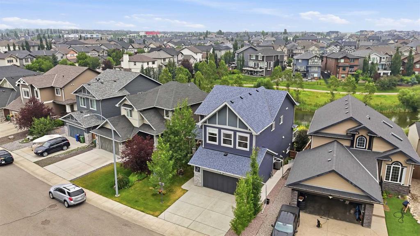
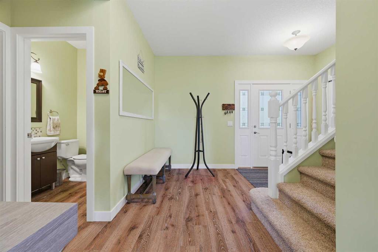
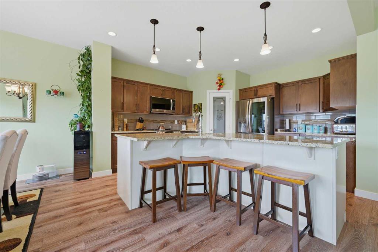
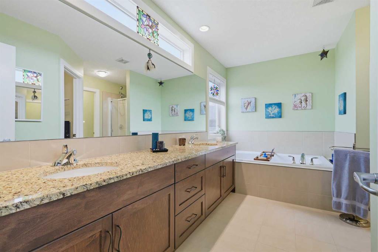
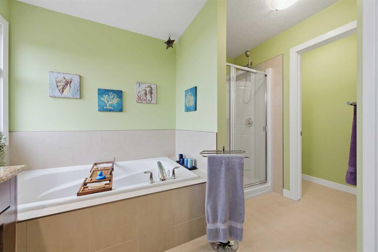
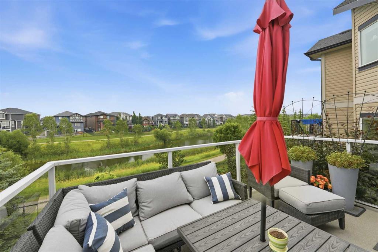
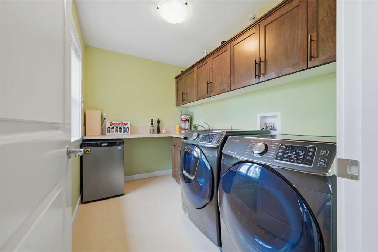
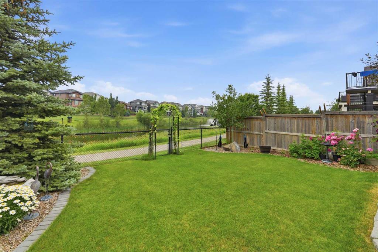
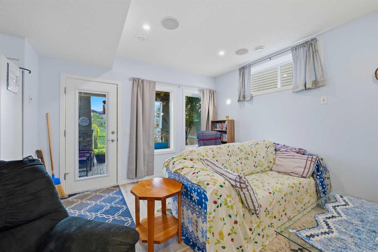
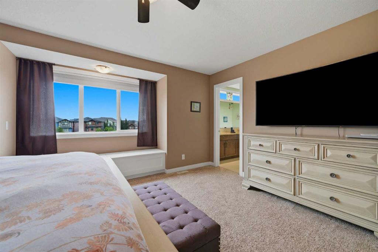
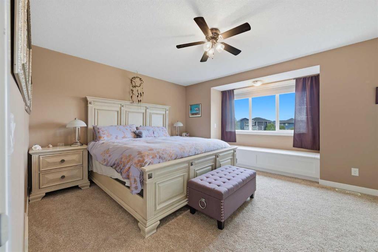
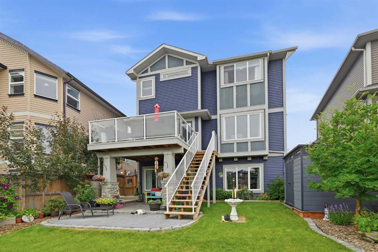
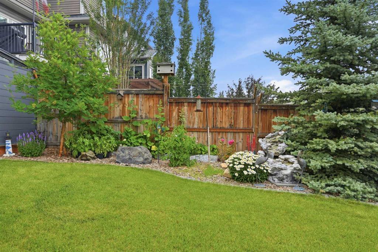
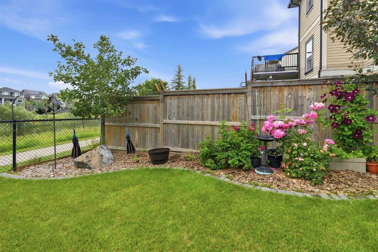
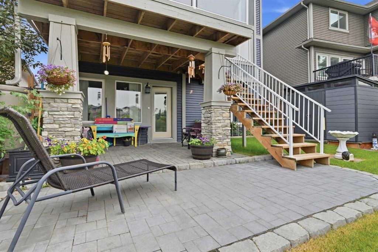
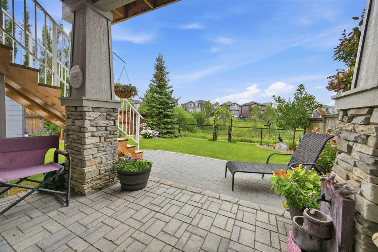
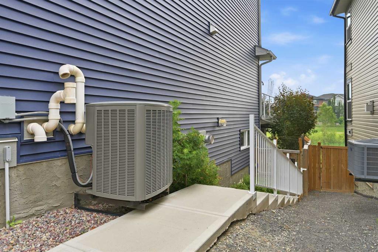
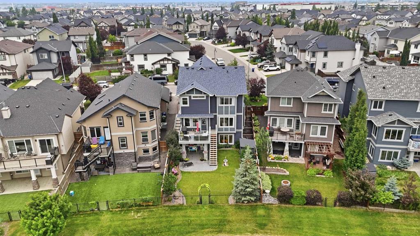
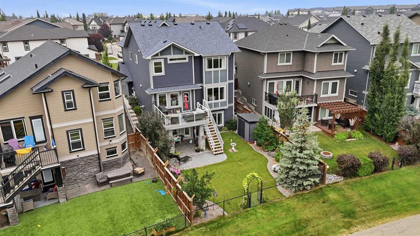
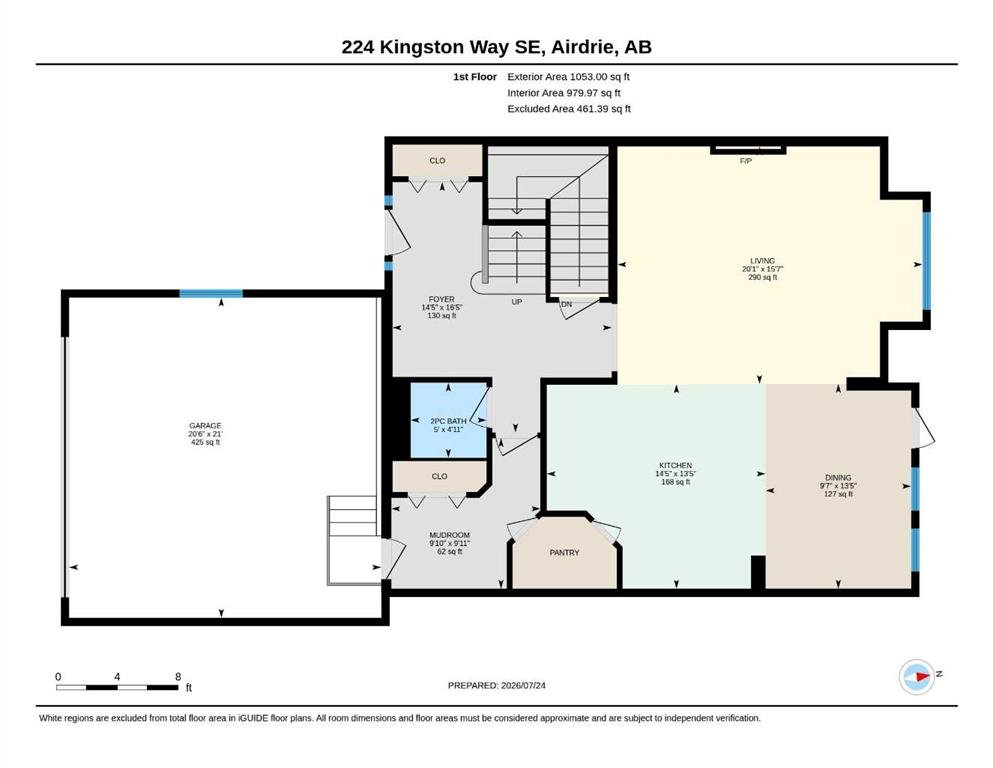
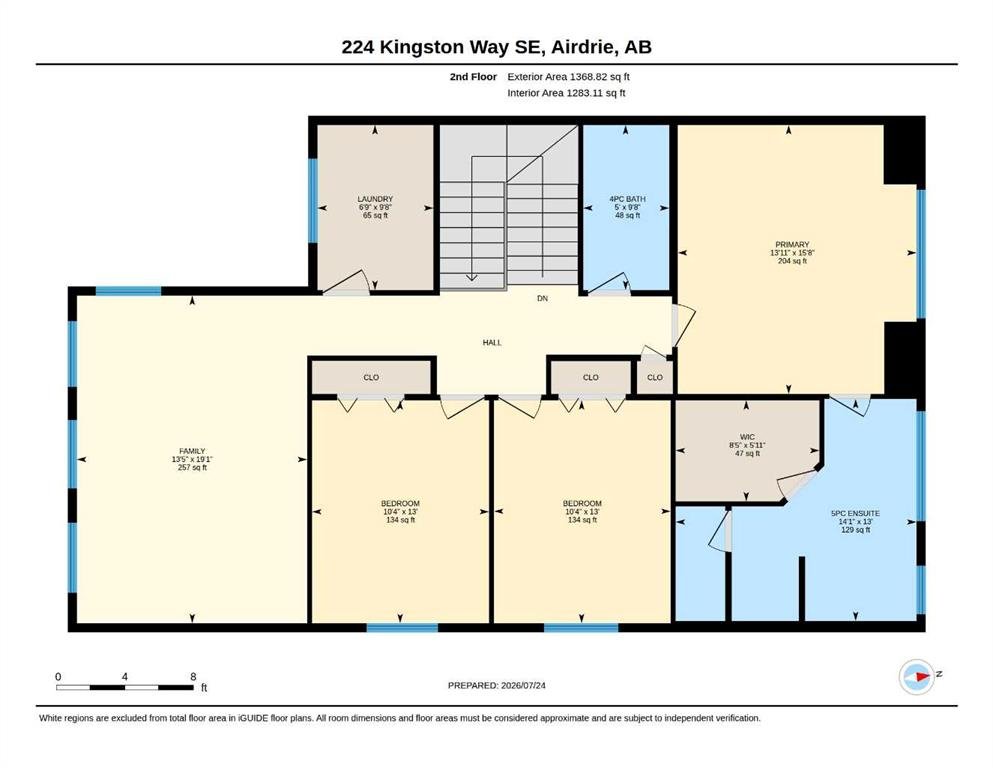
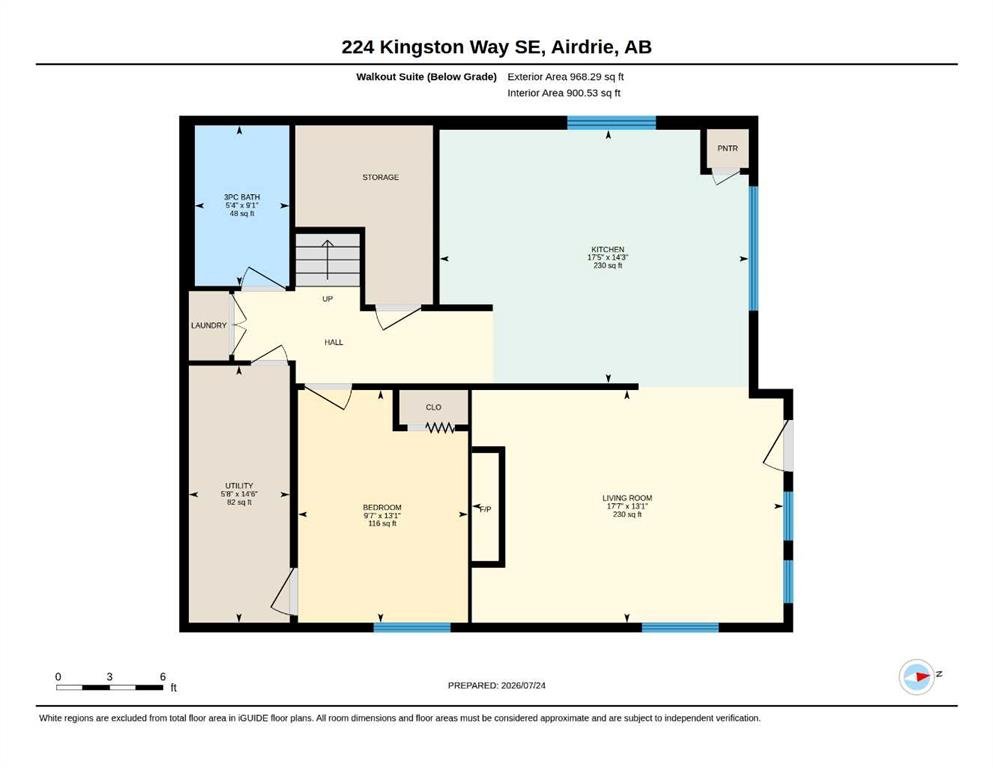
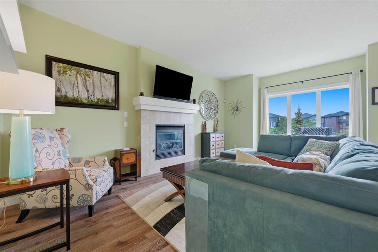
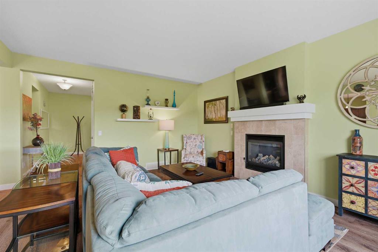
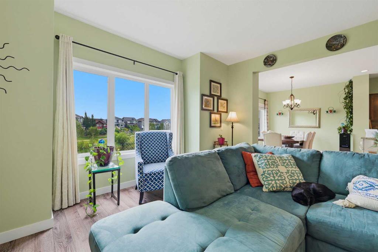
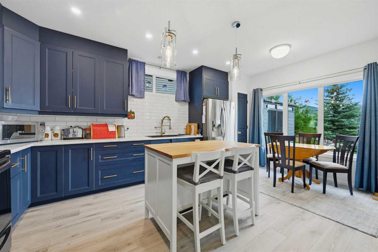
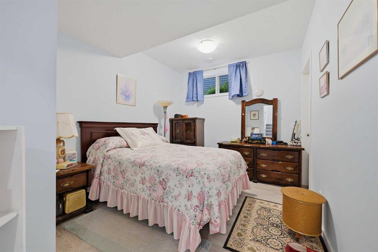
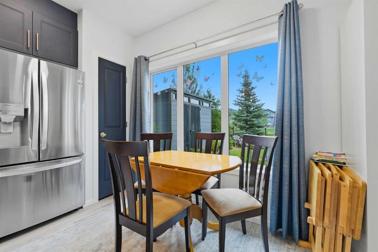
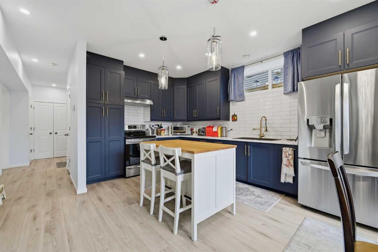
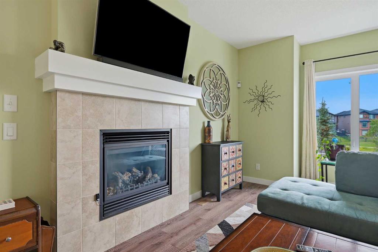
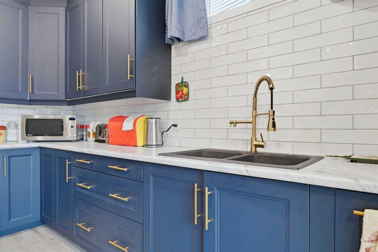
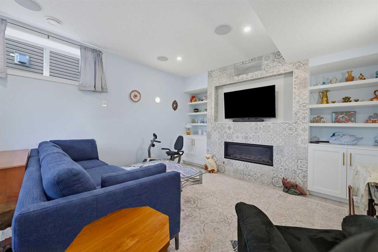
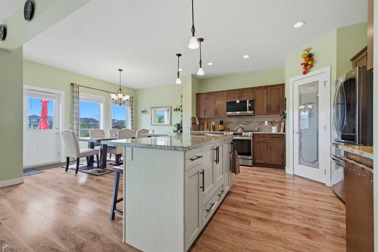
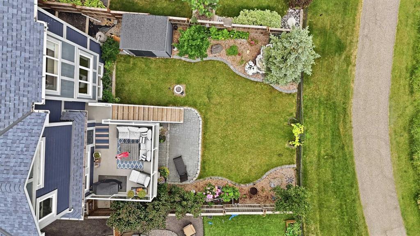
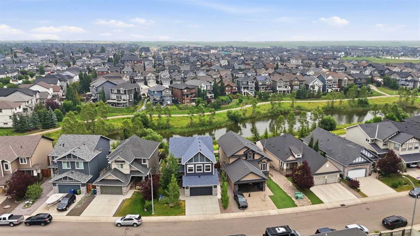
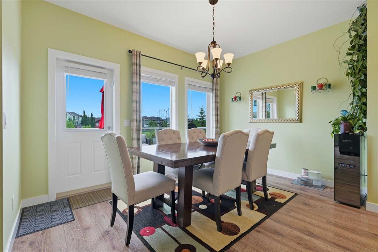
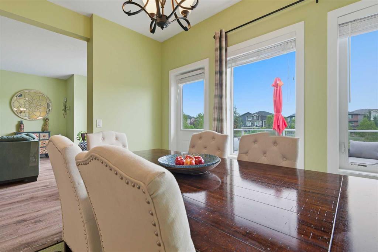
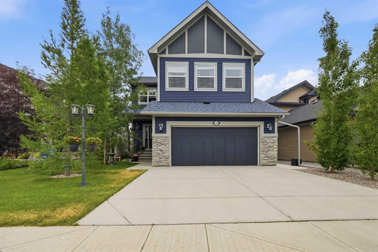
Welcome home to this Stunning 2-storey walkout in King’s Heights, backing directly onto a beautiful pond and greenspace. Immaculately maintained, upgraded exterior (2022), high ceilings throughout, and approx. 2400 sq ft of modern, bright living. Main Floor: Chef’s kitchen with granite, walk-through pantry, abundant storage, and premium LG appliances including induction stove. Spacious dining area opens to upgraded glass-panel deck with gas BBQ line. Cozy living room with gas fireplace and pond views. Upper Level: Vaulted bonus room, 3 large bedrooms, full laundry room with cabinetry, and an exceptional primary suite spanning the back of the home—luxury ensuite, walk-in closet, and serene water views. The Walkout Basement boasts an approved Legal Suite: Professionally built in 2021 with private entrance, full kitchen, large bedroom, stylish 3-pc bath, separate laundry, huge windows, and a dedicated entertainment room with electric fireplace and surround-sound wiring. Ideal for multigenerational living or rental income ($1600–$2000/mo). Outdoor Living: Professionally landscaped yard, lower patio extension, new exterior stairs, underground wiring for lighting/fountain, and direct access to scenic walking paths. Extras: Whole-home Aquasana filtration, A/C, central vac, Nest thermostat, video surveillance, and attached double garage. A rare opportunity to own a premium pond-backing walkout in one of Airdrie’s most desirable communities—minutes to CrossIron and Calgary. Call your favorite realtor and come see this on today!
Virtual Tour
Property Details
-
Property Type Detached, Residential
-
MLS Number A2330957
-
Property Size 2421.82 sqft
-
Bedrooms 4
-
Bathrooms 4
-
Garage 1
-
Year Built 2014
-
Property Status Active
-
Parking 4
-
Brokerage name CIR Realty
Features & Amenities
- 2 Storey
- Asphalt Shingle
- BBQ gas line
- Blower Fan
- Bookcases
- Built-in Features
- Ceiling Fan s
- Central Air
- Central Air Conditioner
- Central Vacuum
- Dishwasher
- Double Garage Attached
- Double Vanity
- Electric
- Electric Stove
- ENERGY STAR Qualified Refrigerator
- Forced Air
- Front Drive
- Front Porch
- Full
- Garage Control s
- Garage Door Opener
- Granite Counters
- High Ceilings
- Kitchen Island
- Mantle
- Microwave Hood Fan
- Natural Gas
- No Smoking Home
- Open Floorplan
- Pantry
- Patio
- Playground
- Pond
- Private Entrance
- Range Hood
- Recessed Lighting
- Refrigerator
- Schools Nearby
- Separate Entrance
- Shopping Nearby
- Soaking Tub
- Storage
- Stove s
- Tile
- Vaulted Ceiling s
- Walk-In Closet s
- Walking Bike Paths
- Washer Dryer
- Washer Dryer Stacked
- Water Purifier
- Wet Bar
- Window Coverings
Similar Listings
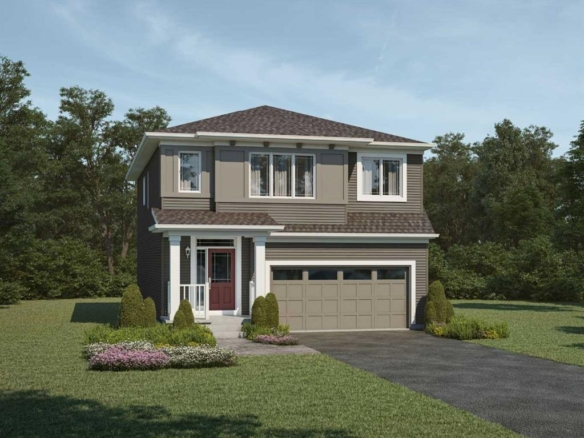
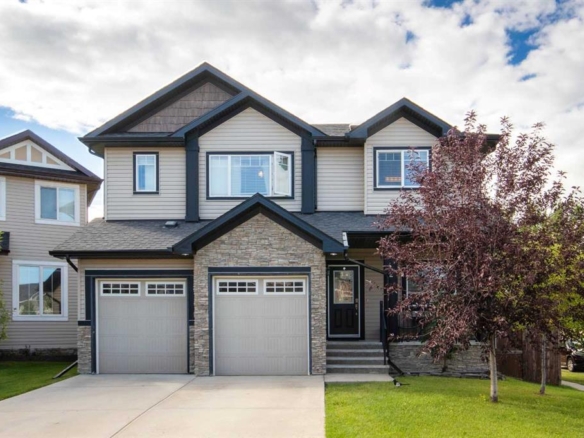
2 Baywater Cape, Airdrie, Alberta, T4B0B3
- $674,900
- $674,900
- Beds: 4
- Baths: 5
- 2158.00 sqft
- Detached, Residential
2 hours ago
2 hours ago
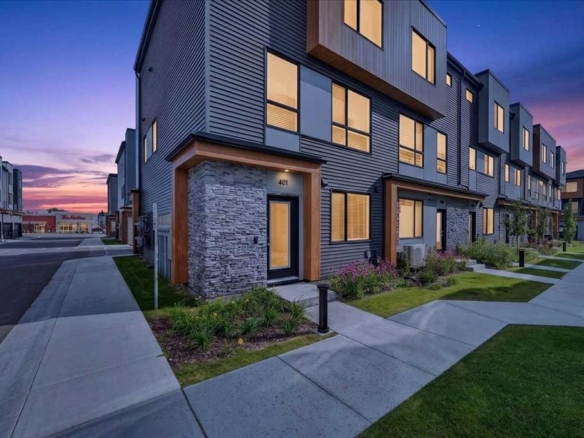
#401 81 Midtown Boulevard SW, Airdrie, Alberta, T4B 4E7
- $489,000
- $489,000
- Beds: 3
- Baths: 3
- 1674.93 sqft
- Row/Townhouse, Residential
3 hours ago
3 hours ago
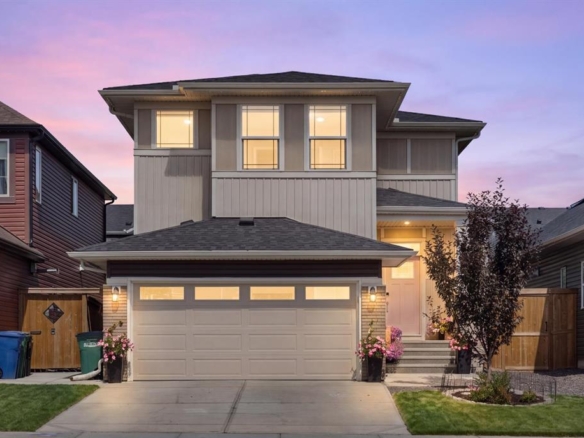
4113 Southwinds Way SW, Airdrie, Alberta, T4B 5X4
- $677,990
- $677,990
- Beds: 4
- Baths: 3
- 2223.00 sqft
- Detached, Residential
3 hours ago
3 hours ago
870 Bayview Cove SW, Airdrie, Alberta, T4B 5G4
- $689,000
- $689,000
- Beds: 4
- Baths: 3
- 2163.00 sqft
- Detached, Residential
4 hours ago
4 hours ago
Are you interested in 224 Kingston Way SE, Airdrie, Alberta, T4A 0E9?
For over two decades, home buyers and sellers have come to depend on us for our expertise in buying and selling their properties.