Property Description
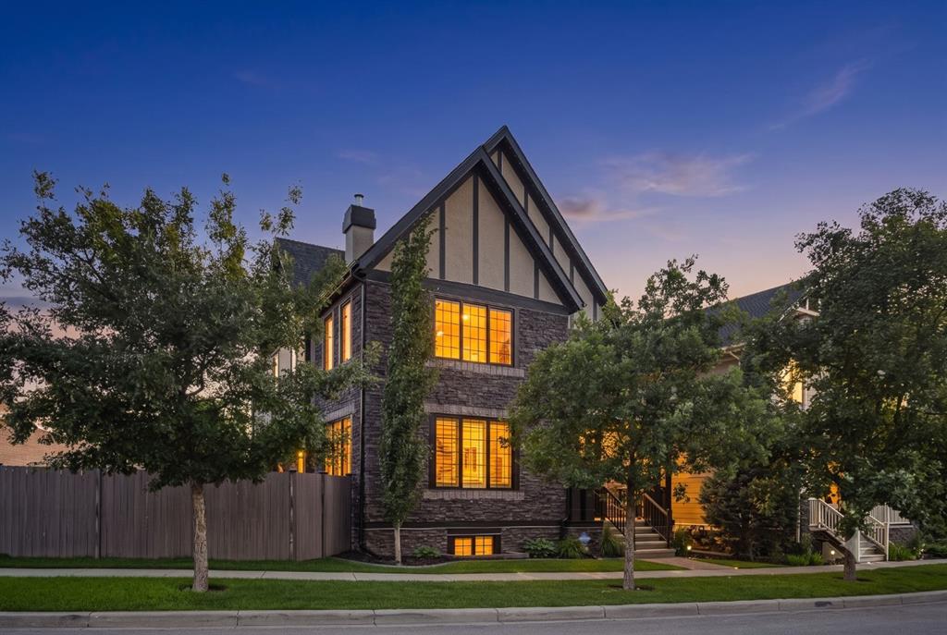
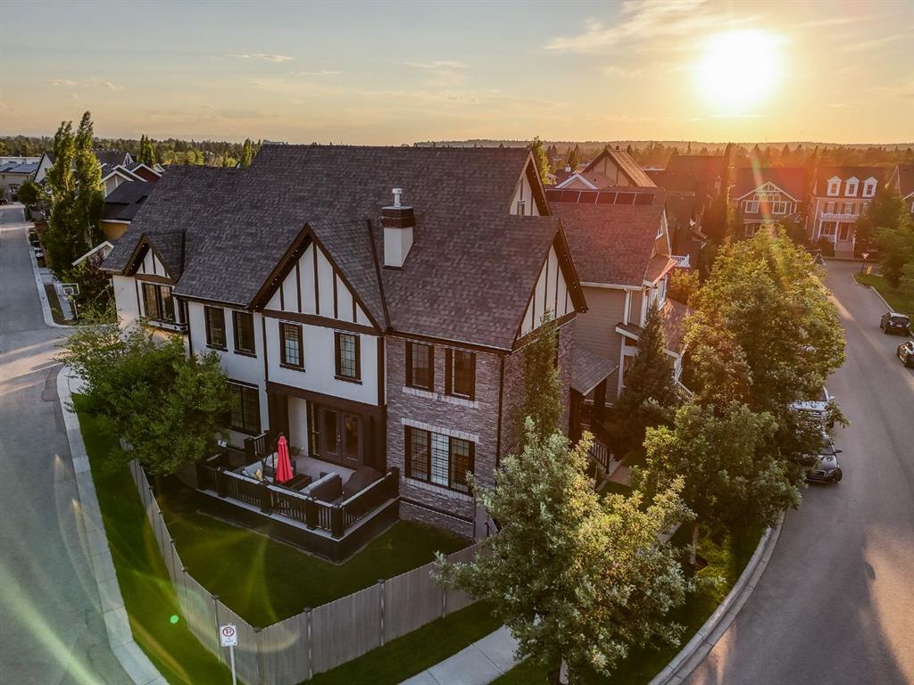
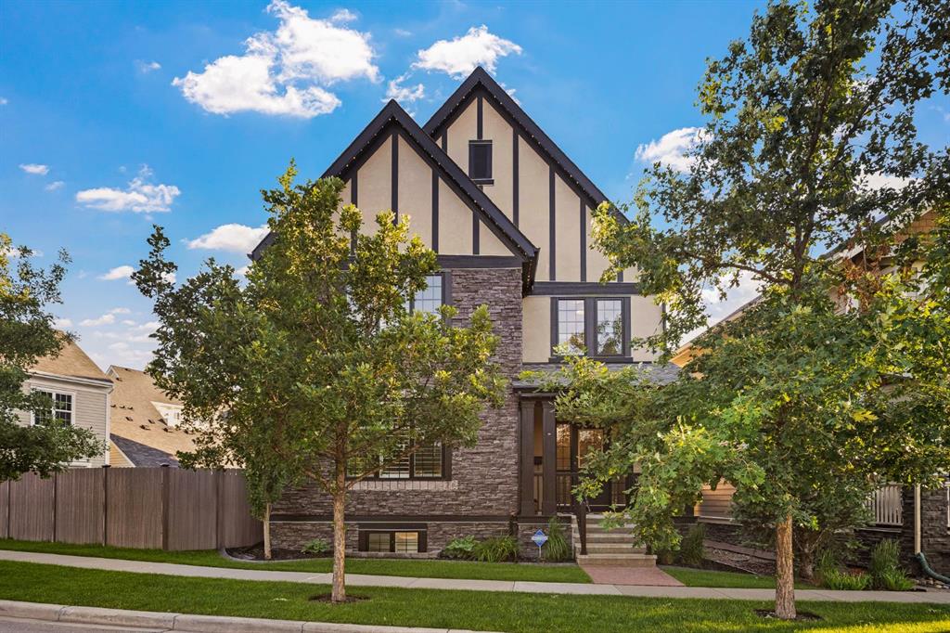
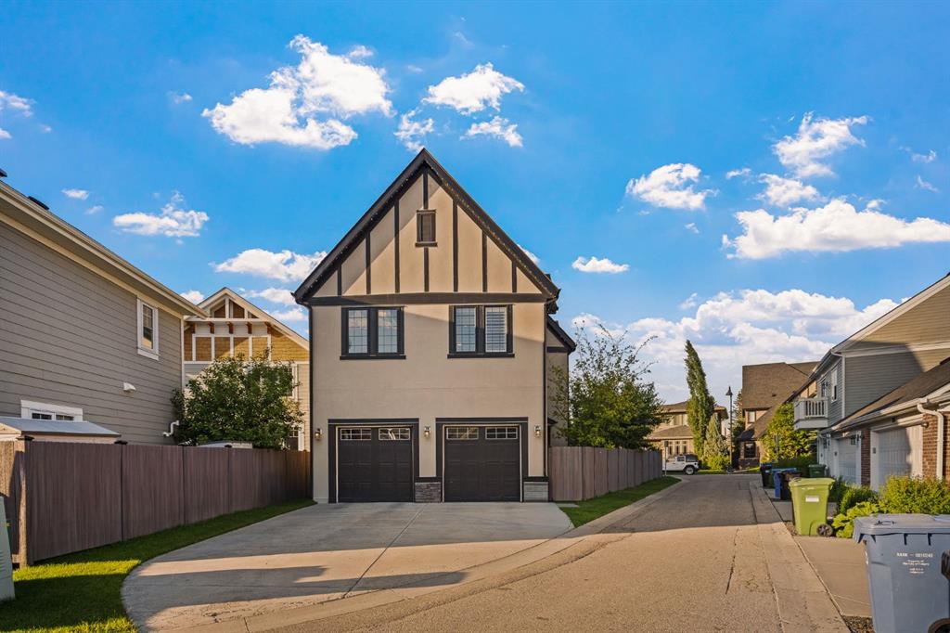
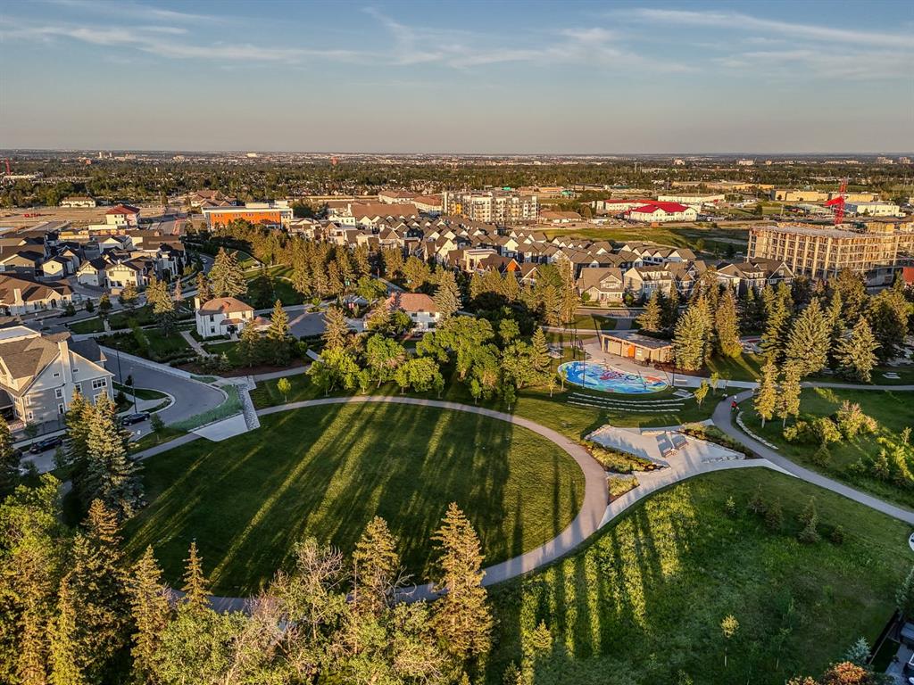
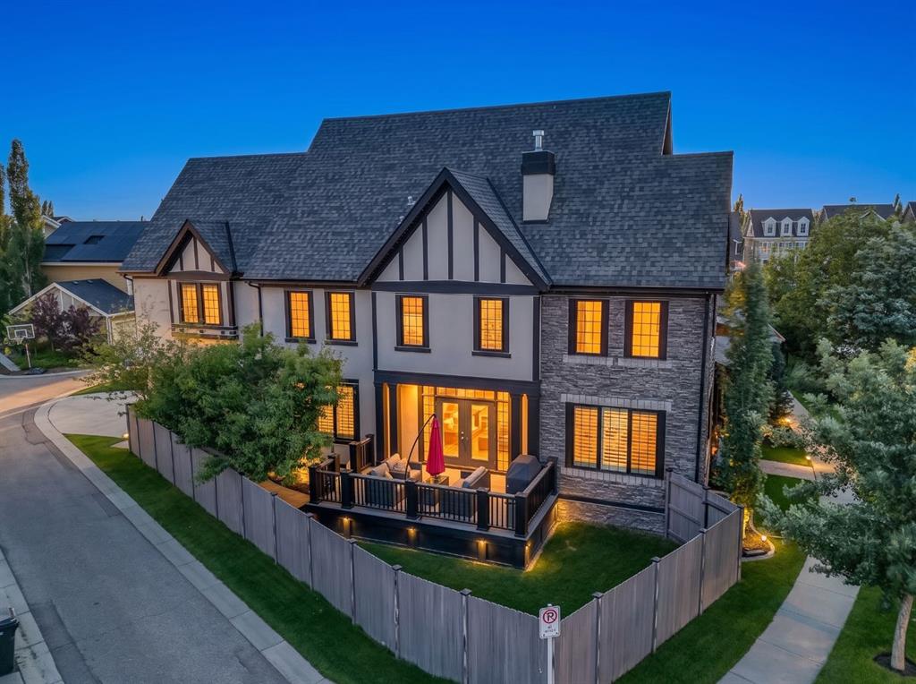
Positioned on a prominent corner lot overlooking one of Currie’s beautiful parks, this exceptional family home offers nearly 4,100 sq. ft. of thoughtfully designed living space in one of Calgary’s most sought-after inner-city communities. Combining timeless design, an incredibly functional layout, and an unbeatable location, this is a home built for every stage of family life.
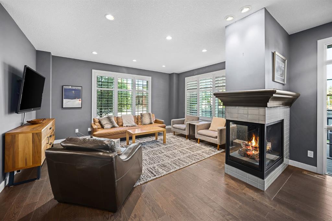
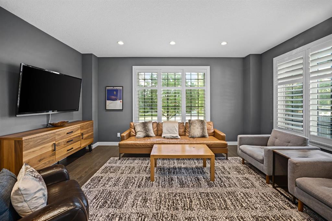
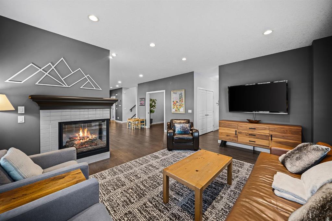
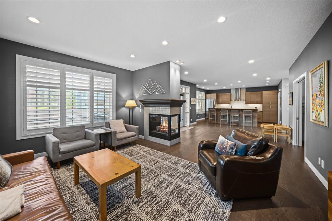
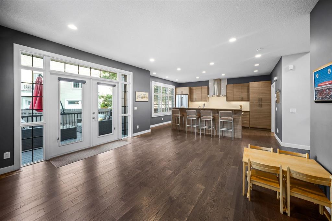
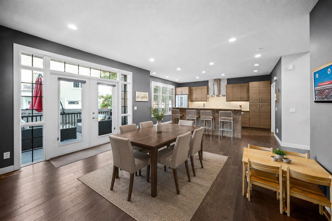
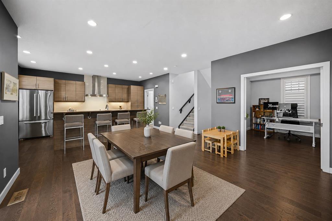
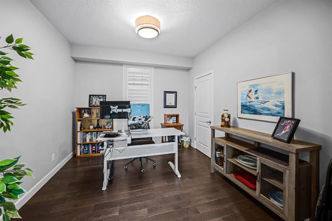
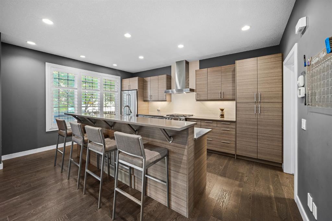
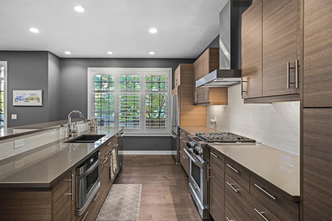
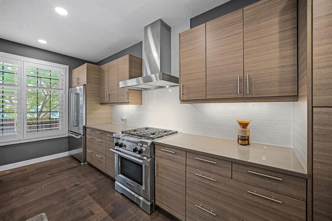
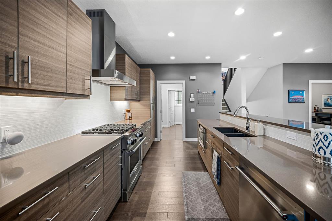
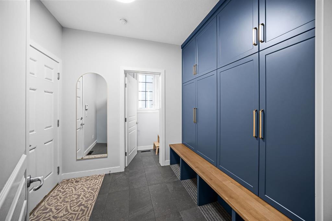
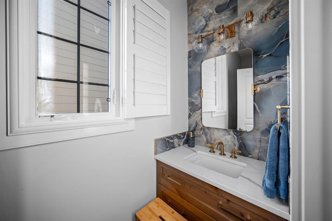
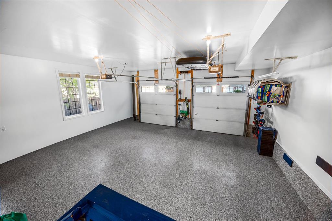
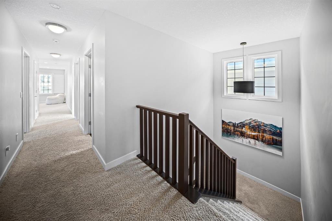
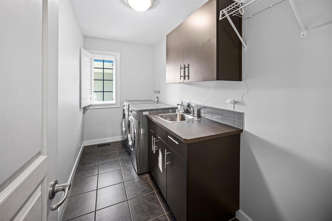
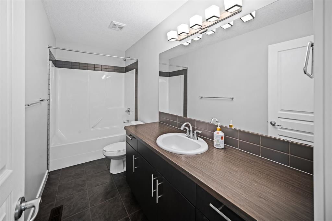
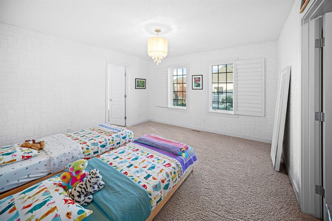
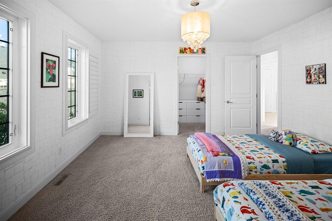
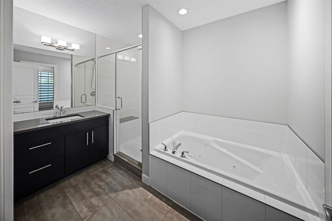
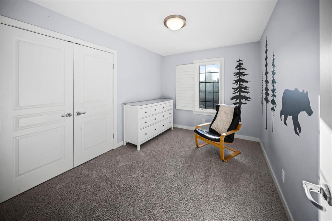
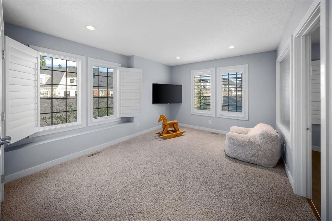
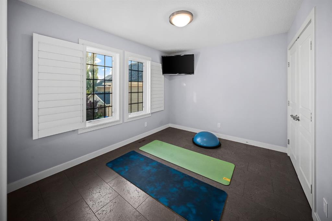
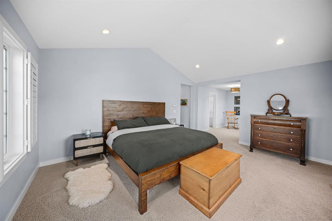
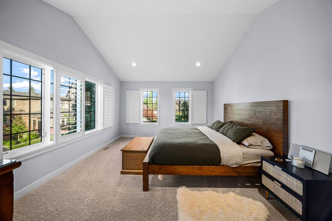
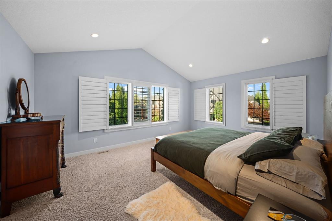
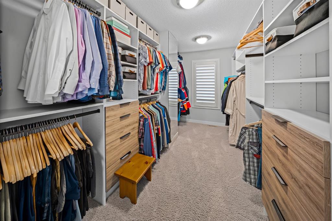
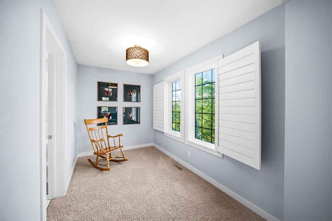
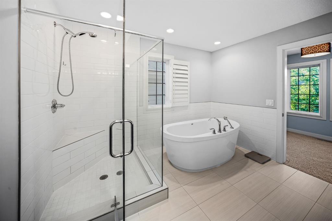
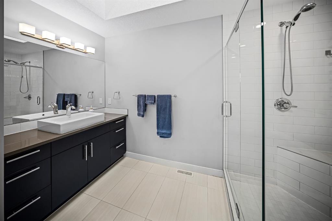
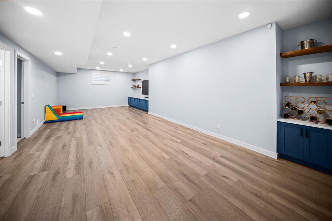
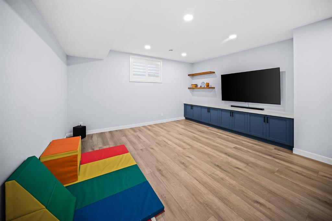
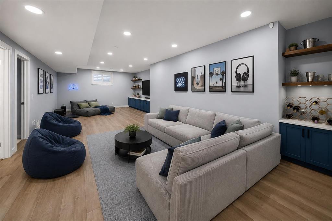
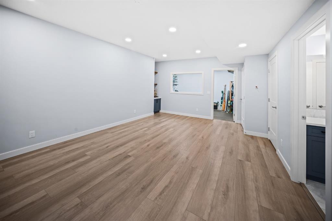
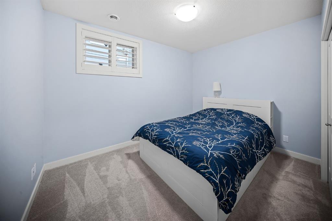
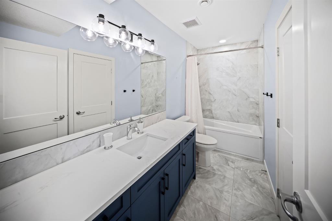
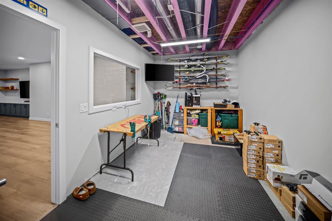
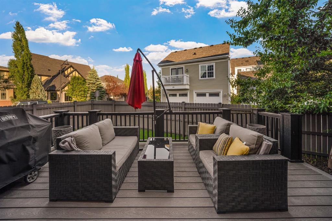
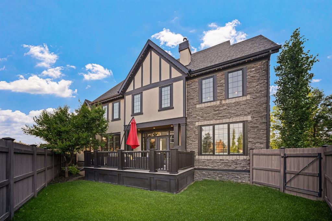
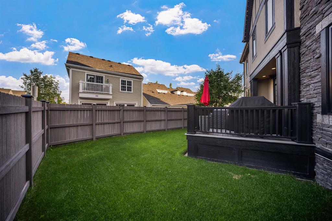
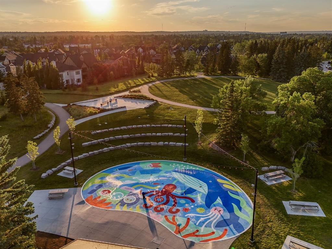
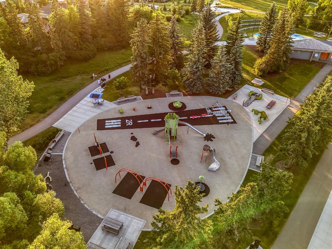
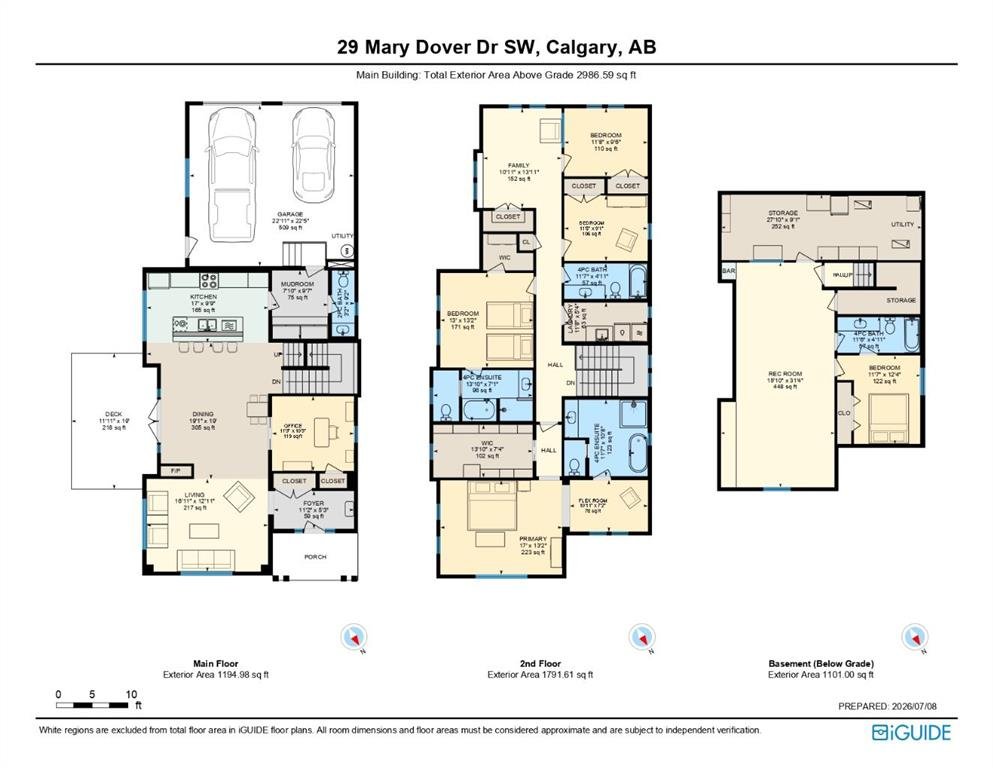
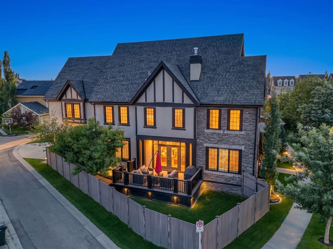
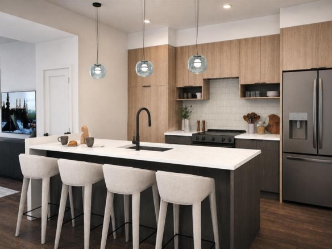
From the moment you arrive, the pride of ownership is evident. The welcoming front elevation, enhanced by permanent exterior lighting, enjoys unobstructed park views and an abundance of natural light thanks to its prime corner location. Inside, the open-concept main floor is both warm and inviting. Rich hardwood floors, 9-foot ceilings, and expansive windows create a bright, airy atmosphere throughout. At the heart of the home is a beautifully appointed chef’s kitchen featuring quartz countertops, an oversized island with seating, extensive cabinetry and stainless steel appliances including a gas stove. The adjoining dining and living areas are anchored by a stunning three-sided fireplace, creating the perfect setting for everyday living and entertaining alike. A dedicated main floor office or playroom provides flexibility for today’s lifestyle, while the spacious mudroom offers practical everyday organization with direct access to the rear attached garage. The upper level has been designed with families in mind, offering four generously sized bedrooms, including two with private ensuites. The primary suite is a true retreat, complete with its own sitting area or nursery, a spacious walk-in closet, and a spa-inspired ensuite featuring a freestanding soaker tub and oversized walk-in shower. A large bonus room provides additional space for movie nights or a children’s play area, while the upper-level gym offers the flexibility to create a home fitness space, studio, or second office. Convenient upper-floor laundry completes the level. The fully developed basement extends the home’s exceptional living space with a large recreation room that makes the perfect teen hangout, games room, or media space. An additional bedroom and full bathroom provide ideal accommodations for guests or older children while the workshop is perfect for hobbies or additional storage. Enjoy summer evenings on the expansive rear deck, thoughtfully designed for outdoor dining, entertaining, and relaxing with family and friends. Additional features include central air conditioning, central vacuum, permanent exterior lighting, and exceptional storage throughout. Surrounded by parks, playgrounds, walking pathways, and tree-lined streets, you’ll enjoy an unmatched inner-city lifestyle just minutes from downtown. With nearby schools, Mount Royal University, the boutiques and restaurants of Marda Loop, neighbourhood cafés, and quick access to major roadways, Currie continues to be one of Calgary’s most desirable communities for families looking to enjoy the perfect balance of urban convenience and community living.
Virtual Tour
Property Details
Features & Amenities