- Home
- Residential
- Detached
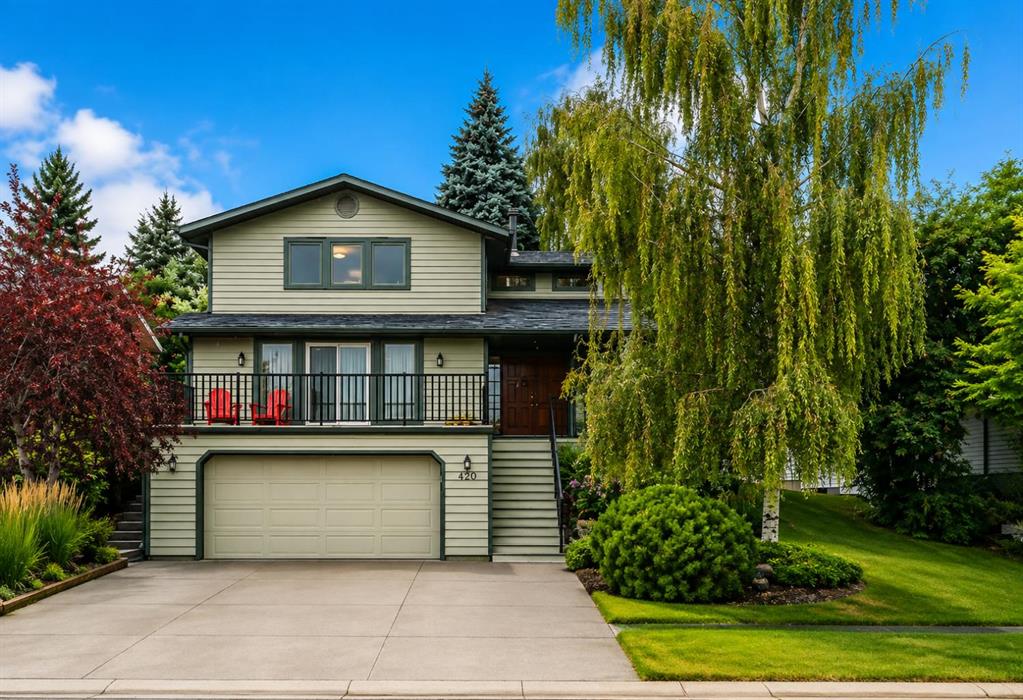
- 420 Strathcona Drive SW, Calgary, Alberta, T3H 1M3
420 Strathcona Drive SW, Calgary, Alberta, T3H 1M3
Strathcona Park, Calgary
- A2336880
- MLS Number
- 3
- Bedrooms
- 4
- Bathrooms
- 2237.17
- sqft
- 0.11
- Lot sqft
- 1980
- Year Built
Property Description
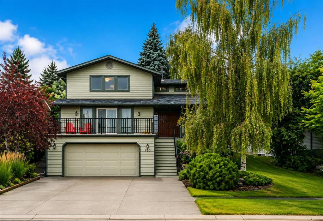
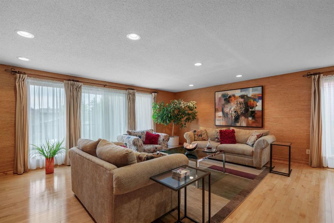
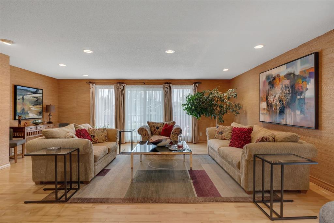
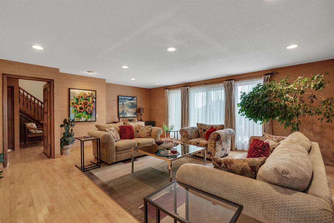
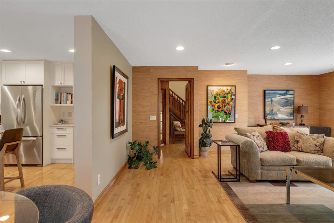
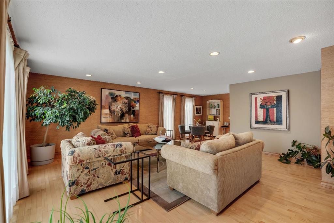
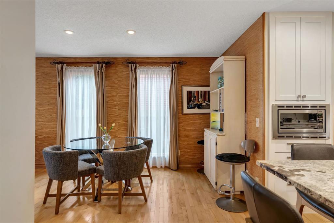
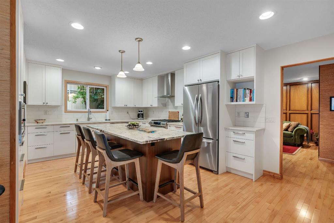
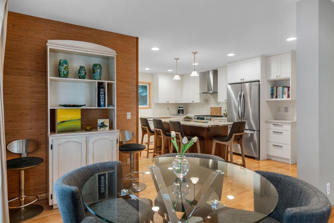
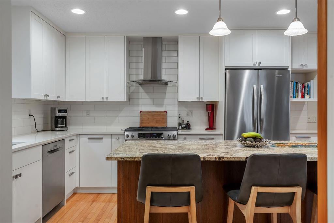
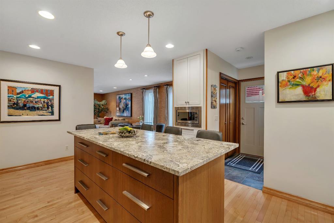
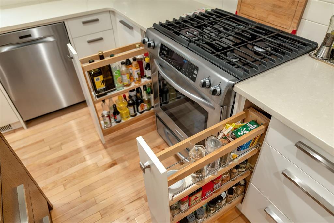
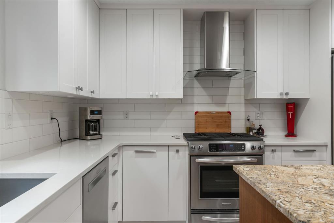
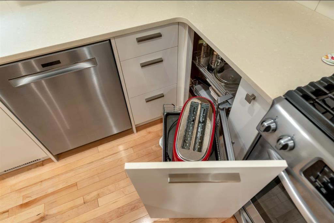
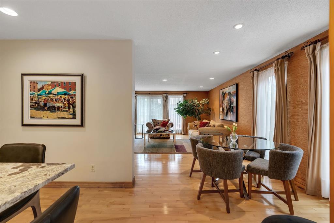
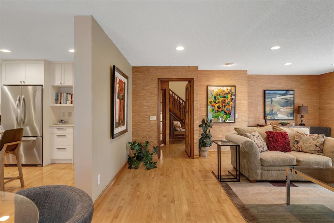
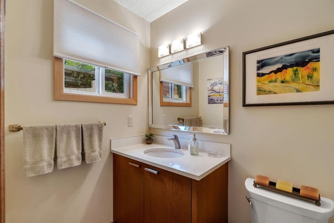
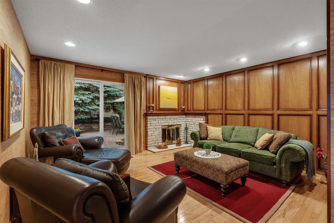
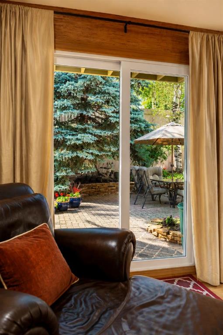
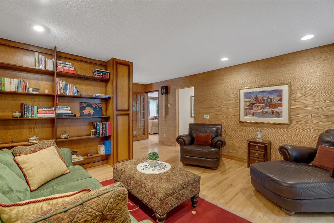
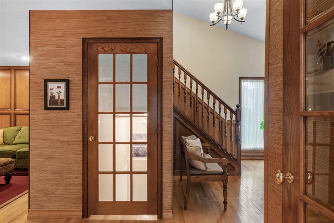
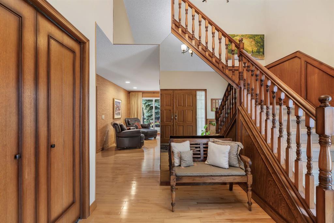
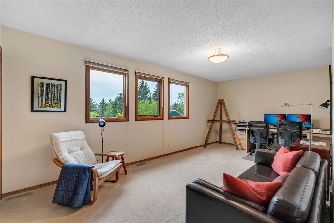
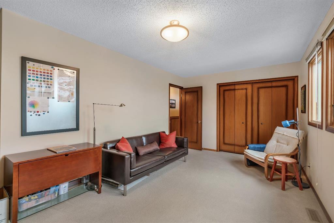
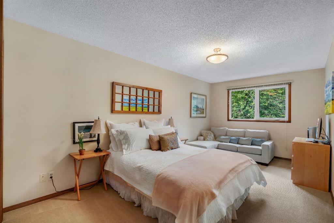
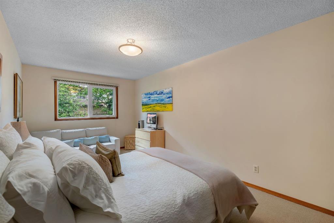
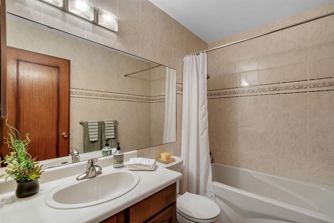
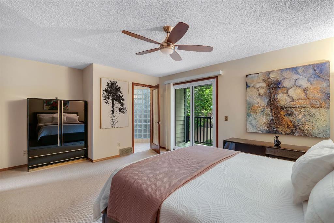
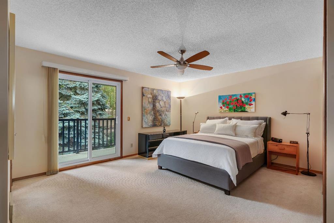
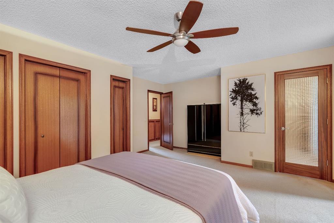
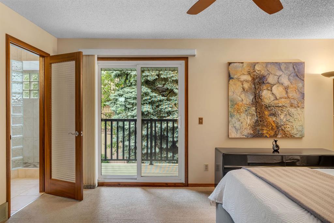
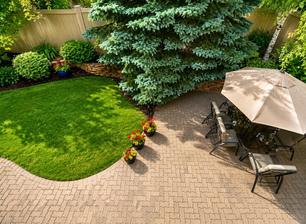
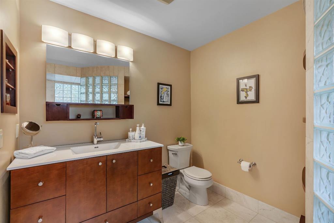
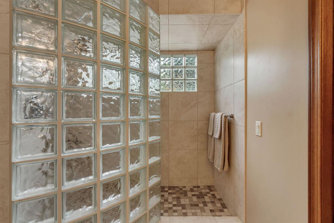
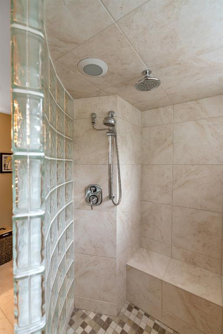
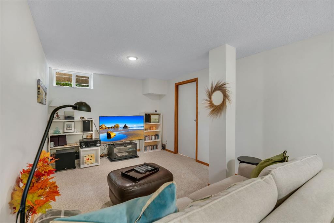
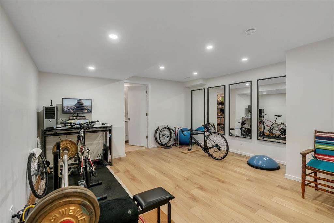
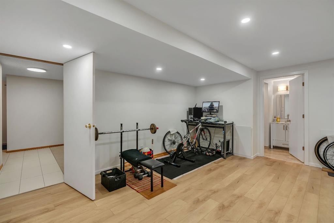
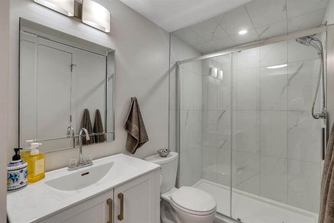
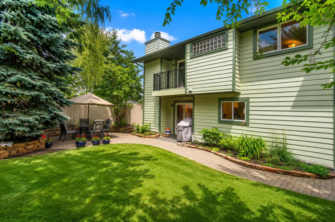
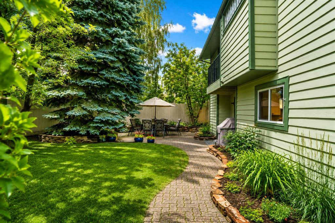
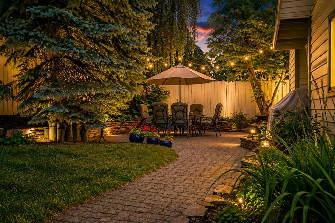
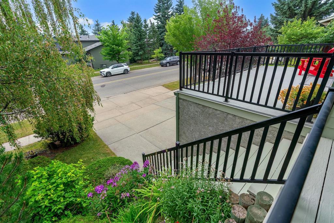
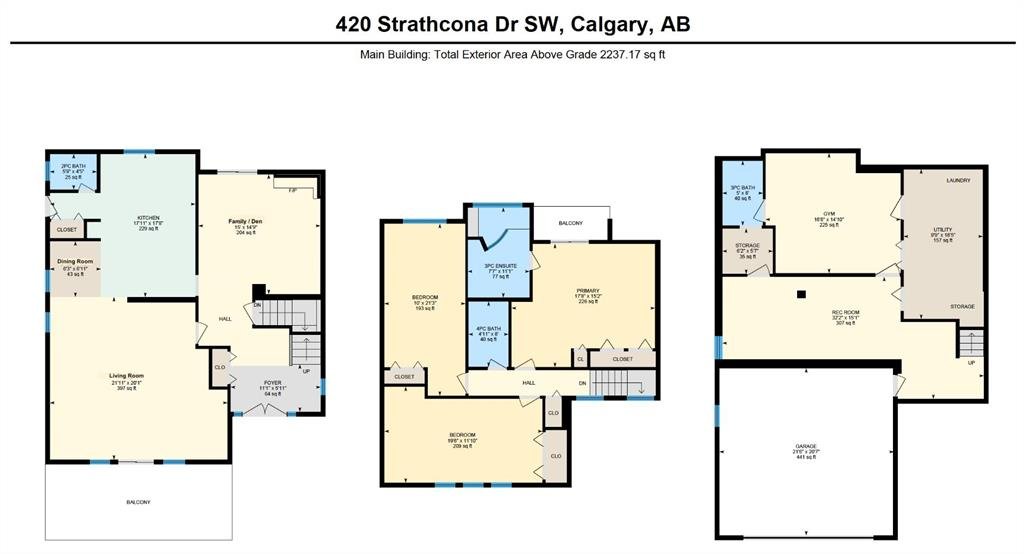
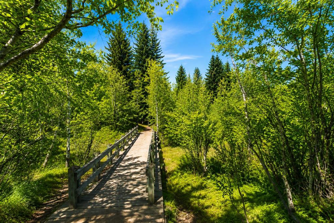
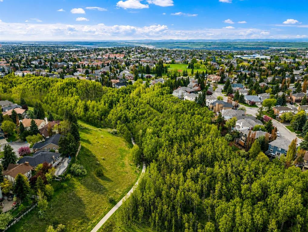
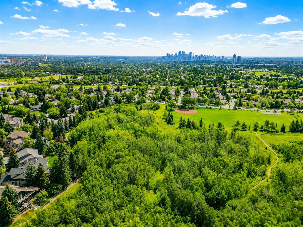
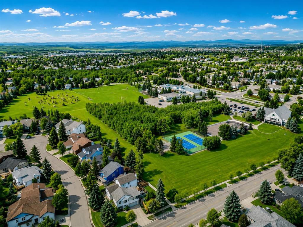
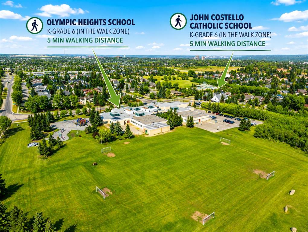
Welcome to 420 Strathcona Drive SW, a beautifully maintained and thoughtfully updated family home offering over 3,150 sq. ft. of developed living space in highly sought after Strathcona Park. With 3 bedrooms, 3.5 bathrooms, exceptional living spaces and a private, mature backyard, this is the one you have been waiting for! From the moment you arrive, the pride of ownership is immediately apparent. A sunny south facing front deck welcomes you inside to a bright and spacious main floor designed for comfortable everyday living and entertaining. The generous living and family areas provide plenty of room to gather with a soothing wood fireplace and an abundance of natural light. At the heart of the home is the beautifully updated kitchen featuring bright cabinetry, quartz perimeter countertops, a leathered custom blanco granite topped central island, designer backsplash and excellent storage. Stainless steel appliances include a gas range, European style hood fan, built in microwave and dishwasher. Thoughtful custom features including pull out spice racks, a blind corner organizer, under cabinet lighting + updated pot lighting add both functionality and character. The adjoining dining area is filled with natural light and provides an inviting setting for family dinners and entertaining. Upstairs you will find three massive sized bedrooms and full bathroom. The primary retreat is a true sanctuary, complete with its own private balcony overlooking the mature backyard, ample closet space and an upgraded ensuite featuring a distinctive glass block walk in shower. The lower level adds exceptional versatility with convenient walk in access directly from the garage. A spacious recreation room provides the perfect spot for movie nights, a kids to play area or casual entertaining, while the dedicated gym area, newer 3-piece bathroom, laundry, utility & storage makes it incredibly functional for a busy household. Numerous updates including high end Supreme/ Pella windows and doors, a newer hot water tank, water softener, central vacuum system, paint and newer garage door opener. Step outside to a wonderfully private backyard that feels like your own secluded courtyard. Mature trees and established landscaping surround the patio and lawn, creating an exceptionally peaceful setting for summer dinners, BBQ’s with gas hookup, morning coffee or simply relaxing outdoors. The location is equally impressive. Surrounded by parks, pathways and established green spaces, the home is within walking distance of nearby schools and offers excellent access to Westhills amenities, major routes, Stoney Trail and the downtown core. Mr. and Mrs. Clean truly live here and with its character, thoughtful updates, meticulous maintenance, versatile floor plan and ideal Strathcona Park location that is perfect for family living. Truly a turnkey property and ready for its next owners to enjoy. Call today to arrange your private tour!
Virtual Tour
Property Details
-
Property Type Detached, Residential
-
MLS Number A2336880
-
Property Size 2237.17 sqft
-
Bedrooms 3
-
Bathrooms 4
-
Garage 1
-
Year Built 1980
-
Property Status Active
-
Parking 4
-
Brokerage name MaxWell Capital Realty
Features & Amenities
- 2 Storey
- Asphalt Shingle
- Balcony
- Balcony s
- BBQ gas line
- Bookcases
- Breakfast Bar
- Built-in Features
- Central
- Central Vacuum
- Closet Organizers
- Deck
- Dishwasher
- Double Garage Attached
- Dryer
- Full
- Garage Control s
- Garburator
- Gas Range
- Kitchen Island
- Microwave
- Natural Gas
- Natural Woodwork
- No Animal Home
- No Smoking Home
- Open Floorplan
- Pantry
- Park
- Patio
- Playground
- Private Yard
- Range Hood
- Recessed Lighting
- Refrigerator
- Schools Nearby
- See Remarks
- Shopping Nearby
- Sidewalks
- Stone Counters
- Storage
- Street Lights
- Washer
- Wood Burning
Similar Listings
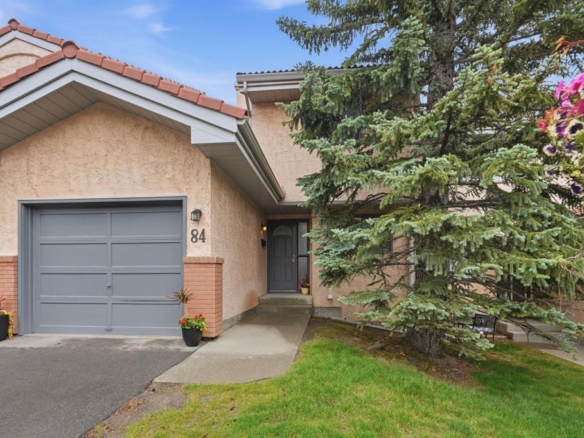
#84 5810 Patina Drive SW, Calgary, Alberta, T3H 2Y6
- $479,000
- $479,000
- Beds: 4
- Baths: 4
- 1441.15 sqft
- Row/Townhouse, Residential
2 minutes ago
2 minutes ago
109 EVANSCOVE Heights, Calgary, Alberta, T3P0A4
- $749,000
- $749,000
- Beds: 4
- Baths: 4
- 2310.17 sqft
- Detached, Residential
3 minutes ago
3 minutes ago
177 Royal Birch Terrace NW, Calgary, Alberta, T3G 5P2
- $740,000
- $740,000
- Beds: 5
- Baths: 4
- 1886.38 sqft
- Detached, Residential
4 minutes ago
4 minutes ago
58 Citadel Crest Circle NW, Calgary, Alberta, T3G 4G2
- $749,900
- $749,900
- Beds: 4
- Baths: 4
- 2318.00 sqft
- Detached, Residential
4 minutes ago
4 minutes ago
Are you interested in 420 Strathcona Drive SW, Calgary, Alberta, T3H 1M3?
For over two decades, home buyers and sellers have come to depend on us for our expertise in buying and selling their properties.