- Home
- Residential
- Detached
- 5036 Vanstone Crescent NW, Calgary, Alberta, T3A 0V9
5036 Vanstone Crescent NW, Calgary, Alberta, T3A 0V9
Varsity, Calgary
- A2300377
- MLS Number
- 3
- Bedrooms
- 2
- Bathrooms
- 1779.19
- sqft
- 0.15
- Lot sqft
- 1966
- Year Built
Property Description
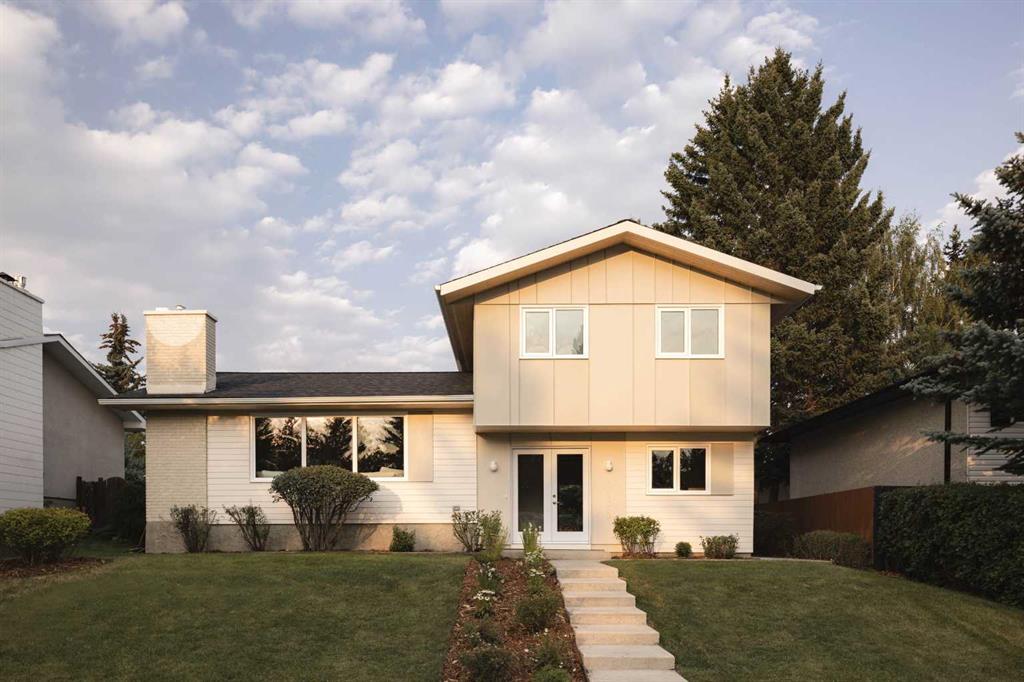
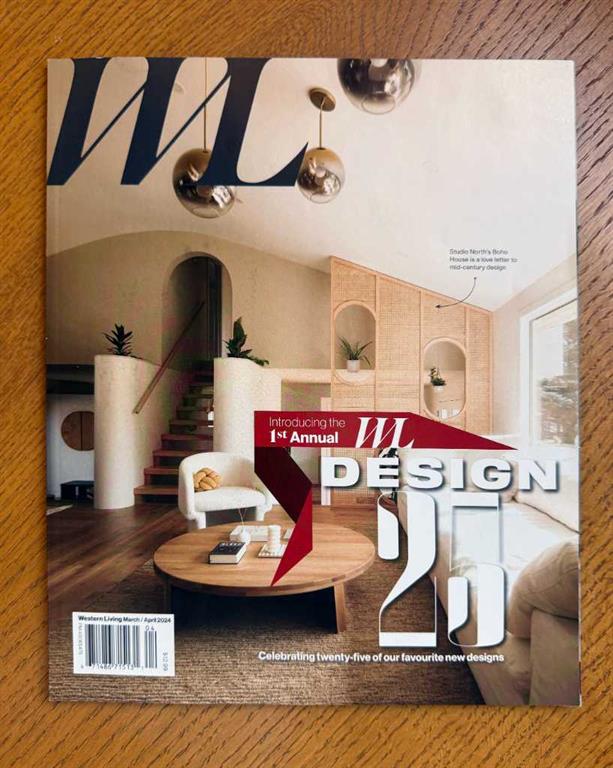
||OPEN HOUSE THIS SATURDAY 1-4pm|| This home is a love letter to design and craftsmanship. Featured on the cover of Western Living Magazine’s inaugural Design Award edition.
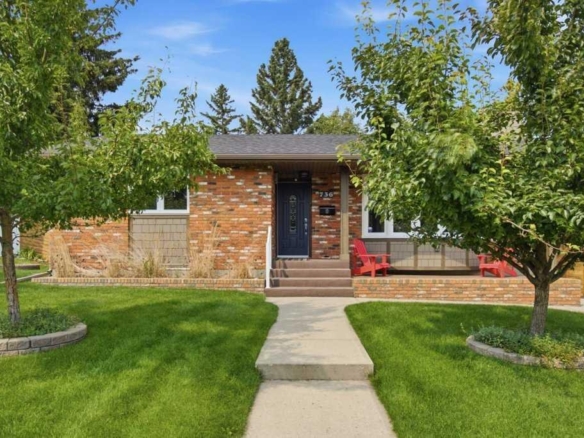
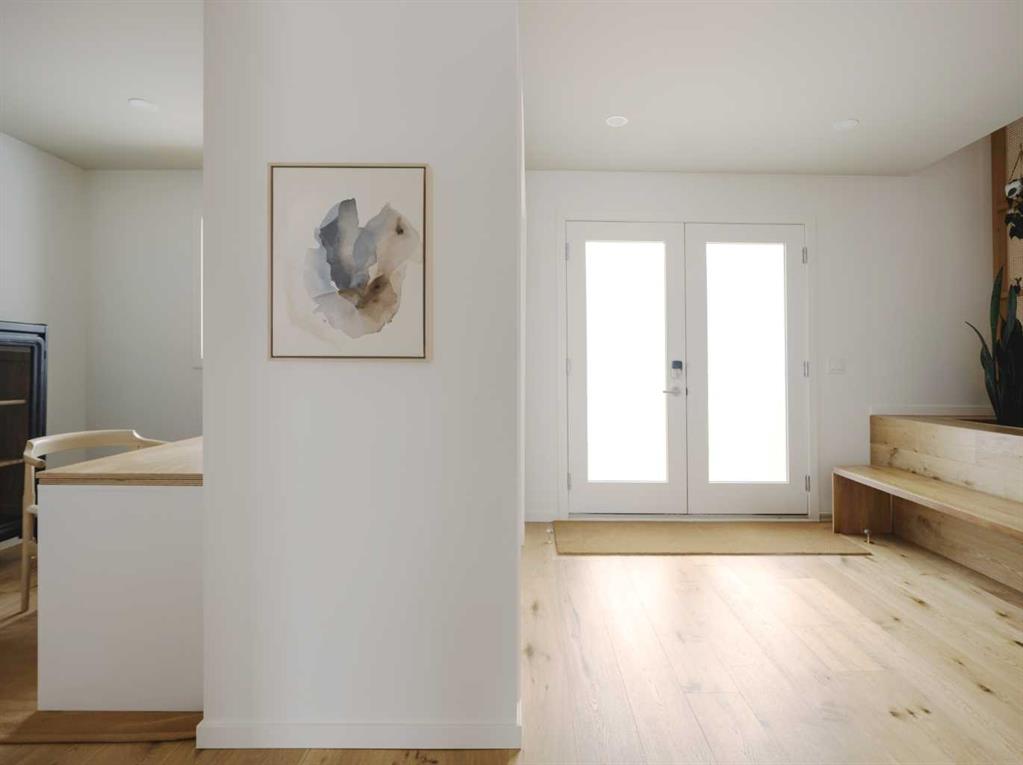
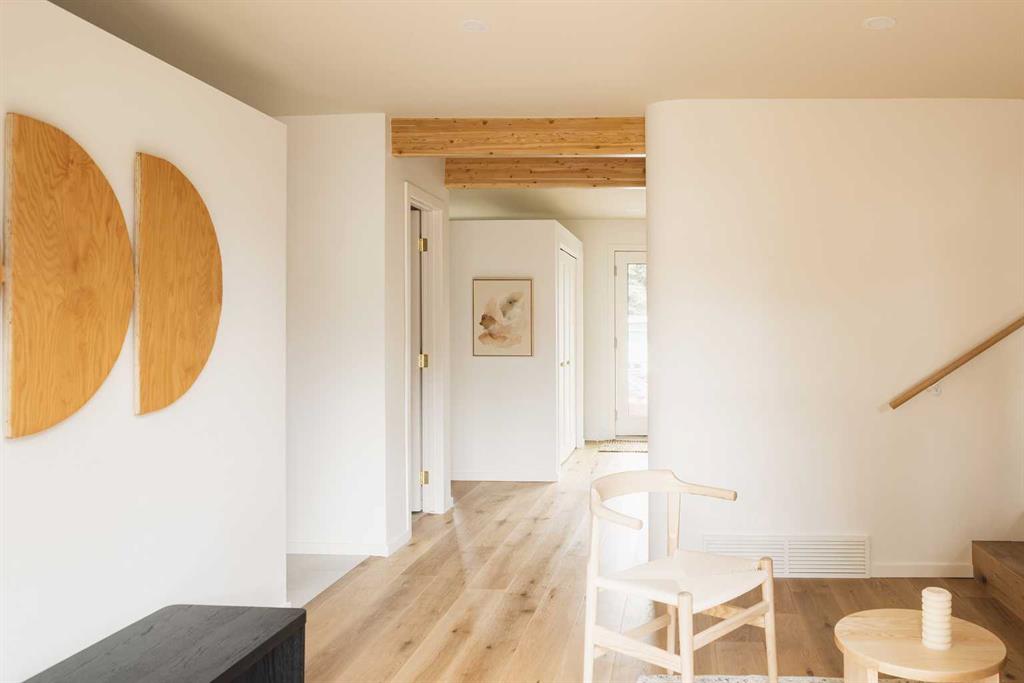
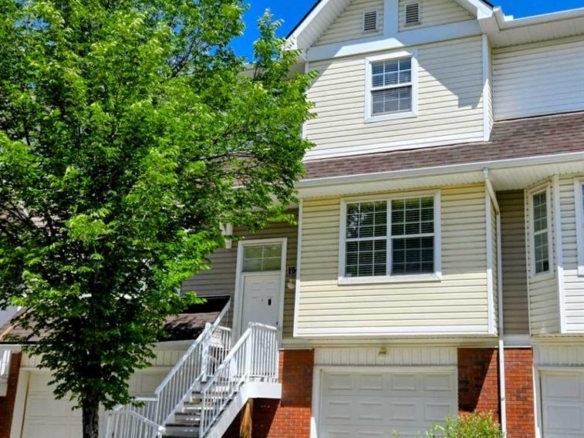
A 1966 split-level in Varsity, reimagined with the kind of craft and intention that becomes obvious the moment you step inside.
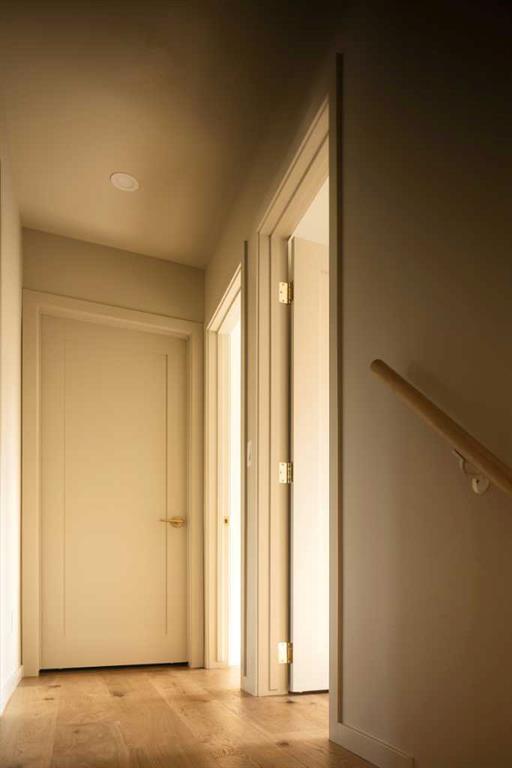
The interior was stripped to the studs and rebuilt. New insulation, electrical, plumbing, ductwork, flooring, triple pane windows, and roof. This is not a cosmetic renovation. Every element was built with intention and care.
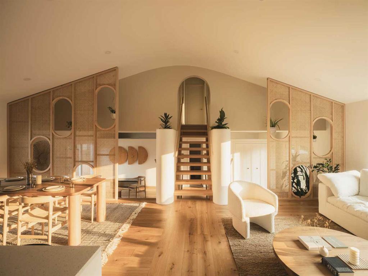
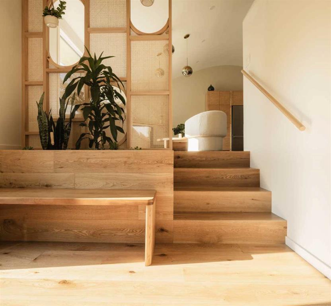
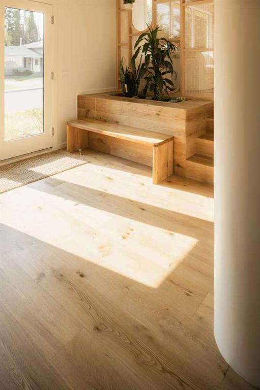
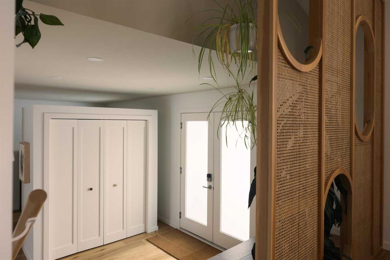
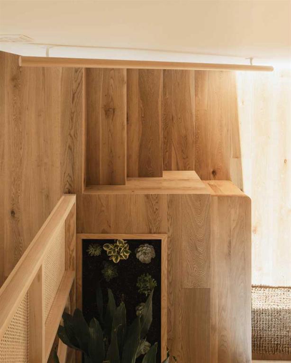
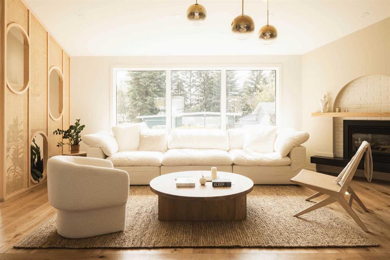
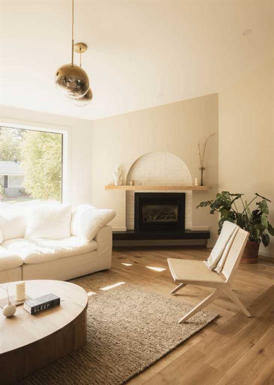
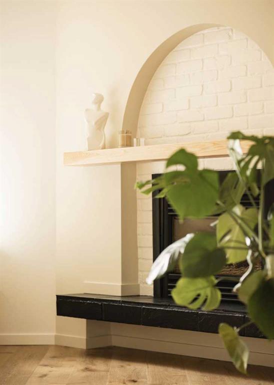
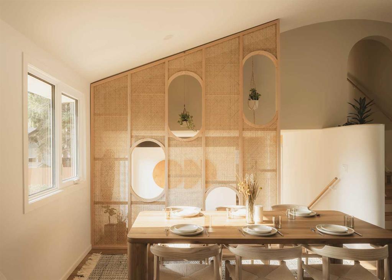
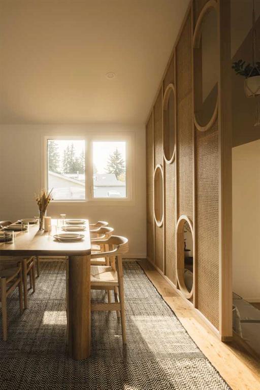
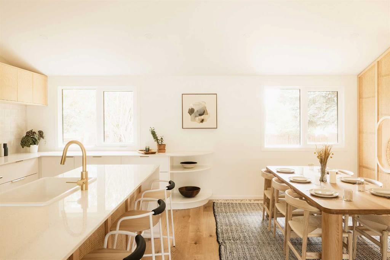
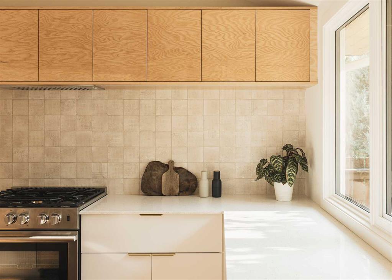
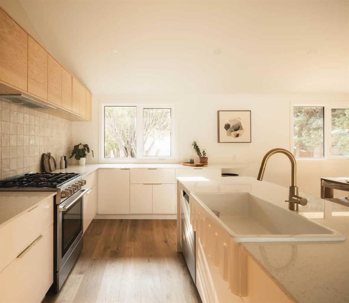
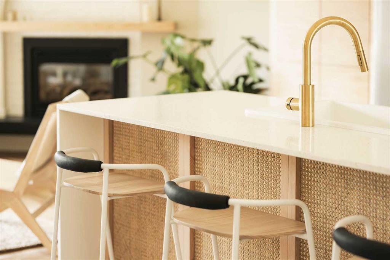
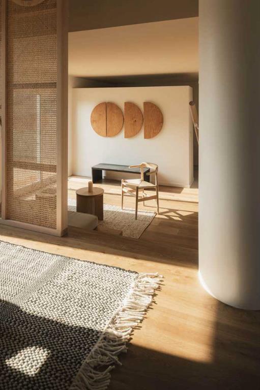
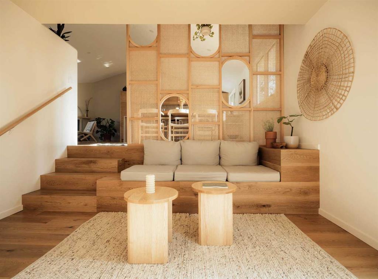
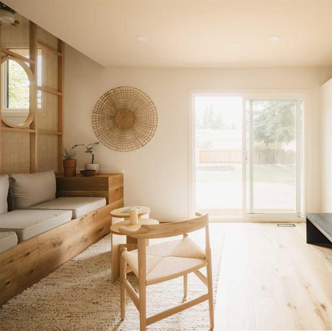
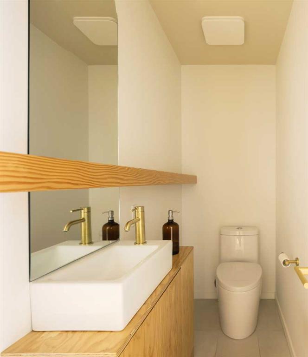
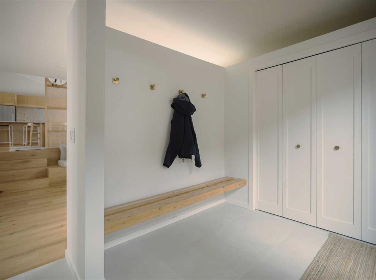
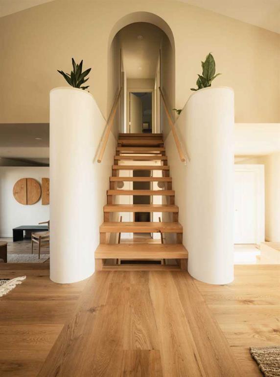
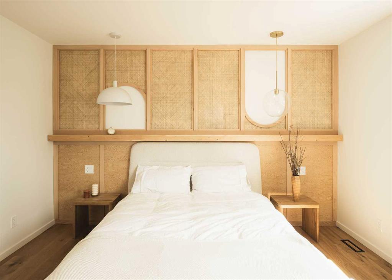
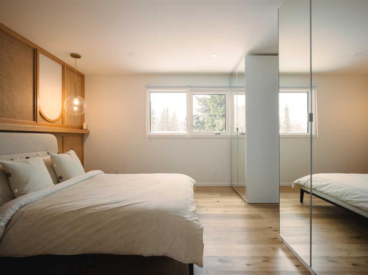
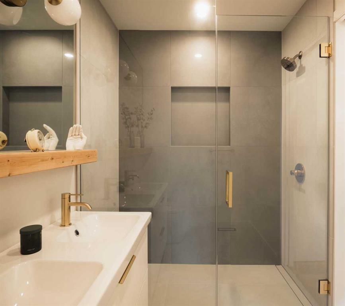
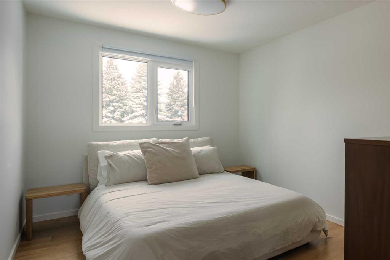
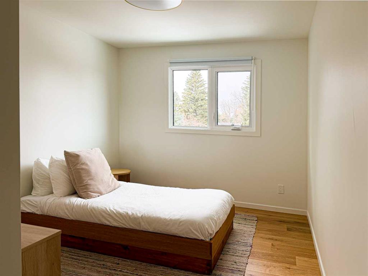
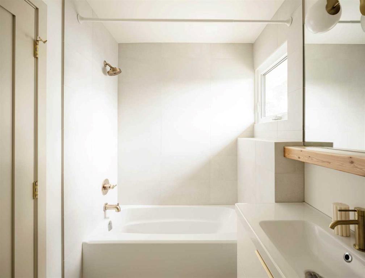
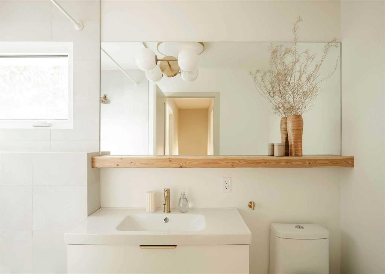
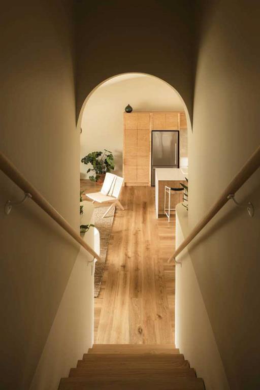
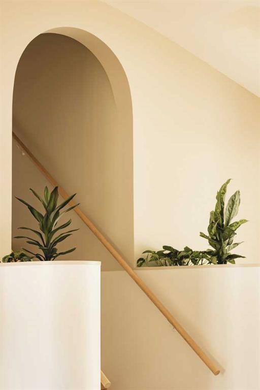
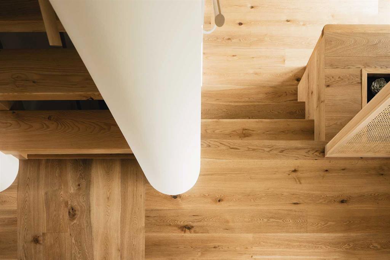
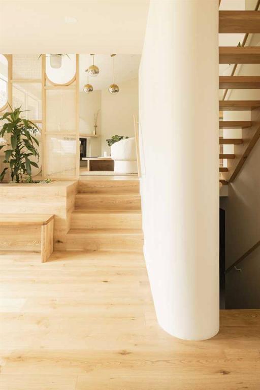
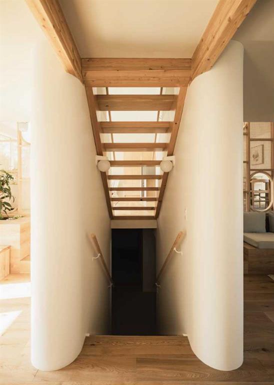
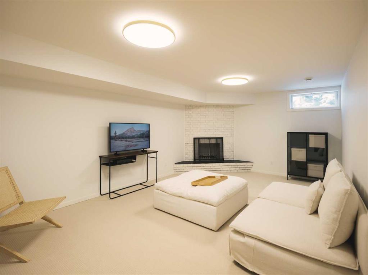

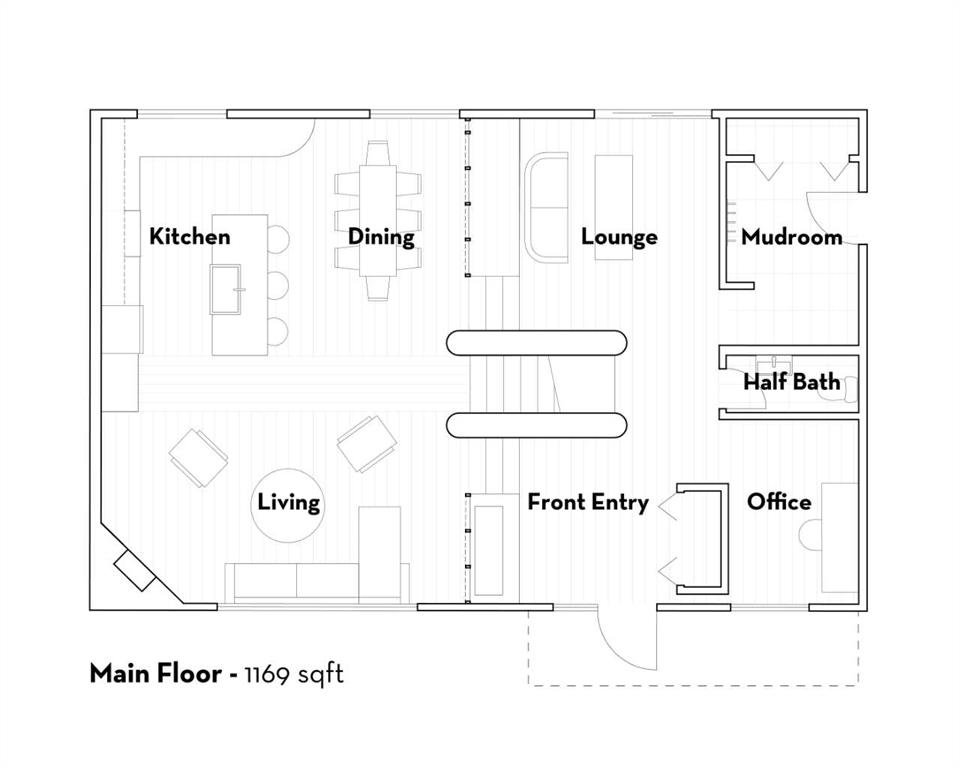
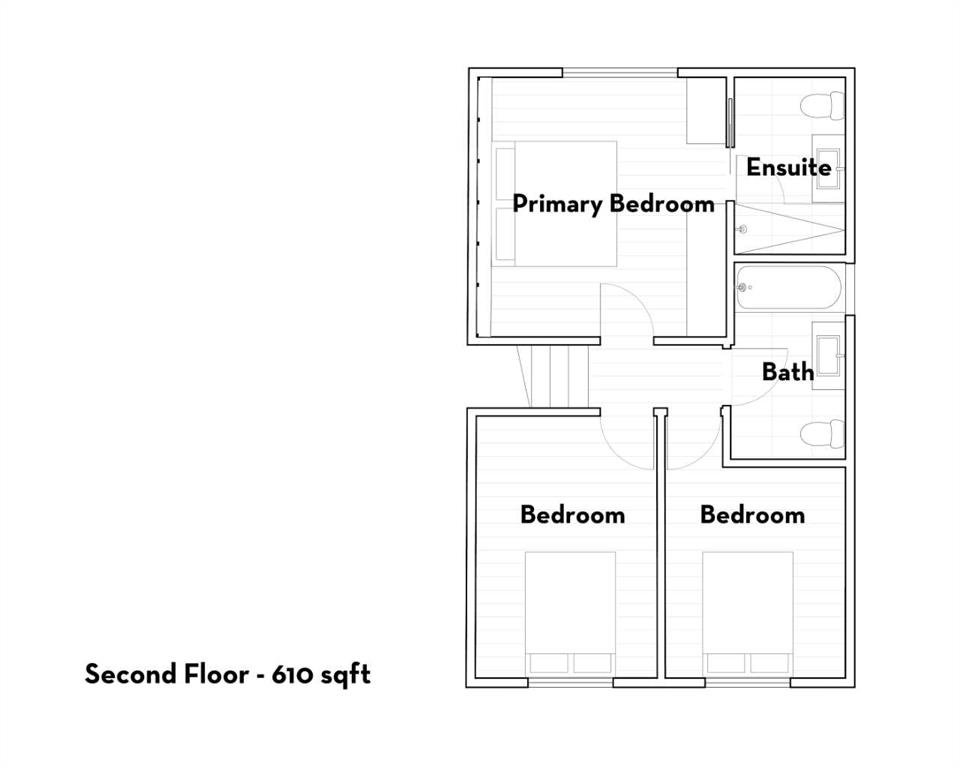
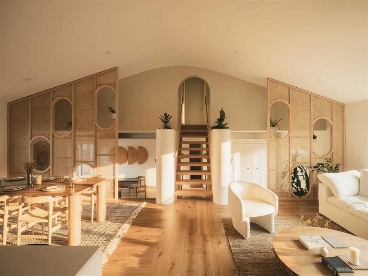
The design was led by Studio North, a Calgary-based firm known for creating spaces that are as functional as they are striking. The living area ceiling was vaulted to double height with curved geometry, flooding the home with light. Custom rattan millwork screens are featured throughout the home, beautiful and functional. Built-in planters bring greenery into the everyday. The original brick fireplace was transformed into a sculptural centrepiece. The kitchen is fully renovated with new cabinets and appliances, the primary bedroom has a new ensuite. Douglas fir, golden oak, and brass throughout. Nothing feels like an afterthought.
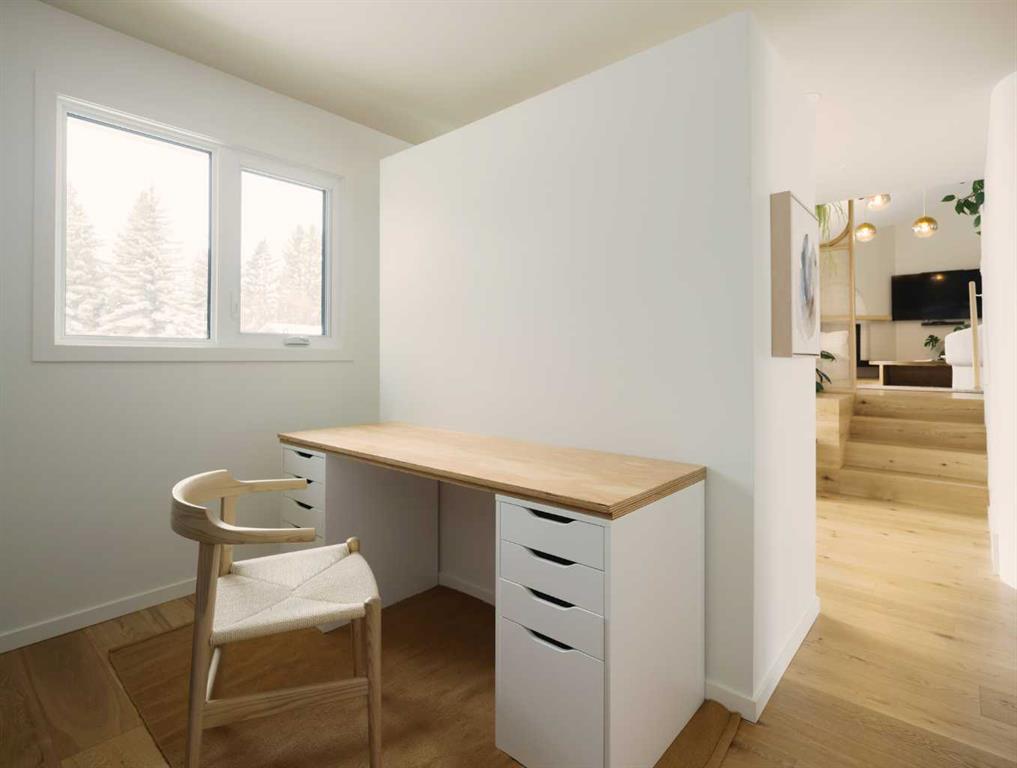
Beauty in a home matters. It slows you down and makes ordinary moments feel better. The split-level layout creates natural separation between spaces, with quiet nooks throughout, the kind of spaces that make working from home something you look forward to.
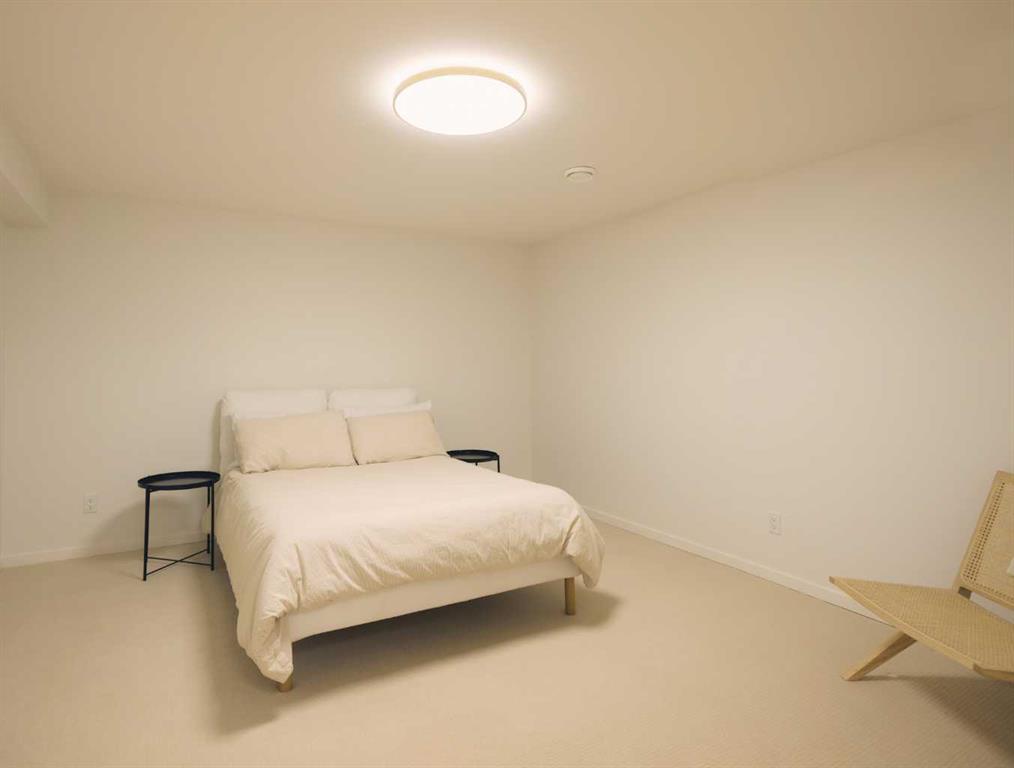
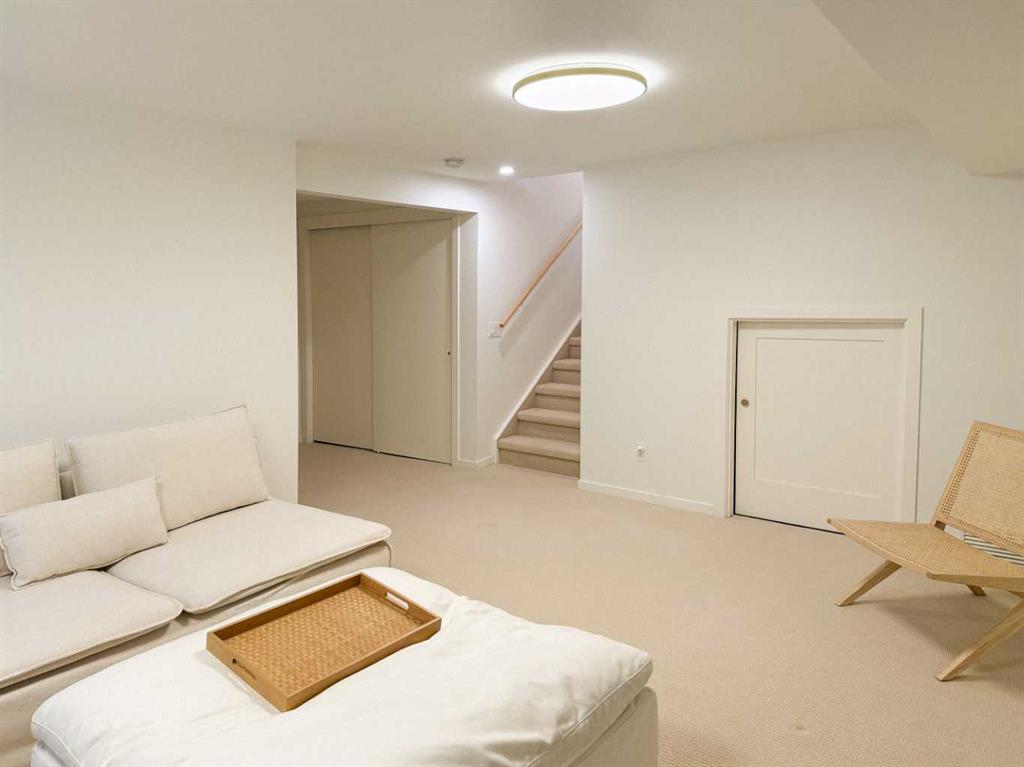
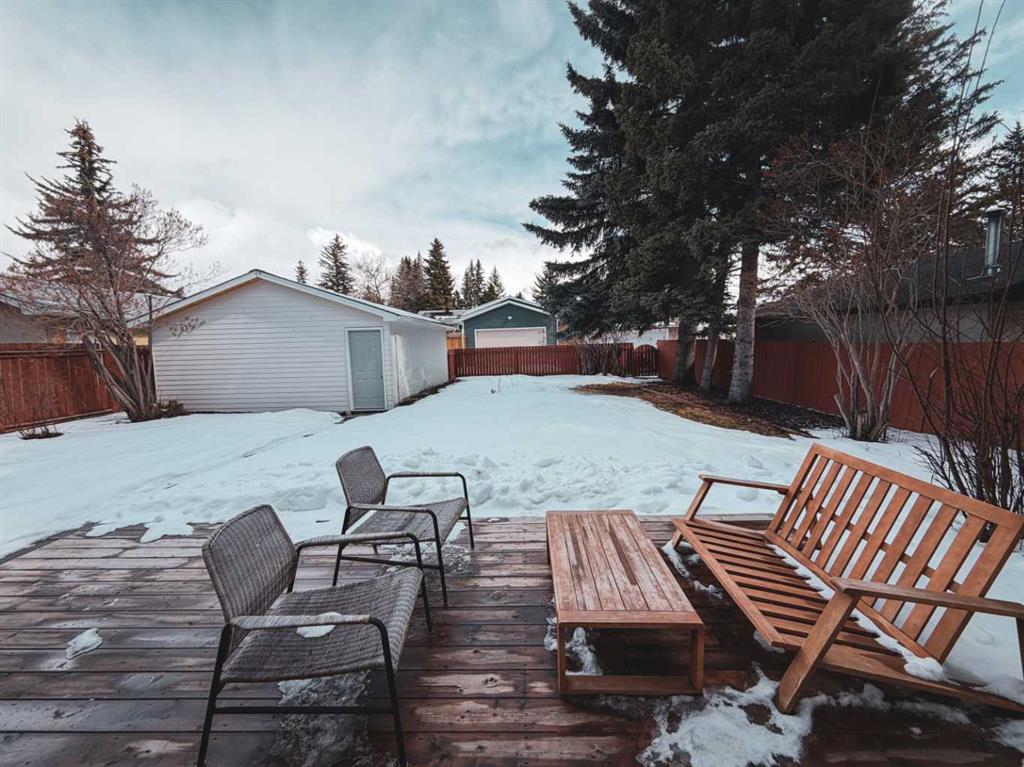
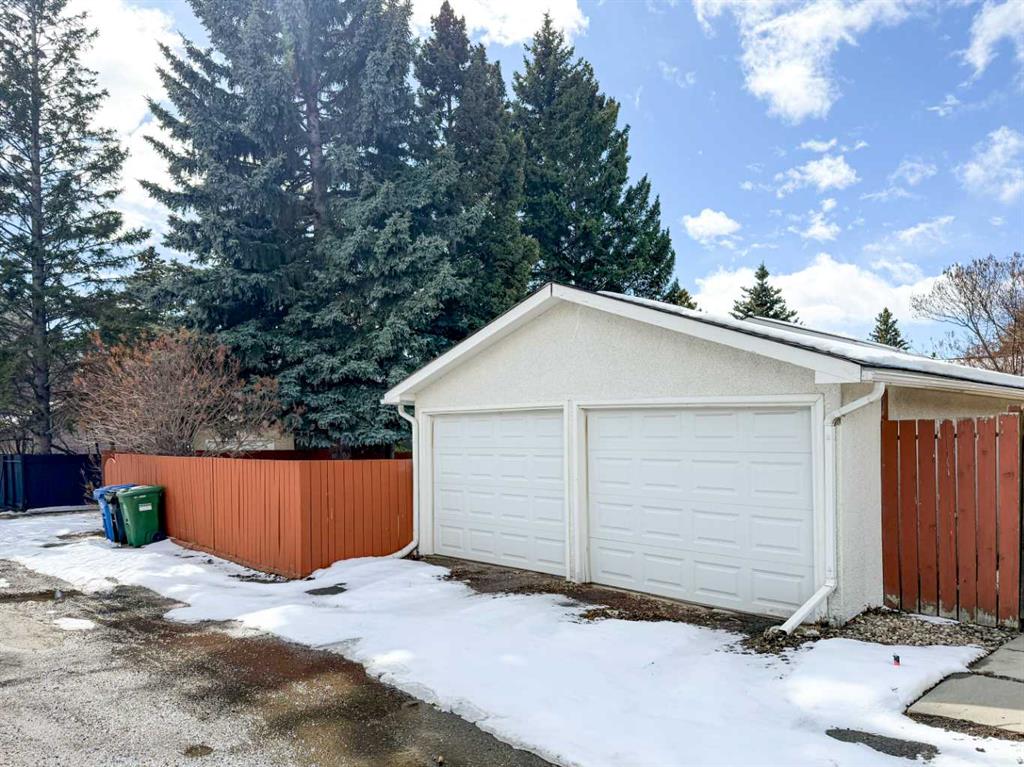
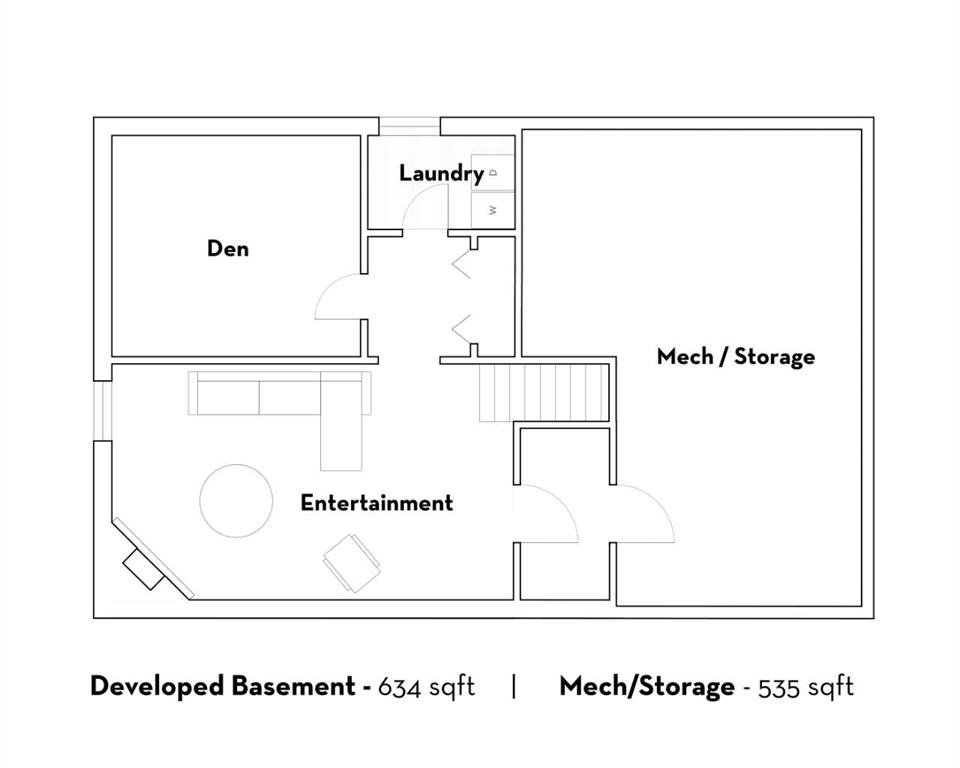
Three bedrooms, 2.5 baths, finished basement, 2,413 sqft total living space on a 55 x 120 foot lot. A new rear deck steps out to a backyard with mature trees, privacy, and landscaping that took decades to grow.
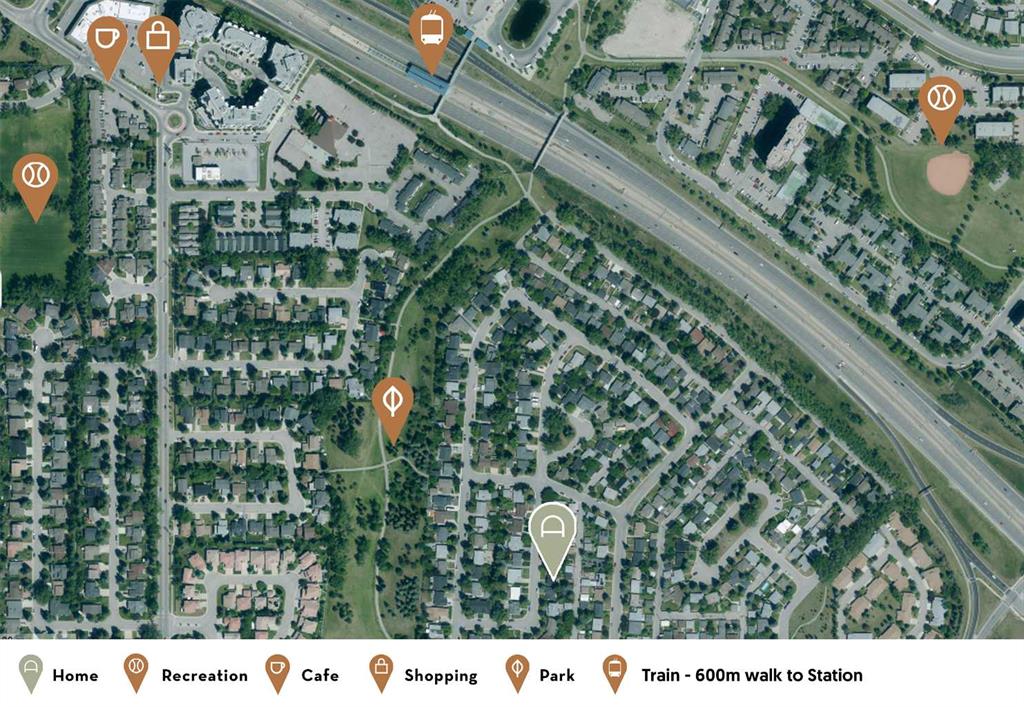
Varsity puts you five minutes from Nose Hill Park, Market Mall, the University of Calgary, and a short walk to Dalhousie C-Train station.
This is where a life well lived happens.
Virtual Tour
Property Details
-
Property Type Detached, Residential
-
MLS Number A2300377
-
Property Size 1779.19 sqft
-
Bedrooms 3
-
Bathrooms 2
-
Garage 1
-
Year Built 1966
-
Property Status Active
-
Parking 2
-
Brokerage name Charles
Features & Amenities
- 3 Level Split
- Asphalt Shingle
- Basement
- Blower Fan
- Deck
- Dishwasher
- Double Garage Detached
- Dryer
- Fireplace s
- Forced Air
- Garden
- Gas
- Gas Range
- Great Room
- Kitchen Island
- Natural Gas
- Open Floorplan
- Park
- Partial
- Playground
- Private Yard
- Raised Hearth
- Schools Nearby
- Shopping Nearby
- Sidewalks
- Street Lights
- Vaulted Ceiling s
- Walking Bike Paths
- Washer
- Window Coverings
- Wood Burning
Similar Listings
623 18 Avenue NW, Calgary, Alberta, T2M 0T9
- $2,095,000
- $2,095,000
- Beds: 5
- Baths: 7
- 2869.12 sqft
- Detached, Residential
5 hours ago
5 hours ago
145 Castlebrook Way NE, Calgary, Alberta, T3J 2A7
- $349,900
- $349,900
- Beds: 3
- Baths: 2
- 1224.50 sqft
- Semi Detached (Half Duplex), Residential
5 hours ago
5 hours ago
32 Everoak Close SW, Calgary, Alberta, T2Y 0C3
- $719,000
- $719,000
- Beds: 5
- Baths: 4
- 1910.00 sqft
- Detached, Residential
6 hours ago
6 hours ago
7 Deerwood Road SE, Calgary, Alberta, T2J 6L2
- $749,000
- $749,000
- Bed: 1
- Bath: 1
- 2050.82 sqft
- Detached, Residential
6 hours ago
6 hours ago
Are you interested in 5036 Vanstone Crescent NW, Calgary, Alberta, T3A 0V9?
For over two decades, home buyers and sellers have come to depend on us for our expertise in buying and selling their properties.