- Home
- Residential
- Detached
- 168 Posthill Drive SW, Calgary, Alberta, T3H 0J1
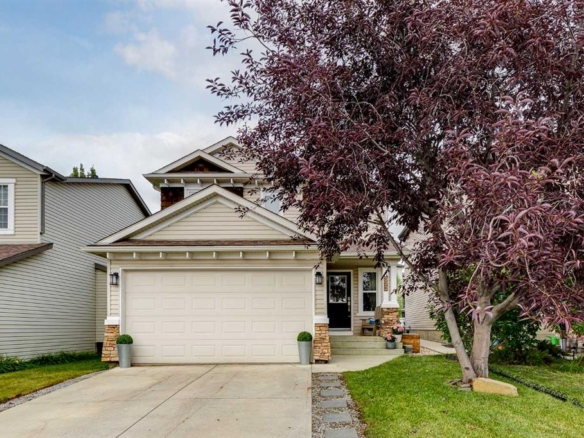
168 Posthill Drive SW, Calgary, Alberta, T3H 0J1
Springbank Hill, Calgary
- A2336329
- MLS Number
- 6
- Bedrooms
- 5
- Bathrooms
- 3757.59
- sqft
- 0.27
- Lot sqft
- 2011
- Year Built
Property Description
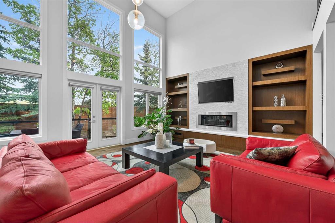
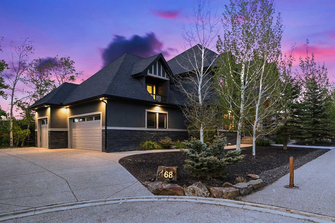
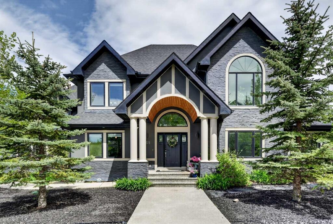
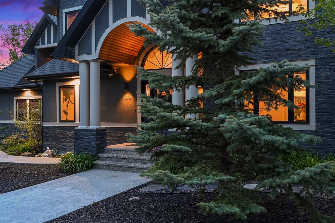
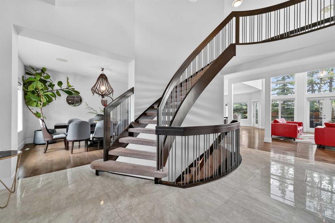
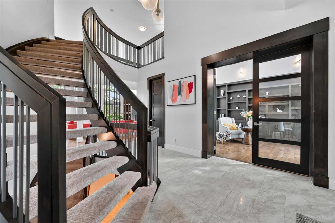
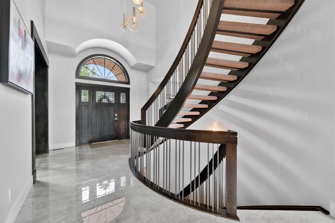
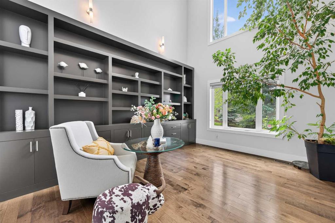
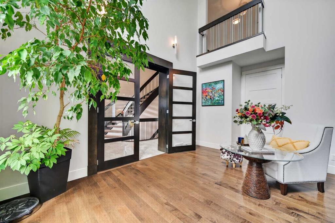
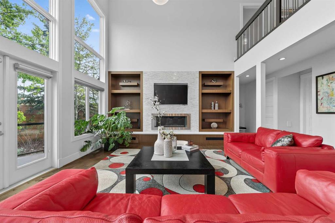
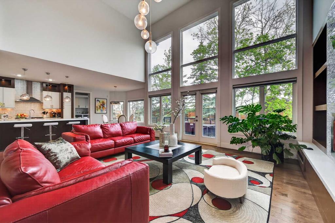
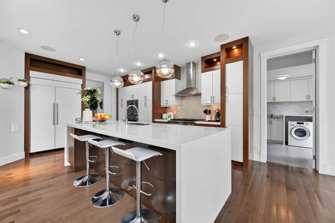
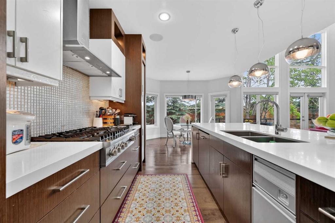
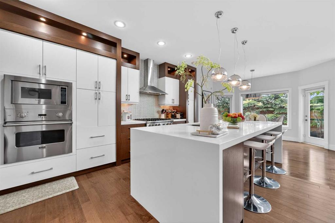
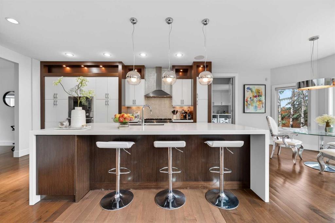
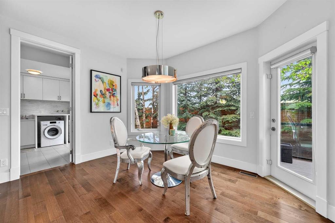
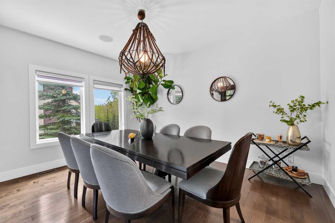
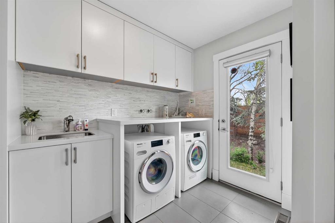
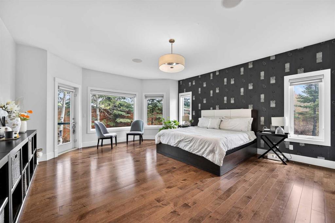
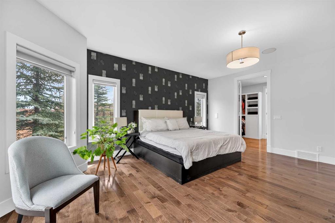
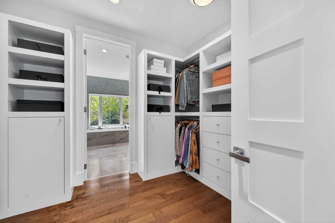
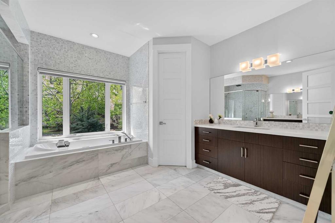
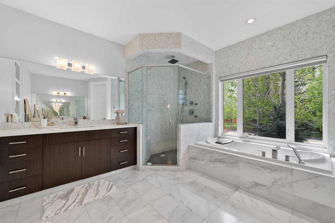
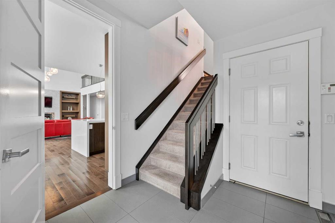
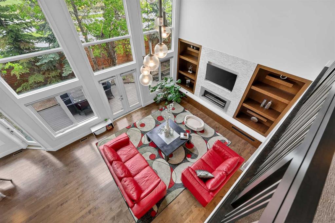
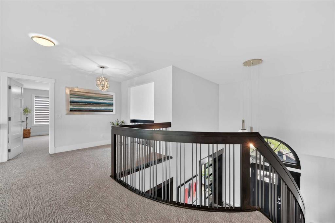
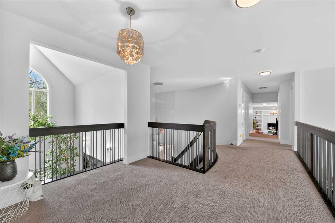
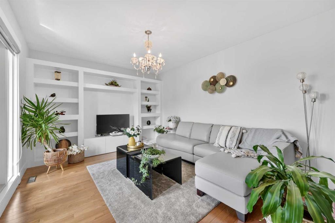
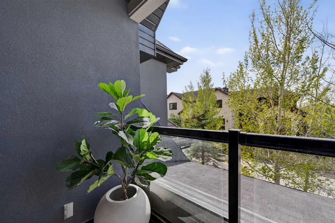
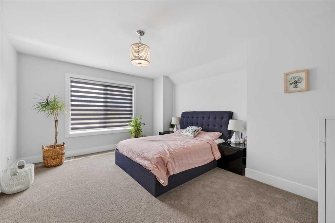
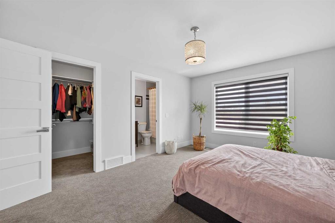
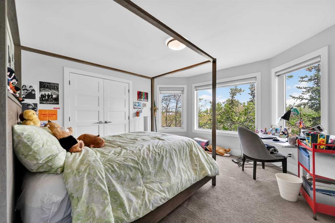
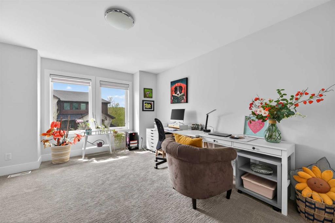
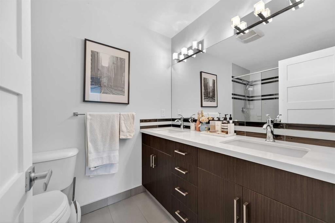
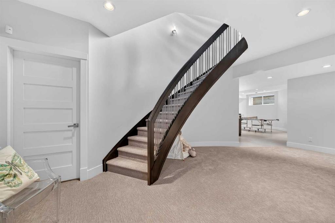
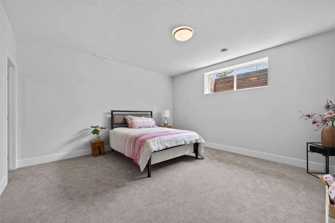
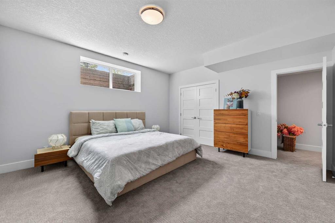
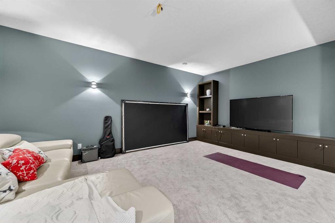
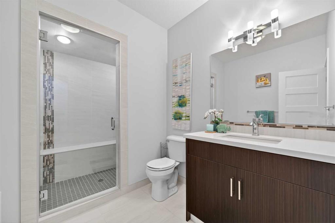
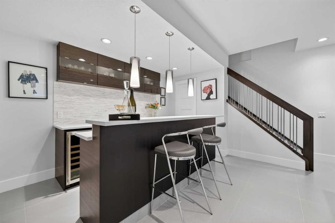
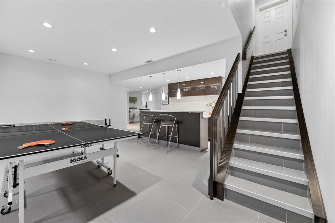
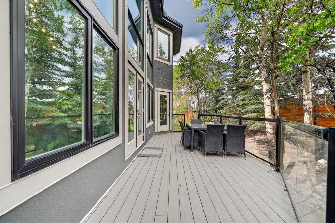
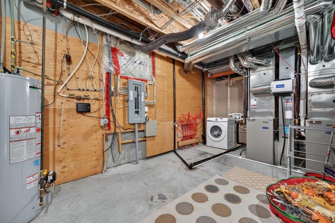
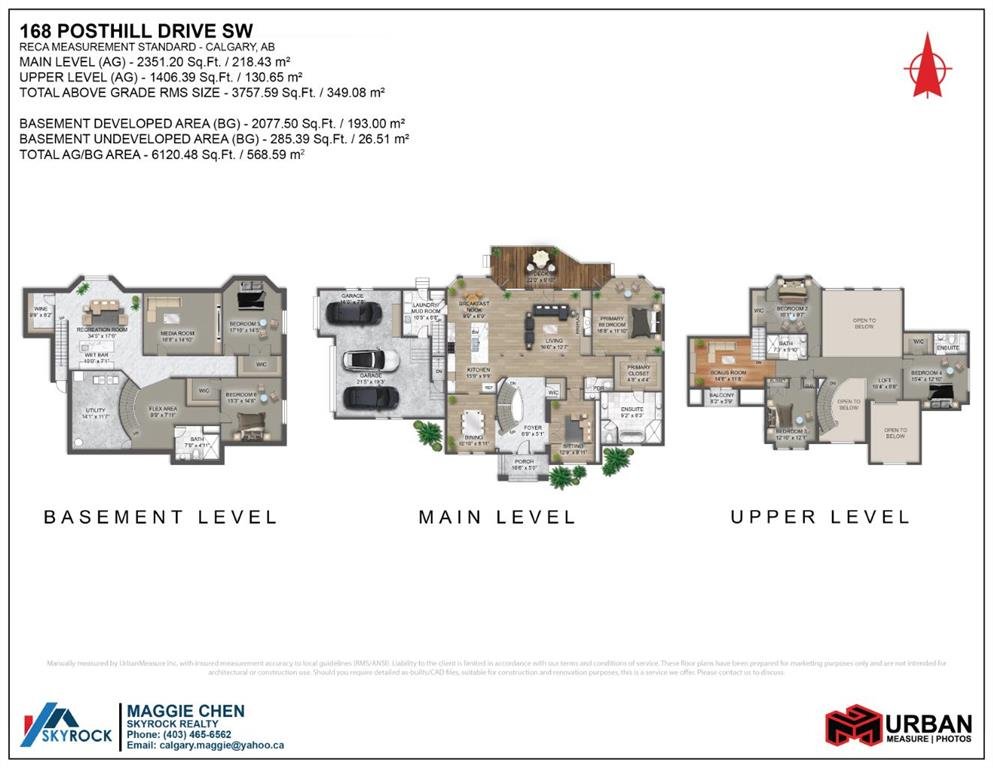
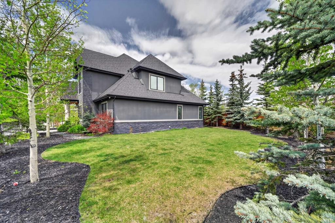
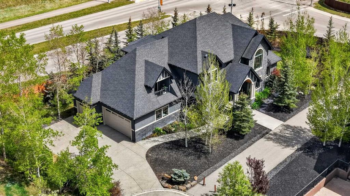
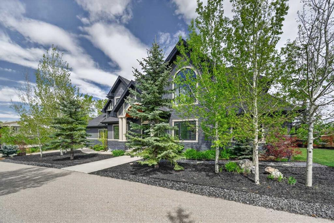
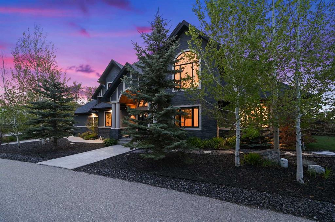
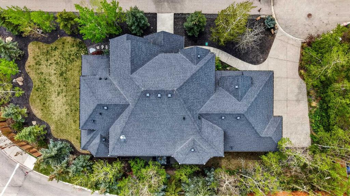
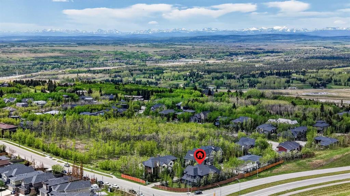
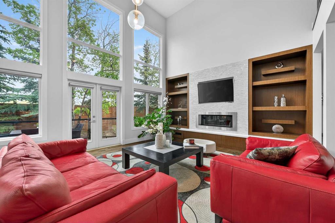
OpenHouse: 2-4 pm, Sat. & Sun (Aug. 15 & 16). STUNNING!!! Checkout the video and 3D!!! Cathedral ceilings, exquisite finishing’s and custom design throughout, a distinctly Euro/contemporary feel, situated in the prestigious, forested community of Posthill. With over 5800 sq ft of living space over three levels, 6 bedrooms, including masters on main floor and upper level, you will be lost in its luxury. A gourmet kitchen – Viking appliances, a 6 burner gas cooktop, Cesar stone counters, a formal dining room, spectacular main floor study/expansive great room featuring a wall of custom built-ins. PLUS, a main floor master retreat with 5pc ensuite w/ heated floors. Upstairs you will enjoy a second master w/en suite, two add’l beds and a bonus room over the treetops. The lower level (with 9’ ceilings) is complete with a wonderful rec room, wetbar, media room, wine room and two add’l beds. Add’l features incl multiple staircases to the upper level, lower level access to the garage, built-in speakers, gleaming maple hardwoods, Silhouette blinds, a 3 car garage.
Posthill provides a rare blend of country living within the city. Tucked into a forested setting and surrounded by multi-million-dollar homes, this property offers an exceptional combination of luxury, tranquility, and family living, just minutes from top private schools including Rundle College, Webber Academy, and Calgary Academy, as well as Aspen Landing, downtown, and Stoney Trail for easy access to the mountains.
Virtual Tour
Property Details
-
Property Type Detached, Residential
-
MLS Number A2336329
-
Property Size 3757.59 sqft
-
Bedrooms 6
-
Bathrooms 5
-
Garage 1
-
Year Built 2011
-
Property Status Active
-
Parking 7
-
Brokerage name Skyrock
Features & Amenities
- 2 Storey
- Asphalt Shingle
- Balcony s
- Bar
- Bookcases
- Breakfast Bar
- Built-in Features
- Built-In Oven
- Built-In Refrigerator
- Closet Organizers
- Deck
- Dishwasher
- Double Vanity
- Dryer
- Forced Air
- Front Porch
- Full
- Garage Control s
- Garden
- Gas
- Gas Cooktop
- Granite Counters
- High Ceilings
- In Floor
- In Floor Roughed-In
- Kitchen Island
- Living Room
- Microwave
- Natural Gas
- No Smoking Home
- Open Floorplan
- Private Yard
- Range Hood
- Sauna
- Schools Nearby
- Shopping Nearby
- Sidewalks
- Street Lights
- Trash Compactor
- Triple Garage Attached
- Walk-In Closet s
- Washer
- Wet Bar
- Window Coverings
Similar Listings
322 Tuscany Drive NW, Calgary, Alberta, T3L 2W6
- $690,000
- $690,000
- Beds: 3
- Baths: 4
- 1586.33 sqft
- Detached, Residential
56 minutes ago
56 minutes ago
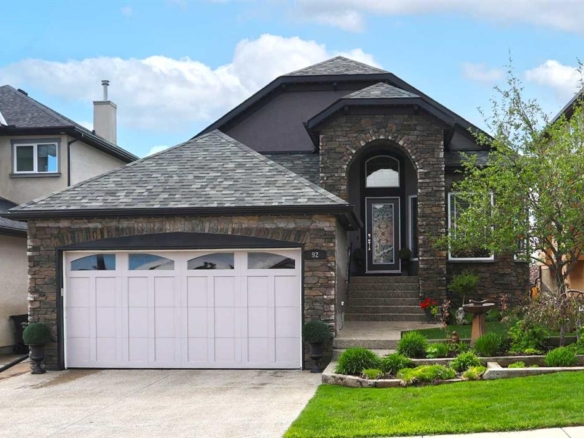
92 Sherwood Rise NW, Calgary, Alberta, T3R 1P6
- $849,900
- $849,900
- Beds: 3
- Baths: 3
- 1624.00 sqft
- Detached, Residential
58 minutes ago
58 minutes ago
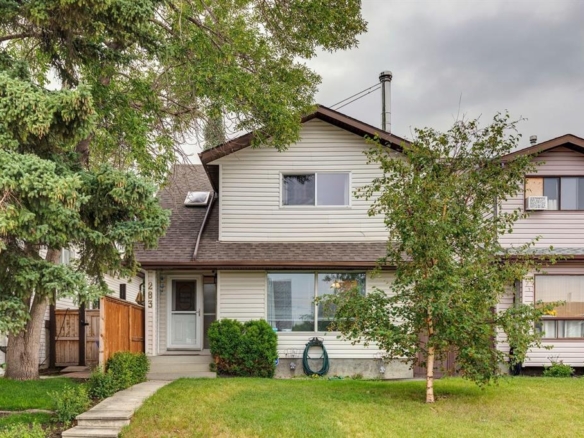
283 Abinger Crescent NE, Calgary, Alberta, T2A 6L2
- $469,900
- $469,900
- Beds: 4
- Baths: 3
- 1255.00 sqft
- Detached, Residential
58 minutes ago
58 minutes ago
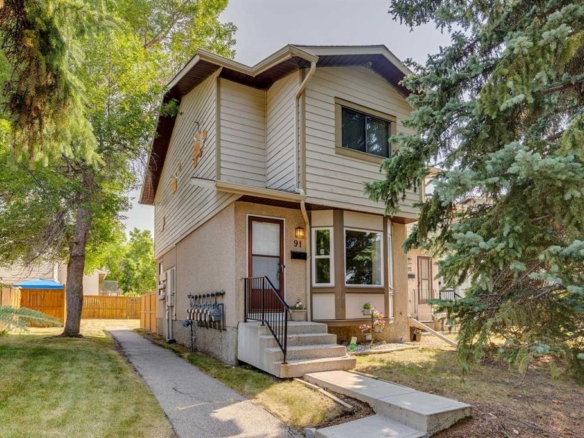
91 Deerfield Drive SE, Calgary, Alberta, T2J 6T9
- $350,000
- $350,000
- Beds: 3
- Baths: 2
- 1063.46 sqft
- Row/Townhouse, Residential
58 minutes ago
58 minutes ago
Are you interested in 168 Posthill Drive SW, Calgary, Alberta, T3H 0J1?
For over two decades, home buyers and sellers have come to depend on us for our expertise in buying and selling their properties.