- Home
- Residential
- Detached
- 125 Williamstown Green NW, Airdrie, Alberta, T4B 0S9
125 Williamstown Green NW, Airdrie, Alberta, T4B 0S9
Williamstown, Airdrie
- A2338386
- MLS Number
- 4
- Bedrooms
- 3
- Bathrooms
- 1615.59
- sqft
- 0.12
- Lot sqft
- 2010
- Year Built
Property Description
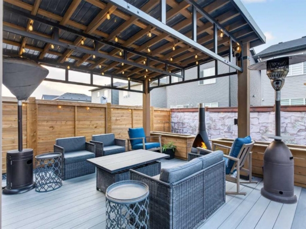
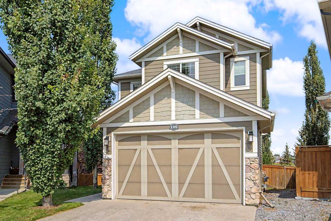
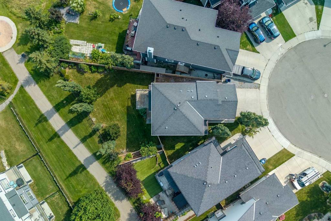
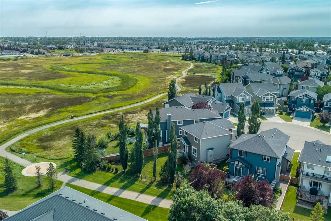
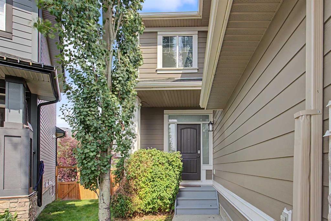
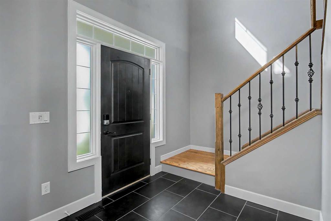
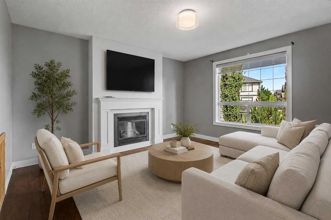
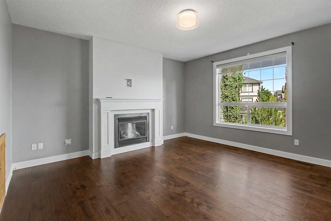
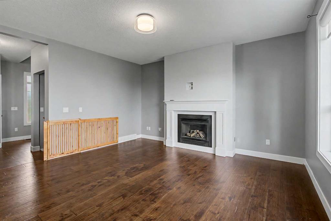
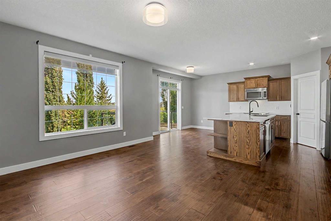
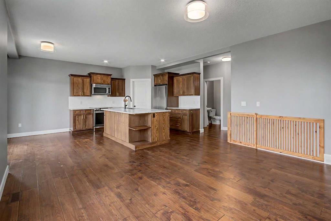
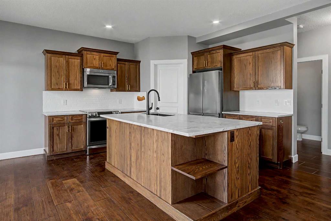
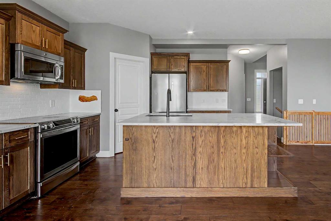
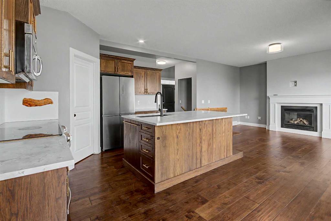
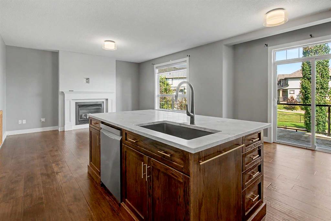
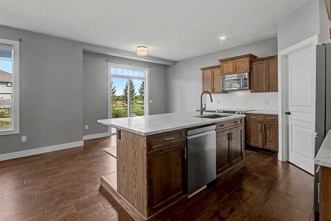
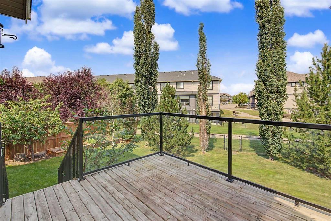
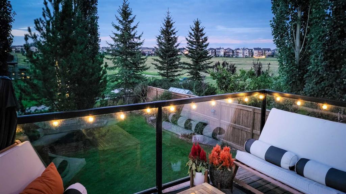
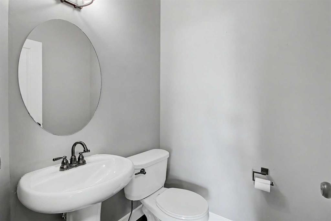
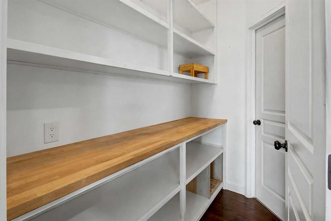
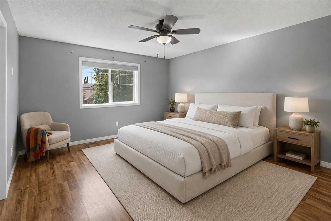
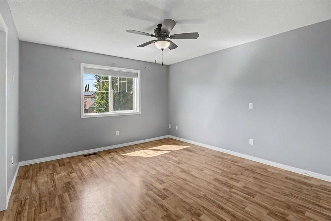
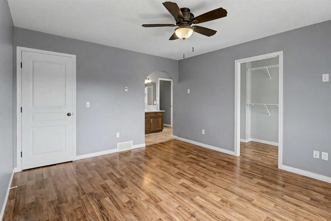
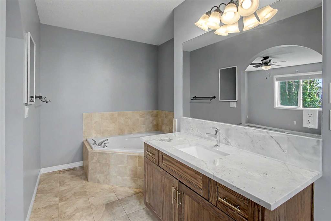
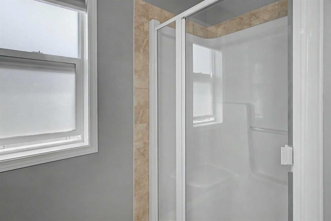
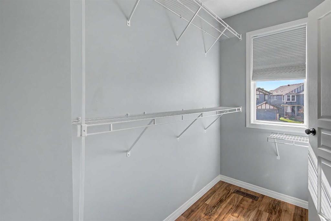
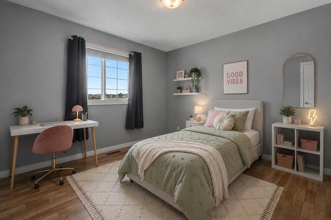
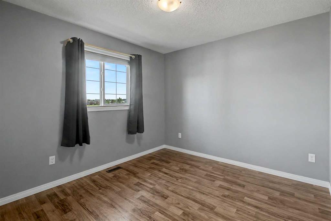
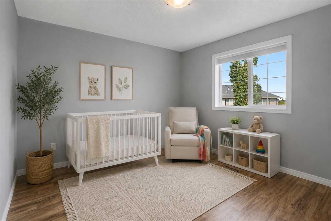
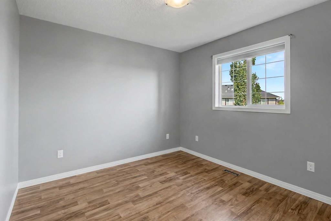
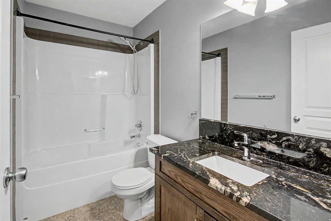
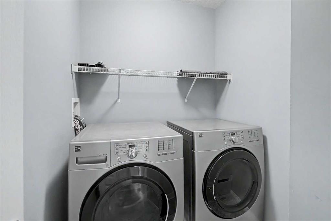
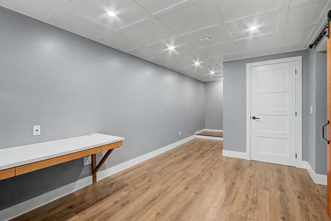
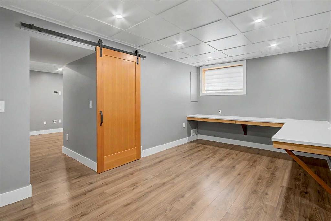
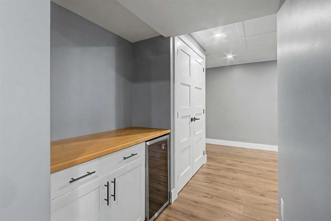
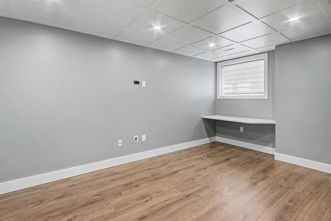
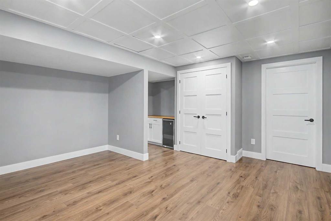
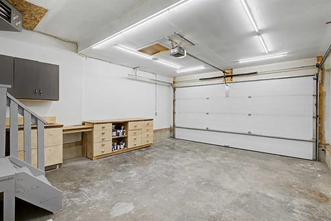
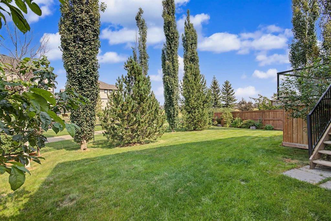
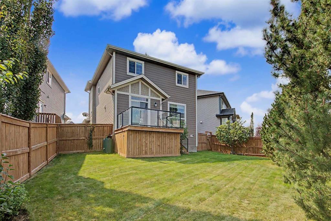
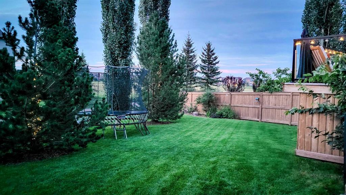
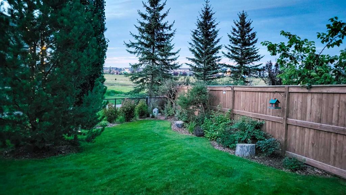
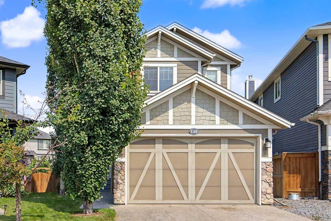
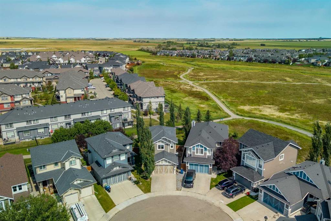
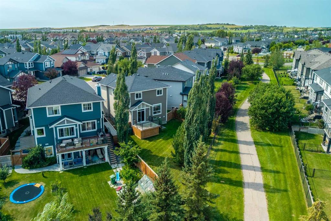
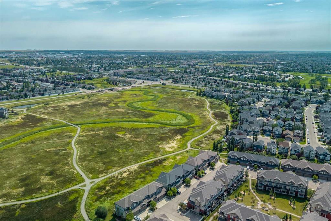
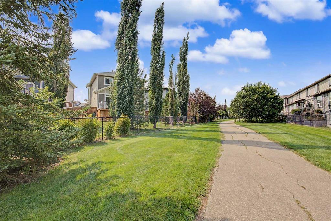
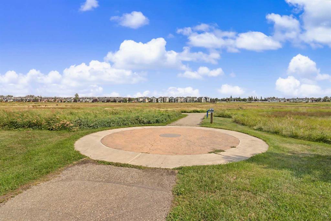
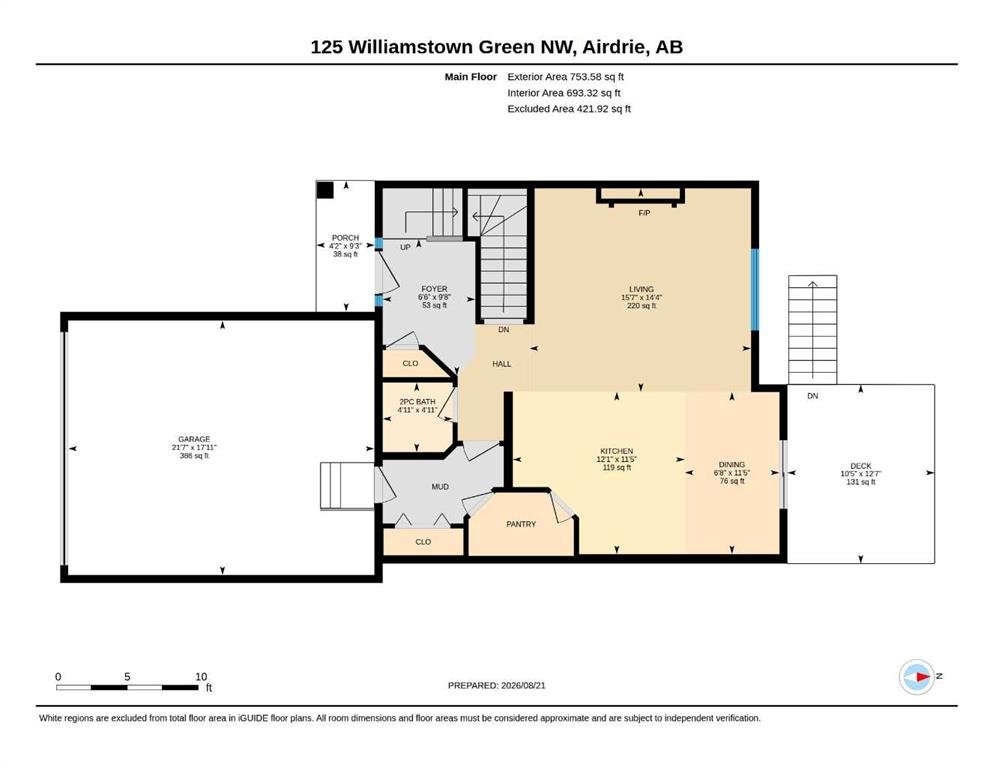
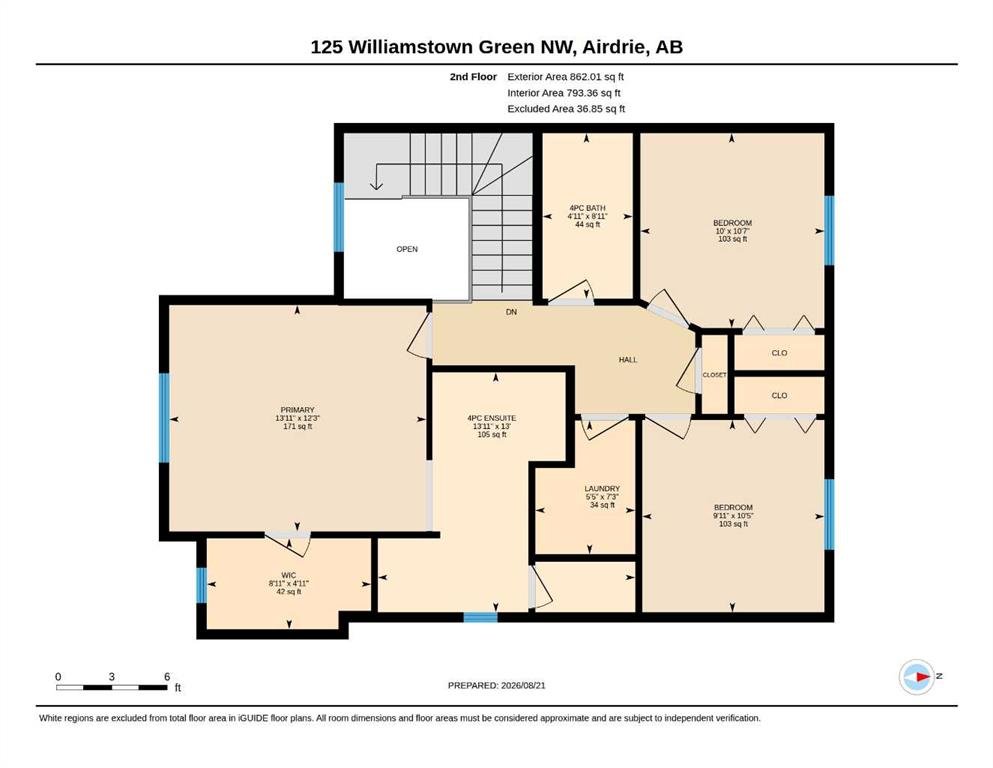
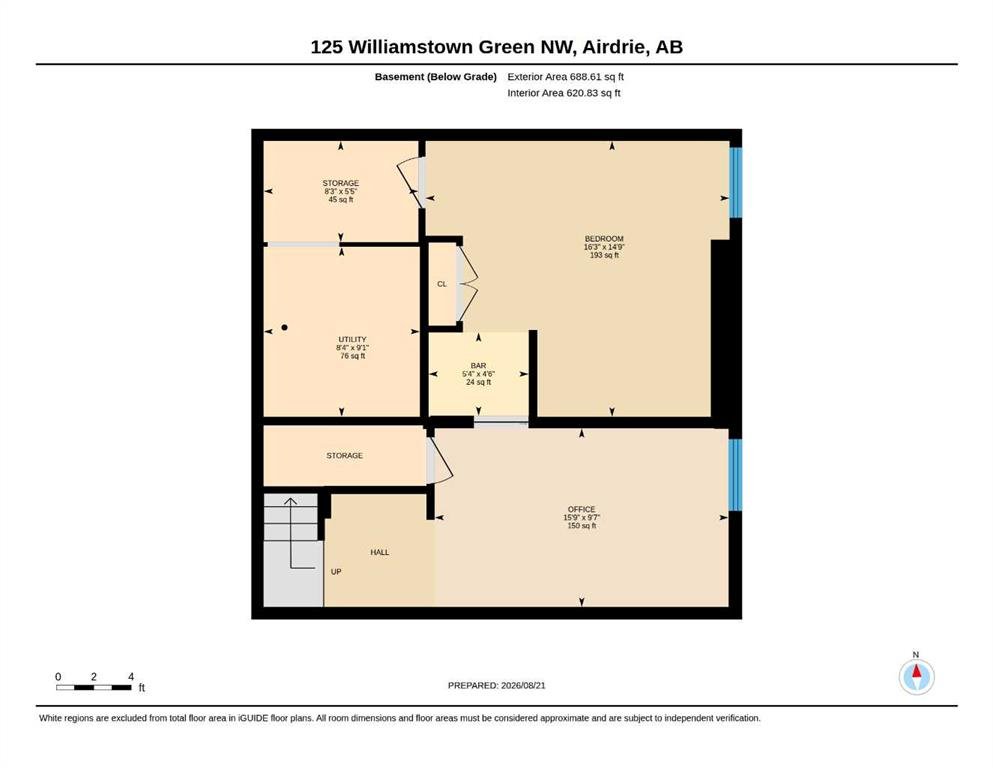
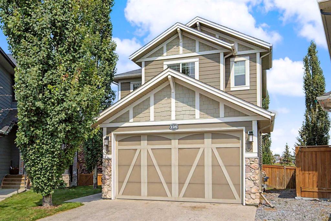
Space to live, room to grow, quiet cul-de-sac location and a backyard setting that’s hard to beat! This beautifully maintained Williamstown home combines a functional family-friendly layout and incredible indoor/outdoor living, all just steps from the community’s extensive pathways through the Environmental Reserve, green spaces and the Herons Crossing School. Great curb appeal welcomes you with mature trees, a spacious driveway & Double Attached Garage for ample parking. Step inside to a tiled foyer with soaring ceilings, a bright window-framed front door and an organized closet. Hand-scraped hickory hardwood adds warmth throughout, flowing into the Kitchen with rich natural wood cabinetry, monte cristo Quartzite natural stone counters w/ a leathered finish & a large eat-up island w/ built-in shelving + a sink -perfect for entertaining. A fantastic walk-through Pantry with extensive built-in cabinetry and additional counter space, an additional closet and convenient access to the Garage. The Living Room is anchored by a cozy gas fireplace with mantle, while a large window overlooks the backyard. From the Dining area, sliding doors extend your living space onto the generous upper deck with metal-framed glass railings, offering unobstructed views of the beautifully landscaped yard & green space. A modern 2-pc Powder Room with new tile completes the main floor. Follow the spindle-railed staircase upstairs, where high ceilings create a bright, spacious feel. The generous Primary Retreat features a large window and an impressive organized walk-in closet w/ its own window. The 4-pc Ensuite offers granite counters, abundant vanity storage, heated tile floors, a walk-in shower and O/S corner jetted soaker tub “as is”. 2 more well-sized Bedrooms each offer their own closets and share another 4-pc Bathroom with granite counters and plenty of vanity storage. A hallway Linen Closet and convenient upper-floor Laundry round out this level. Downstairs, the FULLY DEVELOPED Basement offers even more flexible living space with bright recessed lighting and large windows. A spacious 4th Bedroom with closet is joined by a versatile Recreation/Office area with built-in desks and a walk-through bar w/ cabinetry, storage and mini fridge — an ideal setup for working from home, entertaining or creating a comfortable hangout space. Roughed-in plumbing for your future Bathroom awaits and there is an abundance of additional storage. The double attached garage is finished and heated, w/ built-in bench and cabinetry plus two 220V outlets. And then there’s the backyard… Fully enclosed by a solid wood fence, this oversized outdoor space features beautiful established landscaping, berry plants and plum and cherry trees, U/G sprinklers, raised garden beds and useful storage beneath the deck — overlooking the green space & pathway system beyond. A warm, functional home w/ thoughtful upgrades, and a setting that brings nature right to your backyard — this is Williamstown living at its best.
Virtual Tour
Property Details
-
Property Type Detached, Residential
-
MLS Number A2338386
-
Property Size 1615.59 sqft
-
Bedrooms 4
-
Bathrooms 3
-
Garage 1
-
Year Built 2010
-
Property Status Active
-
Parking 4
-
Brokerage name RE/MAX First
Features & Amenities
- 2 Storey
- Asphalt Shingle
- Built-in Features
- Ceiling Fan s
- Closet Organizers
- Deck
- Dishwasher
- Double Garage Attached
- Dryer
- Electric Stove
- Forced Air
- Freezer
- Front Porch
- Full
- Garden
- Gas
- Granite Counters
- High Ceilings
- Kitchen Island
- Microwave Hood Fan
- Open Floorplan
- Other
- Oversized
- Pantry
- Park
- Playground
- Private Yard
- Recessed Lighting
- Refrigerator
- Schools Nearby
- Shopping Nearby
- Sidewalks
- Soaking Tub
- Storage
- Walk-In Closet s
- Walking Bike Paths
- Washer
- Window Coverings
Similar Listings
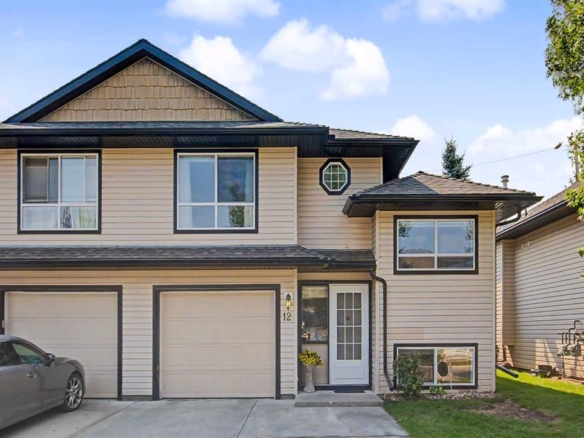
#12 103 Fairways Drive NW, Airdrie, Alberta, T4B2Y5
- $425,500
- $425,500
- Beds: 3
- Baths: 3
- 1003.00 sqft
- Semi Detached (Half Duplex), Residential
4 hours ago
4 hours ago
14 Kingfisher Crescent SE, Airdrie, Alberta, T4A 0X5
- $515,000
- $515,000
- Beds: 3
- Baths: 3
- 1621.19 sqft
- Full Duplex, Residential
9 hours ago
9 hours ago
75 Sandstone Crescent SE, Airdrie, Alberta, T4B 1T7
- $564,900
- $564,900
- Beds: 5
- Baths: 3
- 1334.30 sqft
- Detached, Residential
12 hours ago
12 hours ago
846 Cobblefield Manor SW, Airdrie, Alberta, T4B 5L9
- $959,998
- $959,998
- Beds: 4
- Baths: 3
- 2446.00 sqft
- Detached, Residential
14 hours ago
14 hours ago
Are you interested in 125 Williamstown Green NW, Airdrie, Alberta, T4B 0S9?
For over two decades, home buyers and sellers have come to depend on us for our expertise in buying and selling their properties.