- Home
- Residential
- Detached
- 108 Aspen Summit Circle SW, Calgary, Alberta, T3H 0Z6
108 Aspen Summit Circle SW, Calgary, Alberta, T3H 0Z6
Aspen Woods, Calgary
- A2302023
- MLS Number
- 5
- Bedrooms
- 4
- Bathrooms
- 3348.93
- sqft
- 0.14
- Lot sqft
- 2014
- Year Built
Property Description
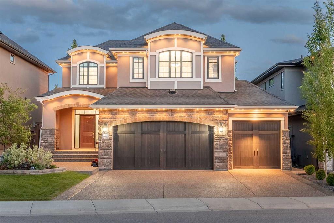
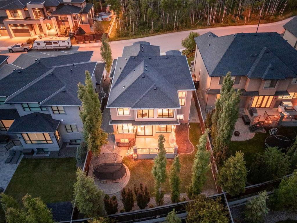
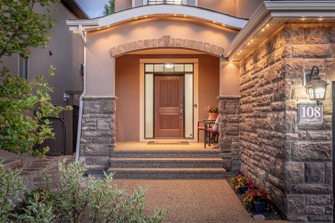
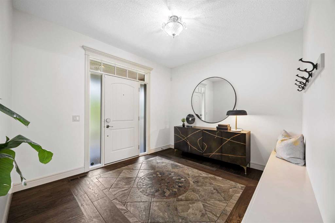
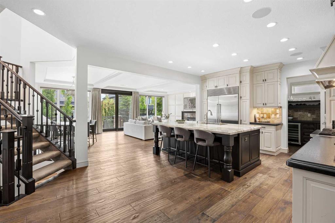
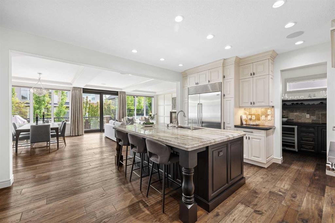
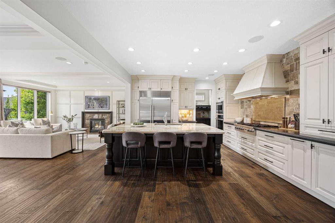
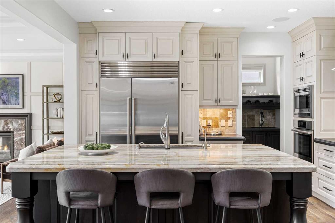
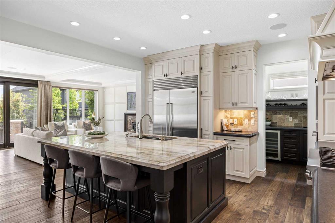
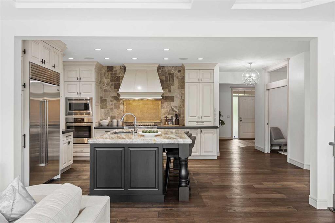
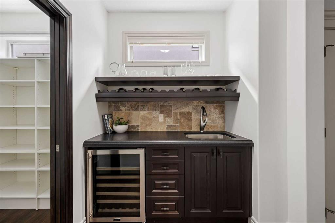
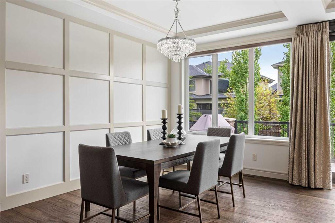
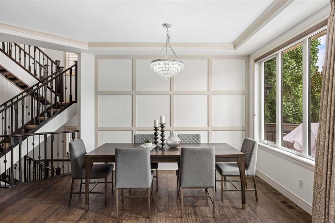
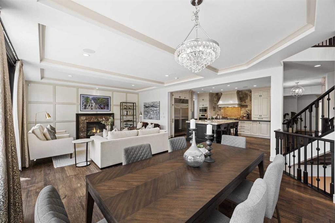
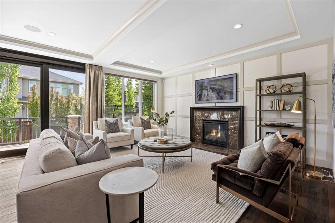
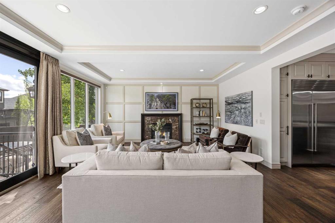
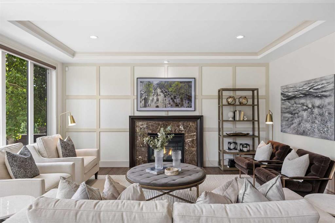
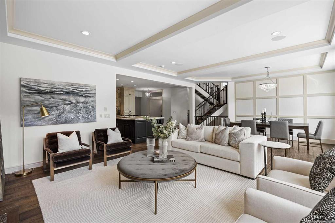
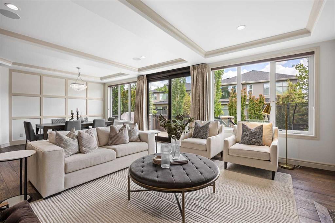
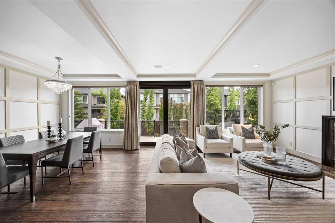
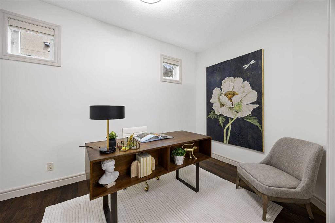
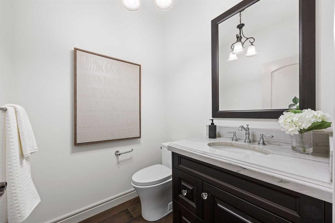
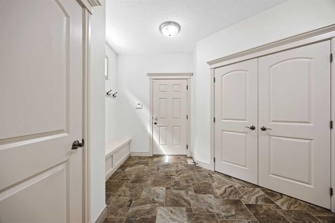
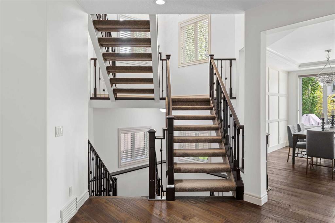
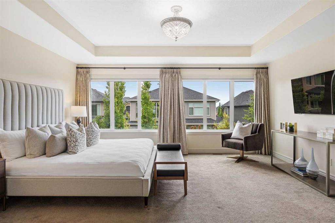
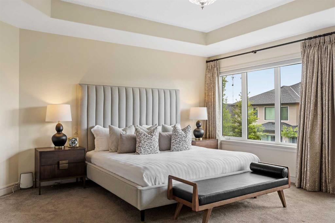
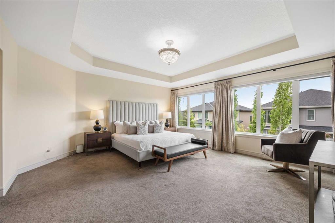
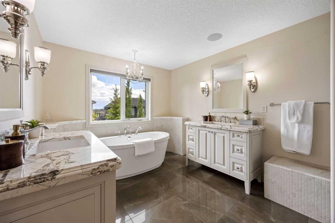
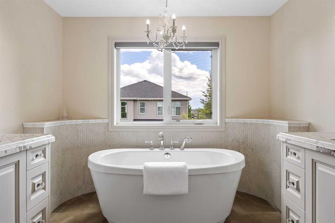
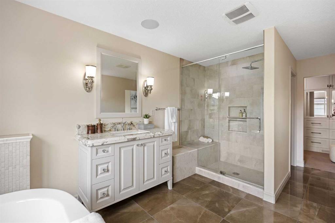
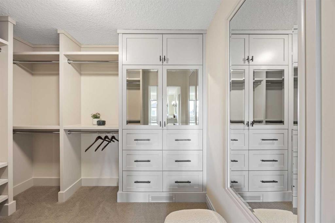
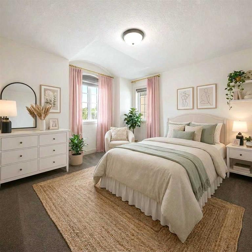
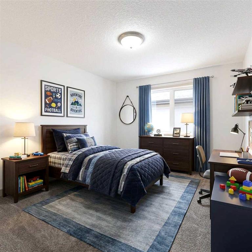
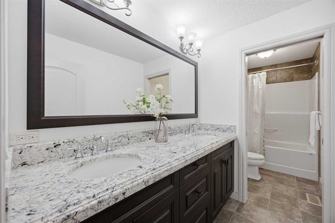
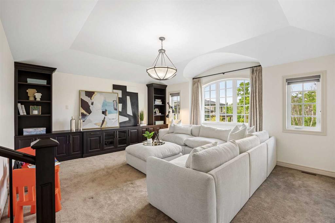
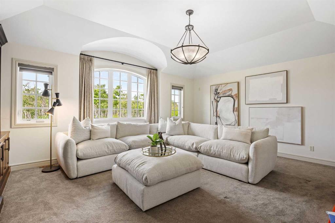
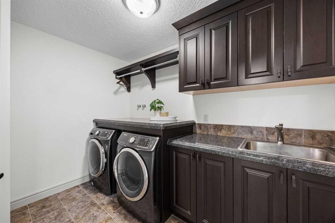
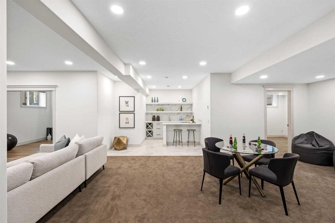
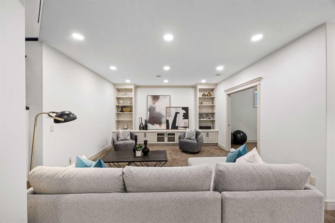
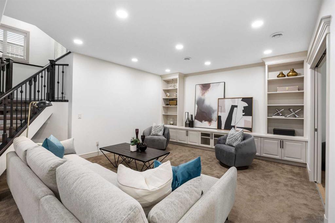
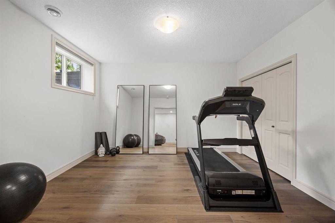
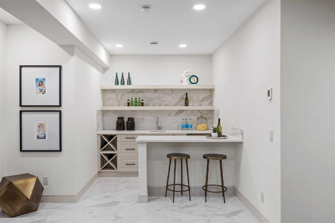
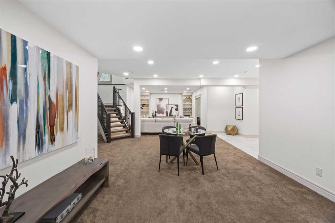
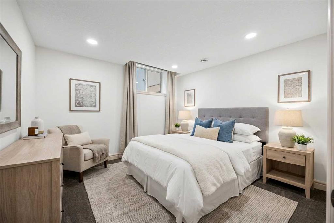
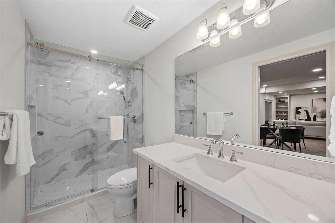
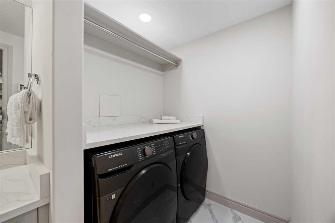
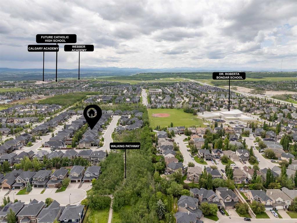
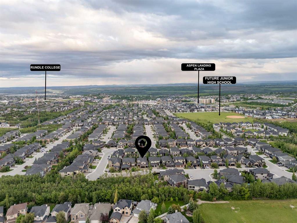
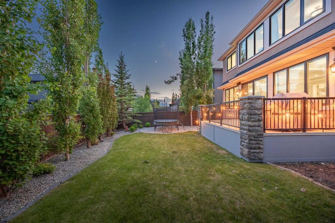
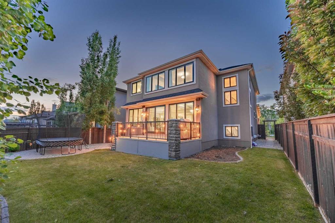
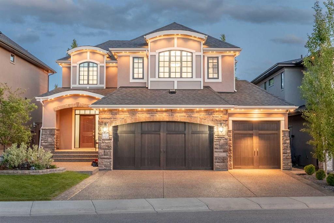
Open house Sat June 20, 11am-1pm. Imagine a life where, after dinner, the kids hop on their bikes and play on the quiet street until the sun begins to set. Where weekends are spent soaking up the sun in the south-facing yard. Where school mornings begin with a hug goodbye as the kids stroll down the path on their walk to school. At 108 Aspen Summit Circle, these simple moments become the backdrop to everyday life. Set on one of Aspen’s most desirable streets, this location is perfectly positioned – a quiet cul de sac, across from an environmental reserve, south facing yard and just steps to trails leading to sports fields and Roberta Bondar School. Custom built by Albi Homes, offering over 4820 sq ft of living space, this 5 bedroom home is fitted with timeless and premium features. Family gatherings in the kitchen will naturally come together with the oversized island. A beautiful appliance package includes a SubZero fridge, Bosch built-in oven and Brigade 6-burner gas cooktop. A well-appointed butler’s pantry helps with hosting and organizing. Opening up to the dining and living room with tray ceiling details, are expansive windows, letting the natural light fill the home. Tucked away is a main floor office, ideal for work from home days or a flex space. Completing the main floor, is a powder room, mudroom with a walk-in closet, and a heated triple garage. Upstairs offers 3 bedrooms, a bonus room and a laundry room. Set in its own private wing, the primary suite is appointed with French doors, a tray ceiling and an entire wall of windows. Inspired by a luxury hotel, the ensuite bathroom has dual vanities, heated floors, a free-standing tub and a glass shower. Custom built-in shelving and drawers are showcased throughout the walk-in closet and all closets in the home. The kids will enjoy spacious bedrooms, closets and a nearby bathroom with two sinks and a separated shower area. The upstairs sunken bonus room will be a favourite lounge area, enhanced by forest views, vaulted ceilings and built-in cabinetry. Finished to an exceptional standard, this lower level feels like a natural extension of the home. Open stairs and large windows bring light in. The open rec space is tied together with built-ins and a wet-bar with heated floors. There are two spacious bedrooms, one being used as a home gym, a full bathroom with heated floors and an additional laundry room, ideal for guests or as the kids get older. The exterior is just as exceptional – landscaped with beautiful trees and garden beds. This home features countless upgrades – Kinetico water softener and filtration, radon mitigation, built-in speakers with Sonos, 2 A/C units, full irrigation and Gemstone lights. The location is second to none. Walking distance to schools including Roberta Bondar, the upcoming Jr High and a variety of private schools. It is nearby to the shops and amenities of Aspen Landing, West Side Rec and a quick drive to downtown and the mountains. Home, at last.
Virtual Tour
Property Details
-
Property Type Detached, Residential
-
MLS Number A2302023
-
Property Size 3348.93 sqft
-
Bedrooms 5
-
Bathrooms 4
-
Garage 1
-
Year Built 2014
-
Property Status Active
-
Parking 6
-
Brokerage name REMAX Innovations
Features & Amenities
- 2 Storey
- Asphalt Shingle
- Built-in Features
- Built-In Oven
- Central Air
- Central Air Conditioner
- Chandelier
- Closet Organizers
- Deck
- Dishwasher
- Double Vanity
- Forced Air
- French Door
- Full
- Garage Control s
- Gas
- Gas Cooktop
- Granite Counters
- Kitchen Island
- Living Room
- Microwave
- No Animal Home
- No Smoking Home
- Open Floorplan
- Pantry
- Park
- Playground
- Private Yard
- Refrigerator
- Schools Nearby
- See Remarks
- Shopping Nearby
- Sidewalks
- Soaking Tub
- Storage
- Street Lights
- Tray Ceiling s
- Triple Garage Attached
- Walk-In Closet s
- Walking Bike Paths
- Wet Bar
- Wired for Sound
Similar Listings
#408 1900 25A Street SW, Calgary, Alberta, T3E 1Y5
- $210,000
- $210,000
- Beds: 2
- Bath: 1
- 784.00 sqft
- Apartment, Residential
53 minutes ago
53 minutes ago
#122 860 Midridge Drive SE, Calgary, Alberta, T2X 1K1
- $259,900
- $259,900
- Beds: 2
- Bath: 1
- 863.55 sqft
- Apartment, Residential
53 minutes ago
53 minutes ago
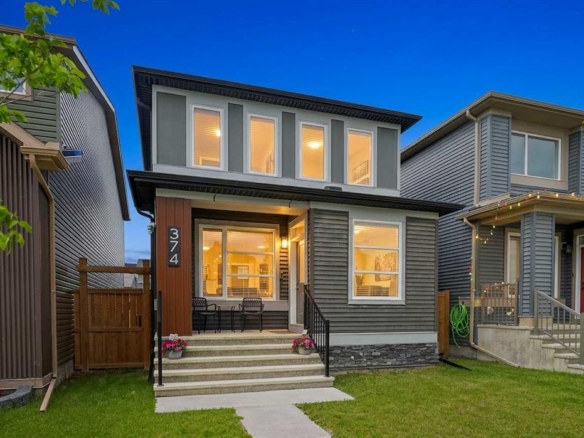
374 Wolf Creek Manor SE, Calgary, Alberta, T2X 4V5
- $575,000
- $575,000
- Beds: 3
- Baths: 3
- 1530.00 sqft
- Detached, Residential
56 minutes ago
56 minutes ago
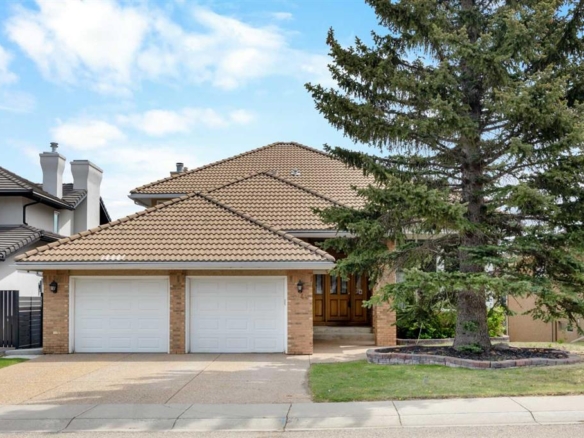
2740 Signal Ridge View SW, Calgary, Alberta, T3H 2J5
- $1,180,000
- $1,180,000
- Beds: 4
- Baths: 4
- 2788.00 sqft
- Detached, Residential
56 minutes ago
56 minutes ago
Are you interested in 108 Aspen Summit Circle SW, Calgary, Alberta, T3H 0Z6?
For over two decades, home buyers and sellers have come to depend on us for our expertise in buying and selling their properties.