- Home
- Residential
- Detached
- 15230 Prestwick Boulevard SE, Calgary, Alberta, T2Z 3L4
15230 Prestwick Boulevard SE, Calgary, Alberta, T2Z 3L4
McKenzie Towne, Calgary
- A2340048
- MLS Number
- 4
- Bedrooms
- 5
- Bathrooms
- 2628.00
- sqft
- 0.10
- Lot sqft
- 1998
- Year Built
Property Description
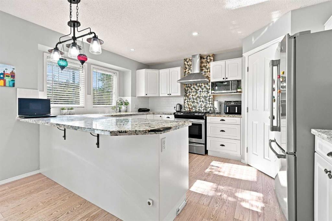
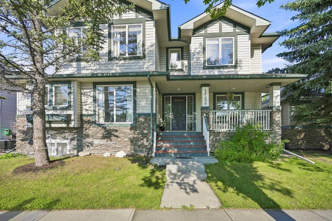
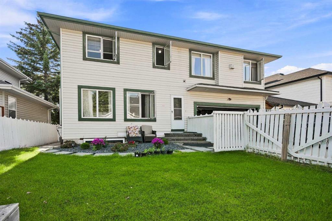
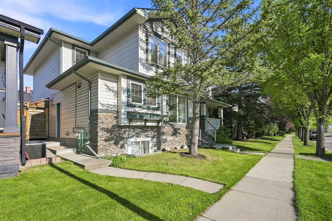
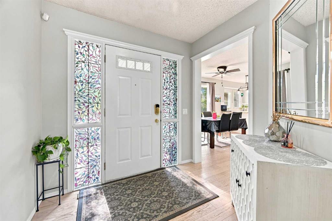
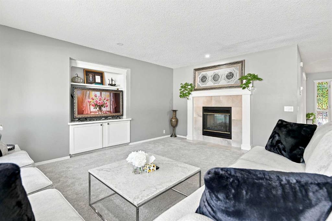
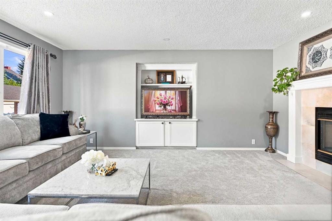
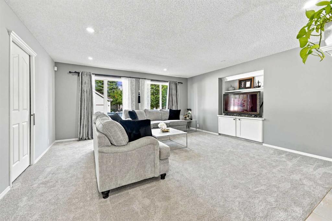
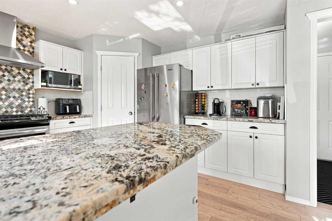
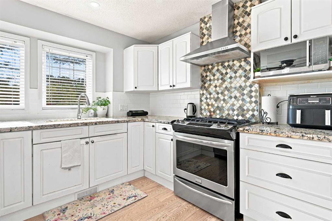
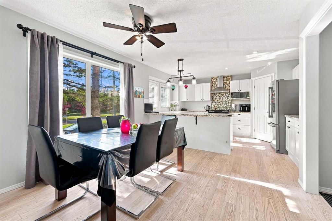
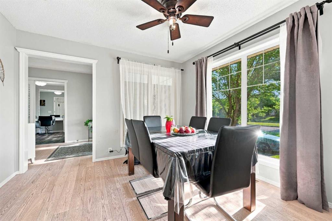
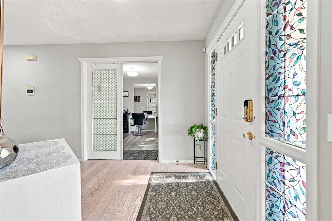
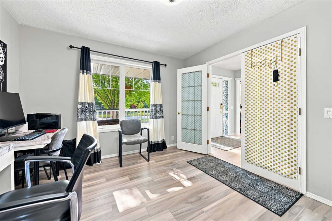
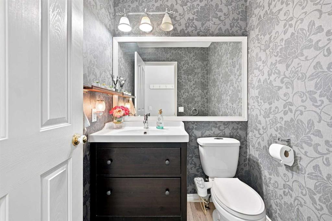
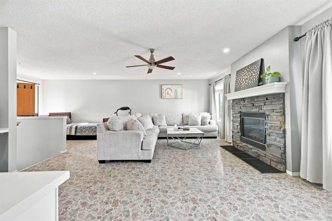
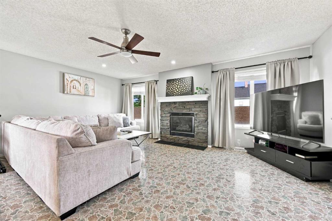
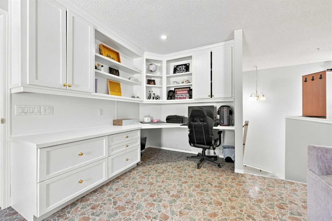
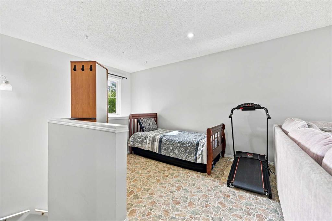
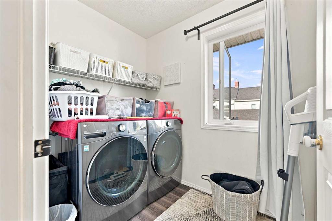
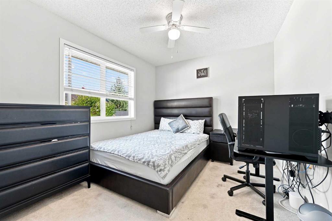
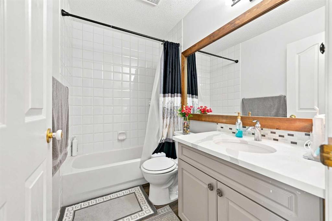
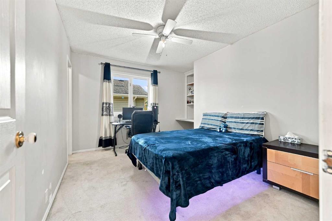
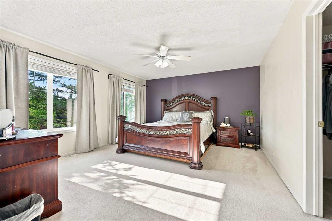
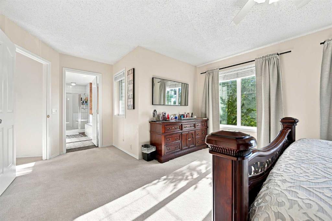
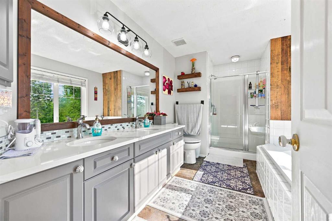
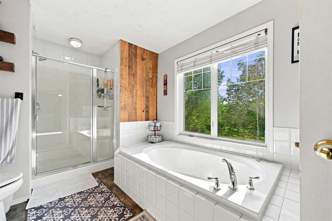
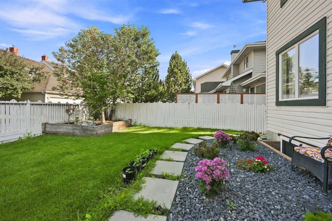
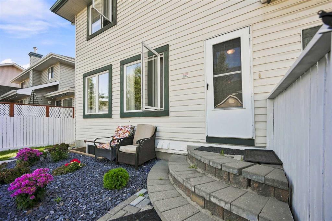
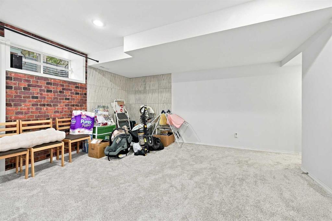
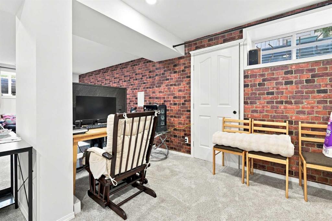
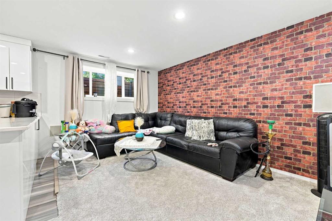
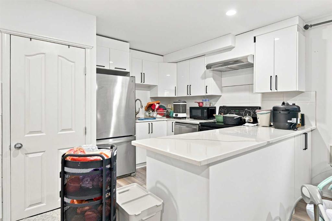
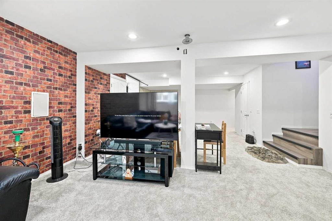
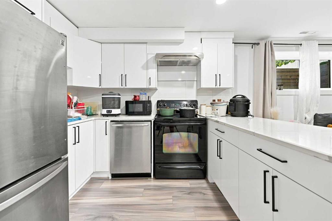
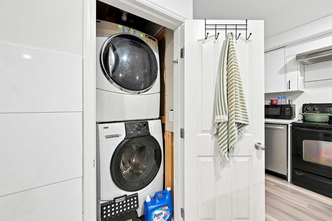
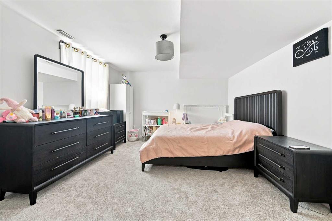
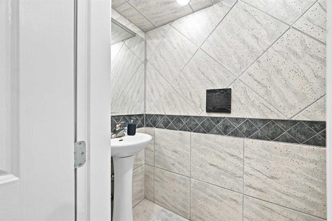
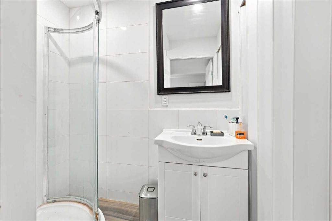
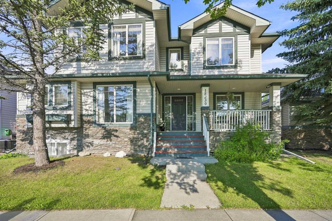
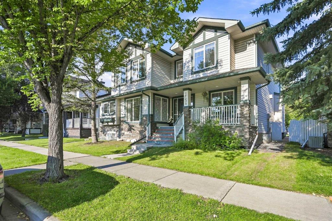
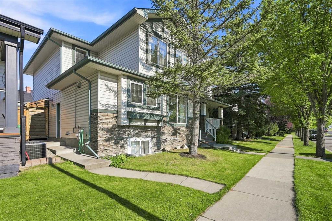
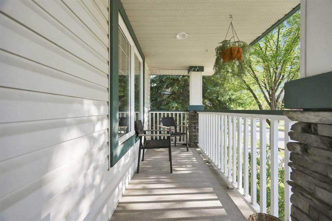
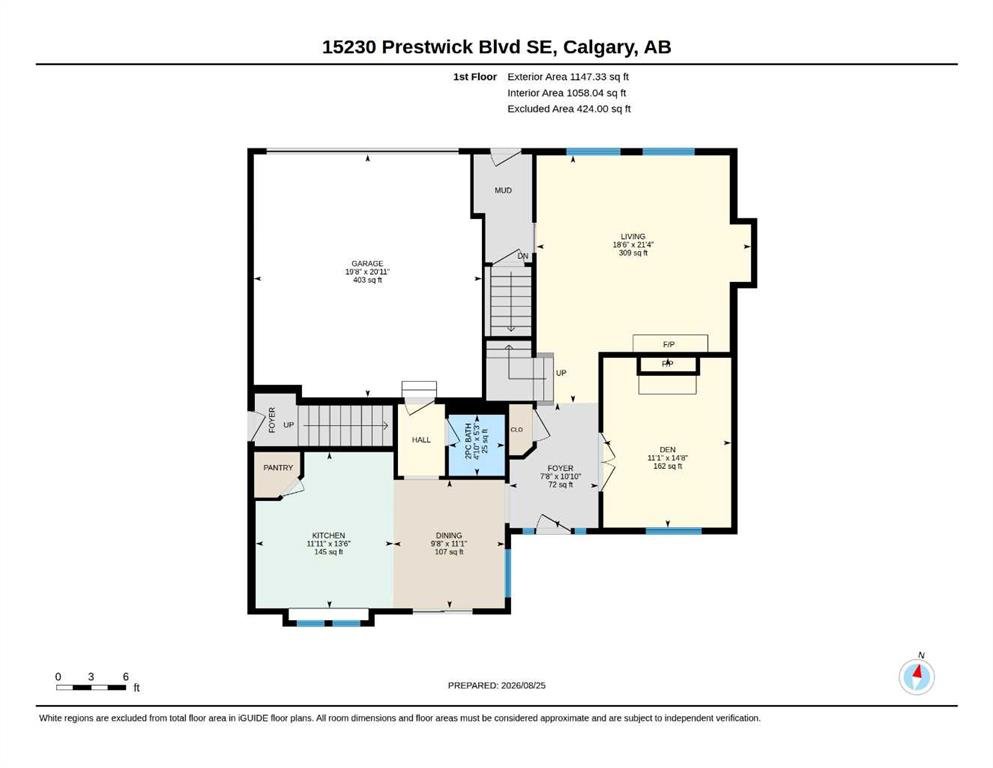
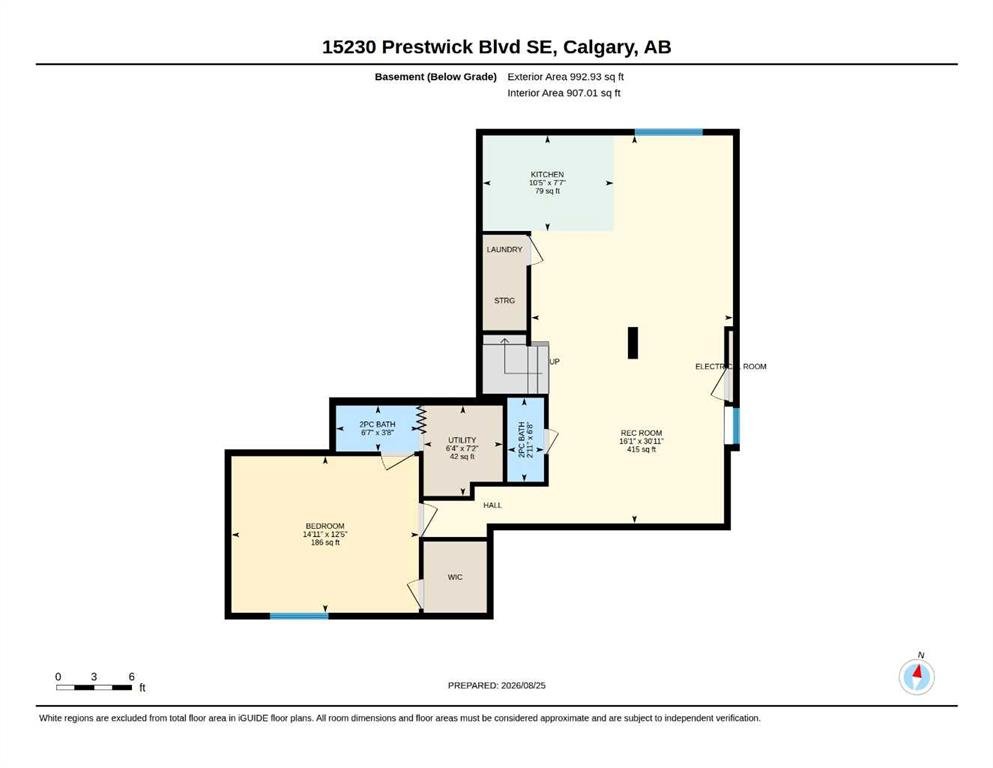
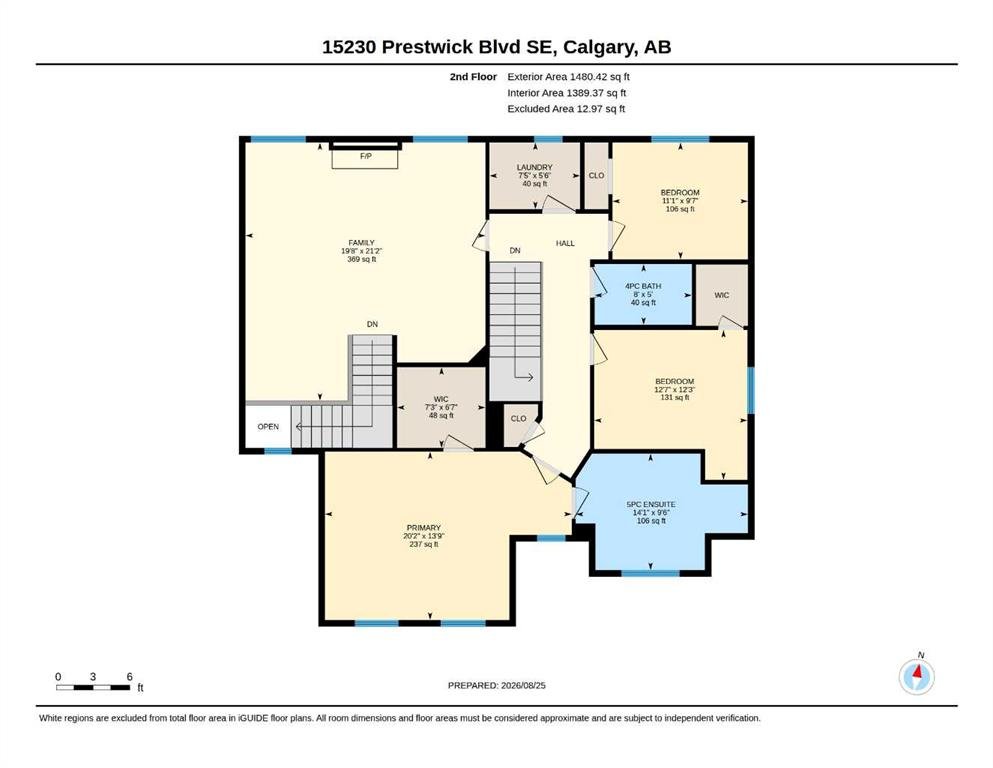
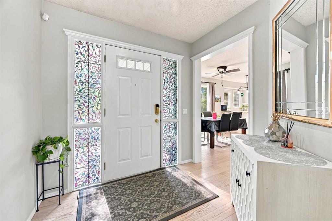
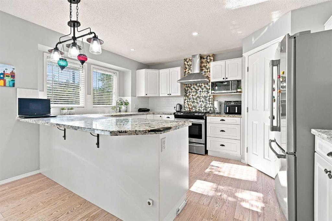
Welcome to Charming McKenzie Towne! This multi-faceted LARGE two-storey family home is perfectly situated on a beautiful tree-lined boulevard with a one-way frontage access lane. Fabulous curb appeal including maturing trees and tasteful landscaping. Walking up the sidewalk onto a covered front veranda is picture perfect, where you can enjoy a cup of coffee on a lovely afternoon in your favorite rocking chair! This property is PERFECT FOR WORKING FROM HOME, with THREE WORK STATION areas! Features include over 3,620 square feet of developed living space, a large front entrance, NEW hardwood flooring, a dining area with large windows, an adjoining classic white farm-style kitchen with NEW Granite countertops, highlighted by modern subway tile backsplash, an abundance of counter space, matching stainless steel appliances that include a NEW gas stove, NEW dishwasher, and a roomy full-size corner pantry. The balance of the main floor is a front Flex Room that can be used as a Formal Dining Room, Den or a Home Office. This magical space is warmed by a two-sided Gas Fireplace that is shared with very large Bonus/Living Room that also features built-in cabinets. The Back Entry features a sitting bench that opens out to the fenced back yard. The Upper Level features a Giant Bonus Room boasting a stone-faced gas fireplace plus a built-in maple corner unit. A unique feature of this property is the additional separate entrance from the side yard to the second level. The Master Bedroom features a large walk-in closet and a four-piece NEWLY updated ensuite, a soaker tub, a NEW Granite-top vanity with two specialty-made sinks, and a 4’ x 3’ shower. The upper level also features two children’s bedrooms, a four-piece bathroom with a large NEW marble top vanity, and the added convenience of a separate laundry room. The fully developed basement includes , a recreation room, bedroom, washroom, and kitchen with separate entrance from the back. The Backyard Oasis features fully fenced and maintained yard. The paved rear lane accesses a large concrete parking pad/driveway and a heated double attached garage. Minutes to the McKenzie Town Centre, South Trail Shopping and the New South Hospital. Superb Location and Superb Living at an INCREDIBLE PRICE!
Virtual Tour
Property Details
-
Property Type Detached, Residential
-
MLS Number A2340048
-
Property Size 2628.00 sqft
-
Bedrooms 4
-
Bathrooms 5
-
Garage 1
-
Year Built 1998
-
Property Status Active
-
Parking 4
-
Brokerage name CIR Realty
Features & Amenities
- 2 Storey
- Asphalt Shingle
- Bidet
- Breakfast Bar
- Ceiling Fan s
- Central
- Clubhouse
- Dishwasher
- Double Garage Attached
- Double Vanity
- Full
- Gas
- Gas Stove
- Granite Counters
- Kitchen Island
- Microwave
- Natural Gas
- Park
- Playground
- Pond
- Porch
- Private Entrance
- Private Yard
- Range Hood
- Refrigerator
- Schools Nearby
- Shopping Nearby
- Sidewalks
- Street Lights
- Walking Bike Paths
- Washer Dryer
Similar Listings
#44 4936 Dalton Drive NW, Calgary, Alberta, T3A 2E4
- $329,000
- $329,000
- Beds: 3
- Baths: 2
- 1000.00 sqft
- Row/Townhouse, Residential
49 minutes ago
49 minutes ago
#227 355 Taralake Way NE, Calgary, Alberta, T3J0M1
- $274,900
- $274,900
- Beds: 2
- Baths: 2
- 964.09 sqft
- Apartment, Residential
49 minutes ago
49 minutes ago
#308A 7301 4A Street SW, Calgary, Alberta, t2v4v8
- $235,000
- $235,000
- Bed: 1
- Bath: 1
- 880.00 sqft
- Apartment, Residential
49 minutes ago
49 minutes ago
148 Carrington Boulevard NW, Calgary, Alberta, T3P 0C7
- $525,000
- $525,000
- Beds: 3
- Baths: 3
- 1288.86 sqft
- Row/Townhouse, Residential
49 minutes ago
49 minutes ago
Are you interested in 15230 Prestwick Boulevard SE, Calgary, Alberta, T2Z 3L4?
For over two decades, home buyers and sellers have come to depend on us for our expertise in buying and selling their properties.