- Home
- Residential
- Detached
- 268 Rainbow Falls Way, Chestermere, Alberta, T1X 0T1
268 Rainbow Falls Way, Chestermere, Alberta, T1X 0T1
Rainbow Falls, Chestermere
- A2336303
- MLS Number
- 5
- Bedrooms
- 4
- Bathrooms
- 2392.97
- sqft
- 0.13
- Lot sqft
- 2014
- Year Built
Property Description
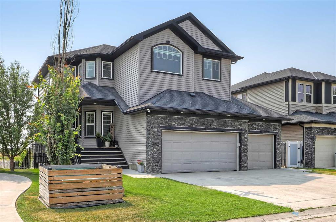
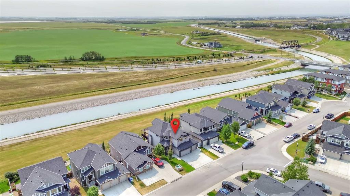
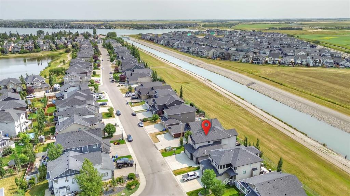

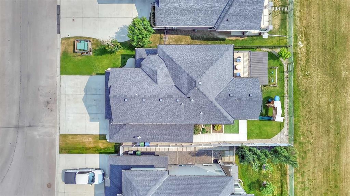
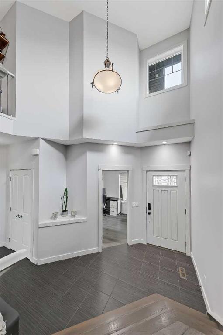
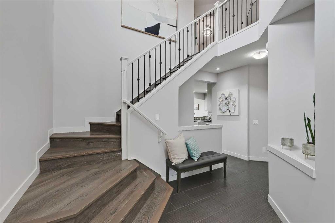
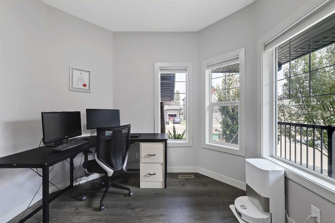
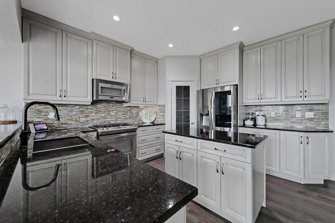
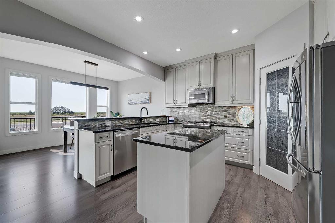
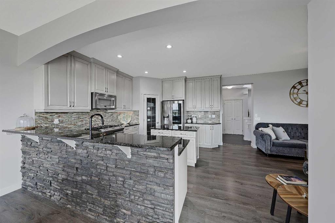
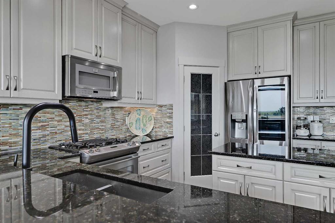
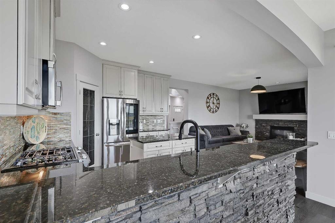
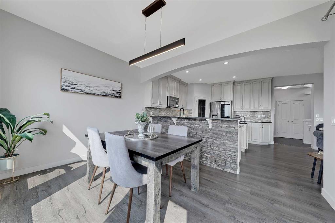
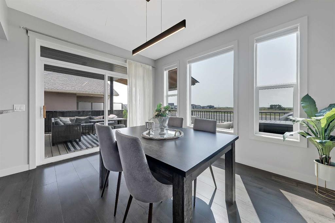
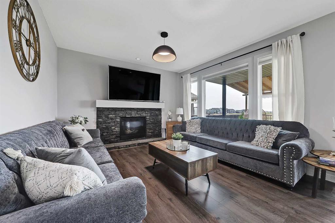
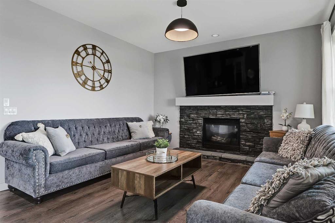
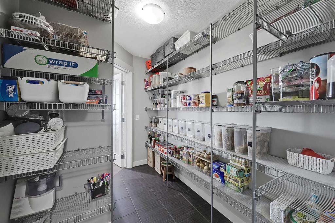
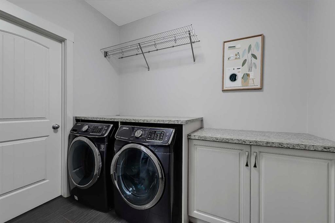
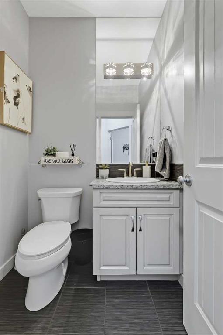
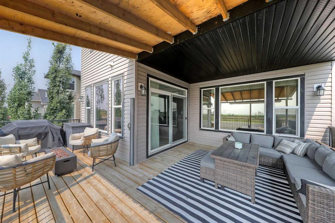
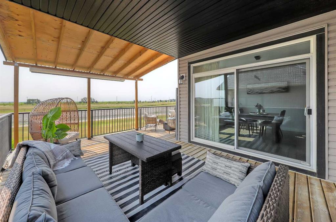
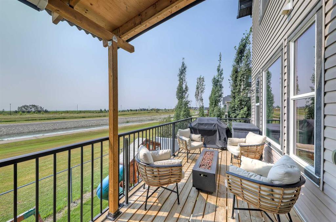
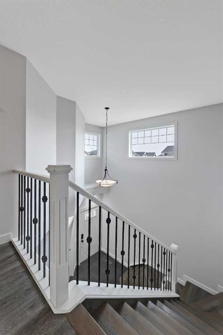
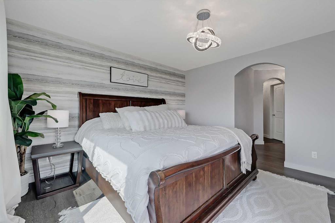
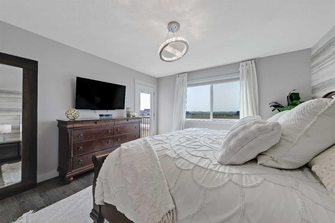
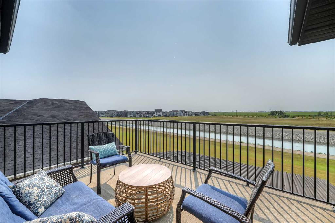
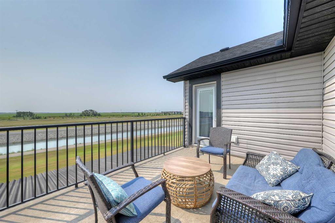
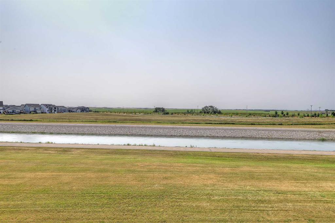
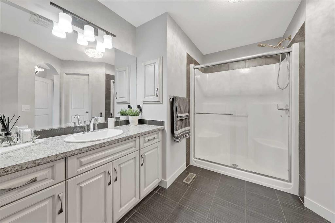
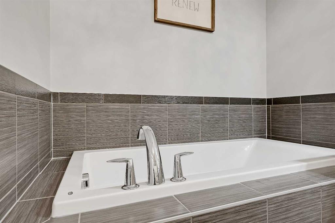
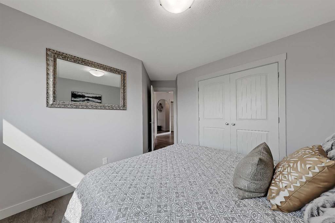
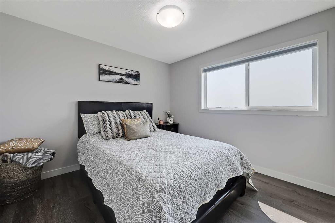
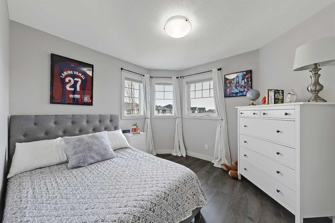
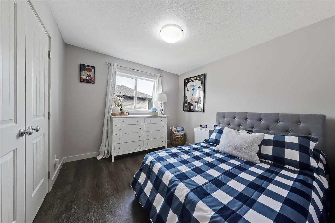
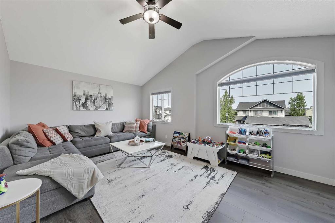
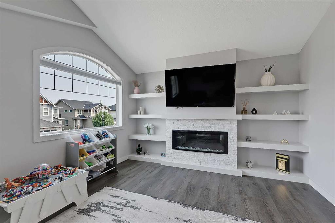
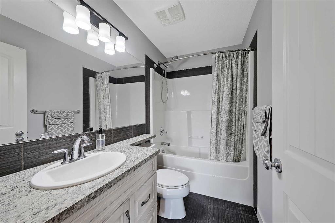
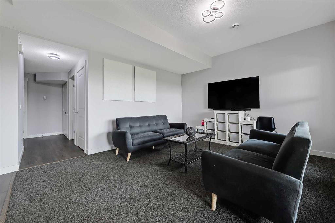
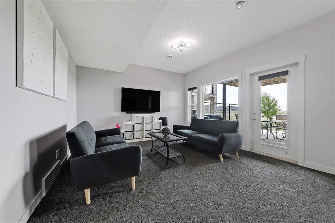
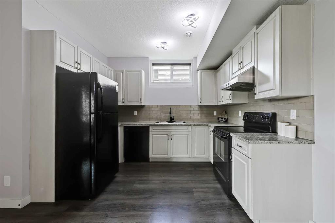
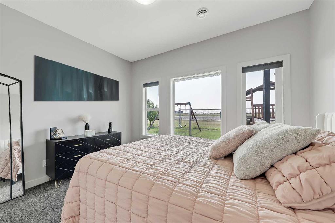
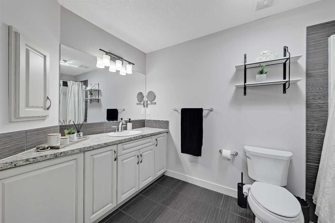
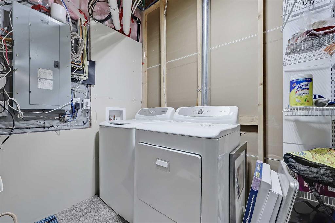
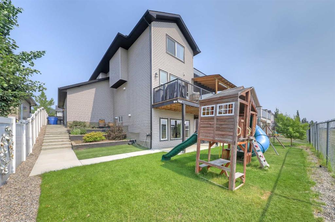
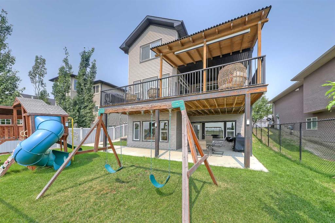
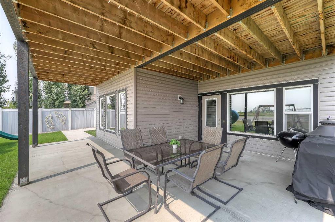
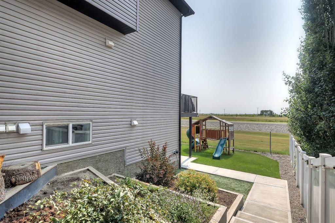
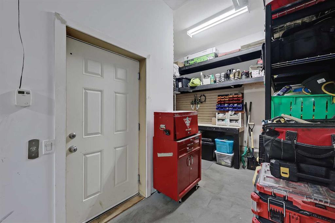
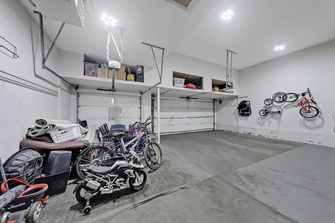
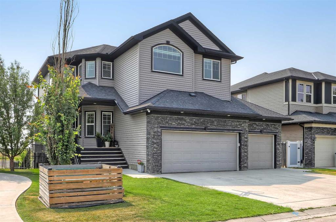
LIKE-NEW, CANAL-FRONT HOME WITH A WALK-OUT ILLEGAL BASEMENT SUITE, SUNNY SOUTH BACKYARD & TRIPLE ATTACHED GARAGE IN CHESTERMERE. Backing directly onto a quiet canal w/ no neighbours behind, this exceptional home offers 5 bedrooms, 3.5 bathrooms, a fully developed walk-out illegal basement suite, triple attached garage w/ workshop space, elevator access to the basement, and 3 South-facing outdoor patios. The home welcomes you with a bright, modern interior featuring contemporary white finishes and durable hard-surface flooring throughout the above-grade living spaces. A spacious foyer opens naturally into the main level and above. The spacious living room is centred around a gas fireplace with stone surround and flows into the kitchen, complete w/ granite countertops, stainless steel appliances, gas cooktop, extensive cabinetry, and a walk-through pantry w/ direct access to the garage. The dining area overlooks the sunny South-facing backyard and canal. Sliding doors lead to a large rear deck w/ a gas BBQ line and uninterrupted views across the canal and fields beyond. A dedicated laundry room w/ side-by-side washer and dryer and built-in storage, plus a powder room. The main level also provides a full enclosed office for work-from-home days. Upstairs, 4 generously sized bedrooms are complemented by a large bonus room with its own fireplace. The private primary suite overlooks the canal and features a sunny South-facing balcony, a large walk-in closet, and a 4-pc ensuite, a drop-in soaker tub, a separate shower, and a private water closet. Three additional bedrooms share a full 4-pc bathroom w/ tub/shower combination. An elevator provides convenient access to the fully developed walk-out basement, configured as an illegal suite. Oversized windows bring abundant natural light into the lower level, which features a spacious recreation room overlooking the South-facing concrete patio and canal, and a full kitchen with granite countertops. The large bedroom features oversized windows overlooking the sunny South backyard and a full 4-pc bathroom. Walk-out access leads directly to the fully fenced backyard, complete with tiered garden areas and a dedicated pet area. The canal frontage and lack of rear neighbours create an exceptional sense of privacy. The triple attached garage offers excellent parking and storage, along with a dedicated workshop area for projects and equipment. Central air conditioning provides year-round comfort. Located in Chestermere, residents enjoy easy access to Chestermere Lake, parks, pathways, playgrounds, schools, shopping, restaurants, and everyday services. Highway 1 provides convenient access to Calgary while allowing you to enjoy the privacy and quieter setting of canal-front living.
Virtual Tour
Property Details
-
Property Type Detached, Residential
-
MLS Number A2336303
-
Property Size 2392.97 sqft
-
Bedrooms 5
-
Bathrooms 4
-
Garage 1
-
Year Built 2014
-
Property Status Active
-
Parking 6
-
Brokerage name RE/MAX House of Real Estate
Features & Amenities
- 2 Storey
- Asphalt Shingle
- Awning s
- Balcony
- Balcony s
- BBQ gas line
- Breakfast Bar
- Built-in Features
- Central Air
- Central Air Conditioner
- Closet Organizers
- Deck
- Dryer
- Electric
- Elevator
- Family Room
- Fishing
- Forced Air
- Front Porch
- Full
- Garburator
- Garden
- Gas
- Gas Range
- Granite Counters
- Great Room
- Heated Garage
- Kitchen Island
- Lake
- Microwave Hood Fan
- Natural Gas
- Pantry
- Park
- Patio
- Playground
- Private Entrance
- Refrigerator
- Rooftop Patio
- Schools Nearby
- Shopping Nearby
- Soaking Tub
- Storage
- Tankless Water Heater
- Triple Garage Attached
- Walk-In Closet s
- Walking Bike Paths
- Washer
- Water Softener
- Window Coverings
Similar Listings
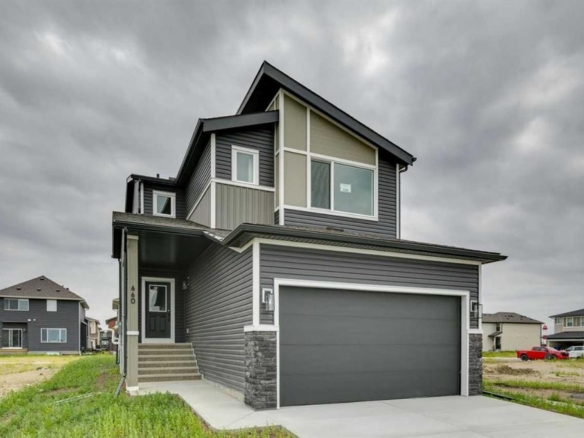
660 Clearwater Heath, Chestermere, Alberta, T1X3K4
- $699,900
- $699,900
- Beds: 4
- Baths: 3
- 1958.09 sqft
- Detached, Residential
2 hours ago
2 hours ago
46 Waterford Mews, Chestermere, Alberta, T1X 3B6
- $615,000
- $615,000
- Beds: 4
- Baths: 3
- 1960.49 sqft
- Semi Detached (Half Duplex), Residential
6 hours ago
6 hours ago
42 Waterford Mews, Chestermere, Alberta, T1X 3B6
- $615,000
- $615,000
- Beds: 5
- Baths: 3
- 2087.20 sqft
- Semi Detached (Half Duplex), Residential
7 hours ago
7 hours ago
158 Waterford Road, Chestermere, Alberta, T1X3B5
- $470,000
- $470,000
- Beds: 3
- Baths: 3
- 1527.00 sqft
- Row/Townhouse, Residential
8 hours ago
8 hours ago
Are you interested in 268 Rainbow Falls Way, Chestermere, Alberta, T1X 0T1?
For over two decades, home buyers and sellers have come to depend on us for our expertise in buying and selling their properties.