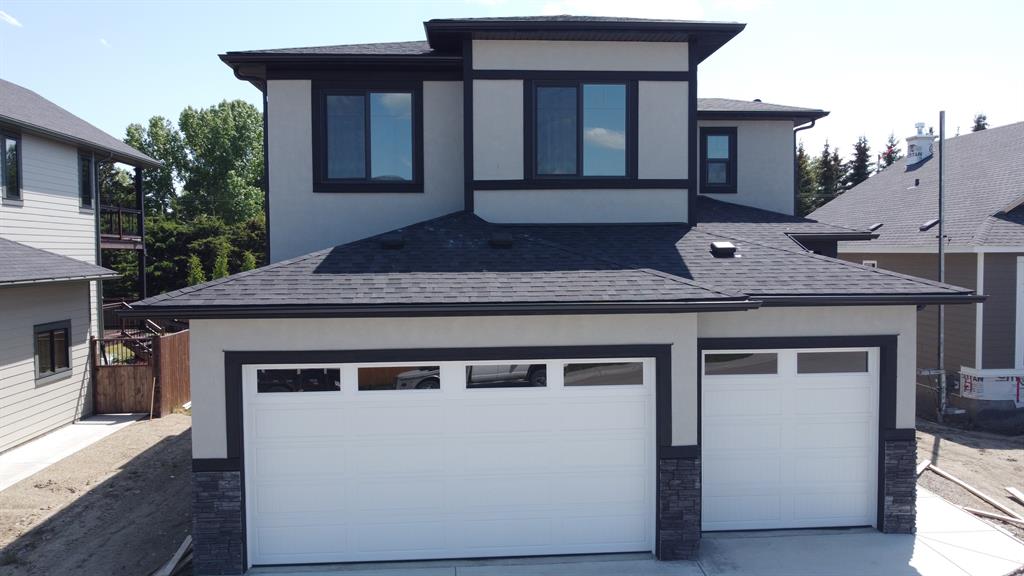
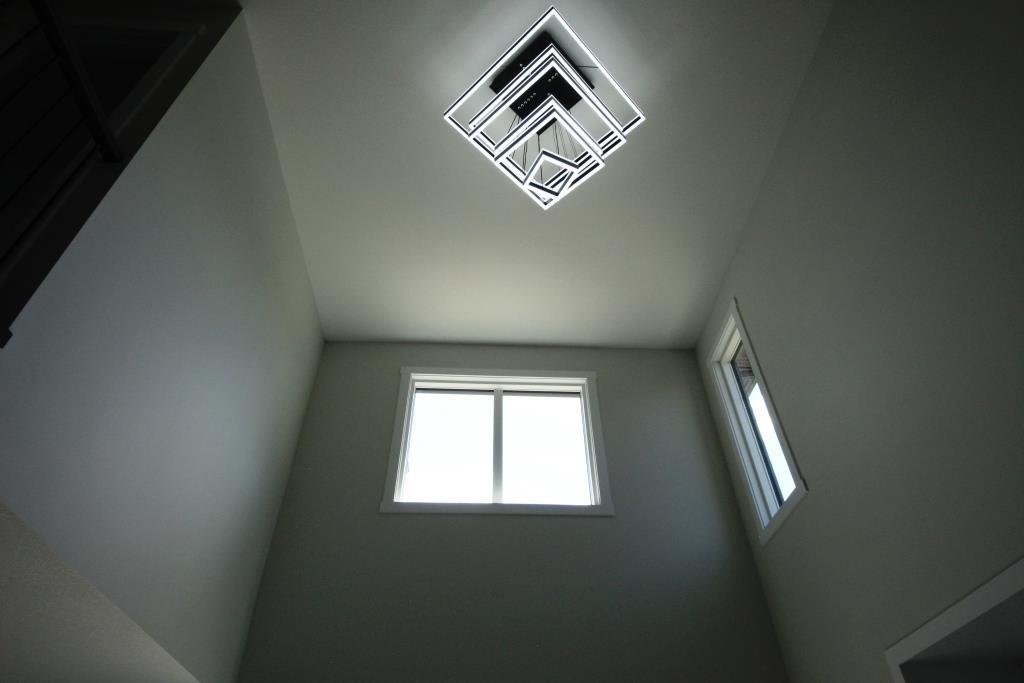

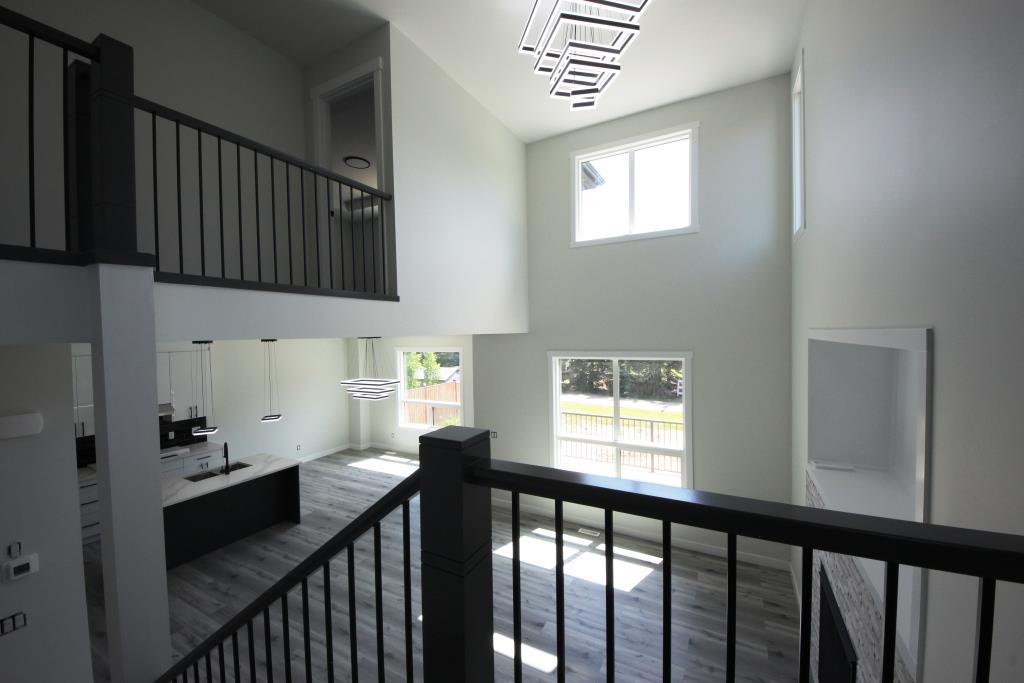
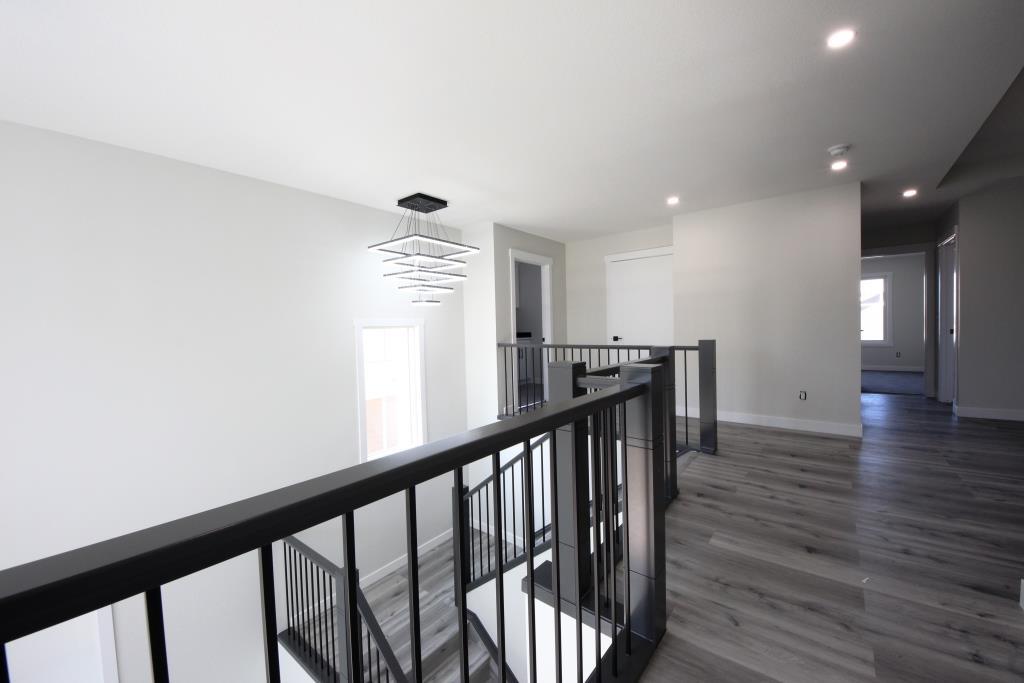



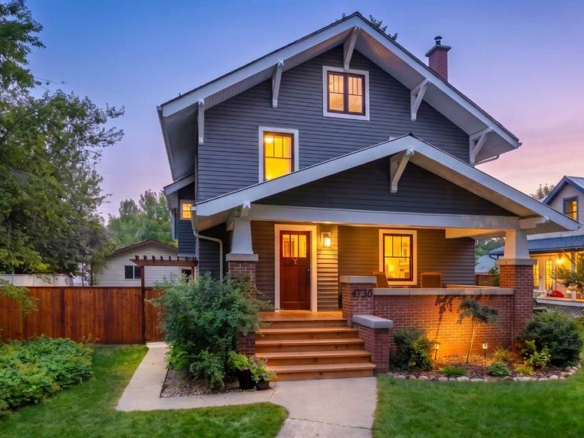

If you’re looking for a new executive home on one of the most desirable lots in Olds, don’t miss this custom-built detached two-story located in The Vistas, just minutes from the hospital and shopping. Situated on a premium oversized lot backing onto walking paths, this home offers over 2,450 sq. ft. of developed living space above grade, featuring 4 bedrooms, 2.5 bathrooms, and a 30-ft wide attached triple-car garage.

The wide-open floor plan is perfect for families seeking both elegance and functionality. High-end finishes are featured throughout, including luxury vinyl plank flooring on the main floor and much of the upper level, plush carpet in the bedrooms, and tile flooring in all bathrooms.
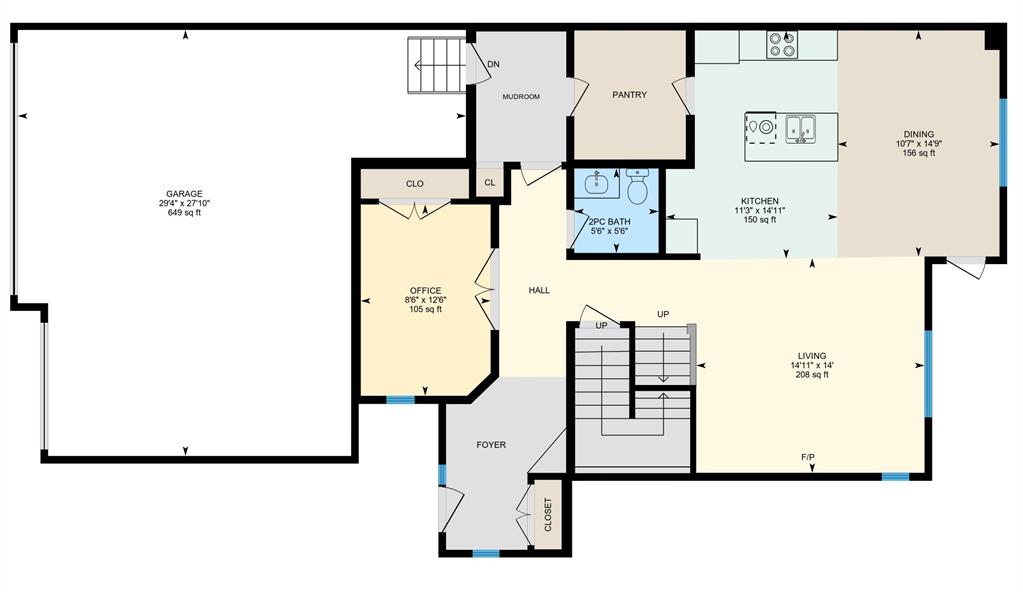
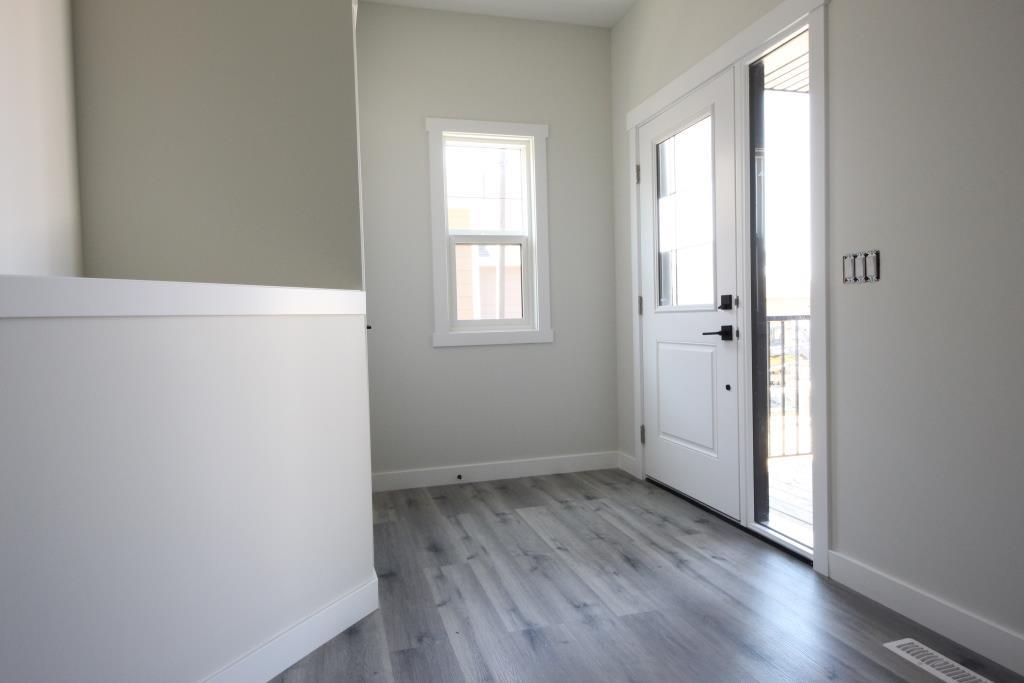
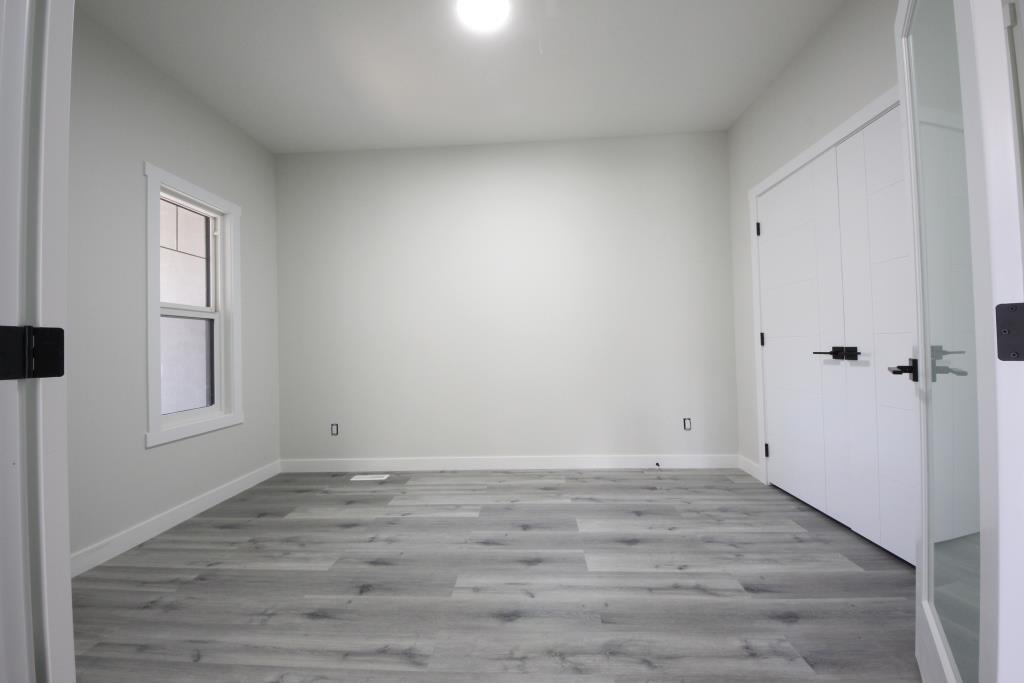
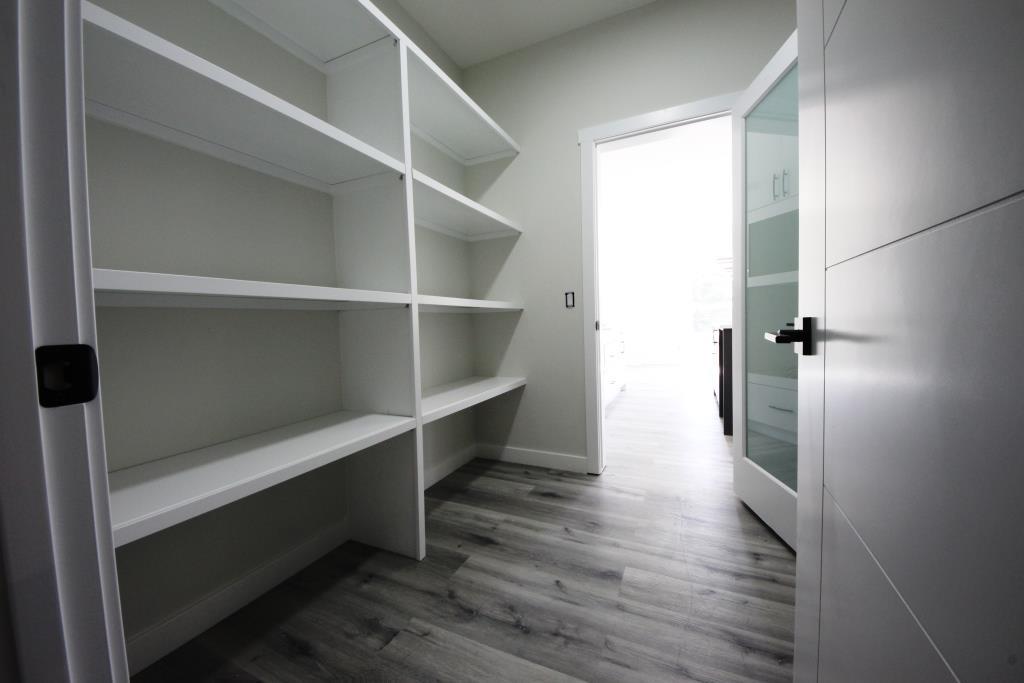
Enter through the grand front foyer or directly from the triple-car garage into a spacious mudroom with walk-through butler’s pantry. A main-floor flex room—complete with a closet—offers versatility as an office, den, or 4th bedroom.
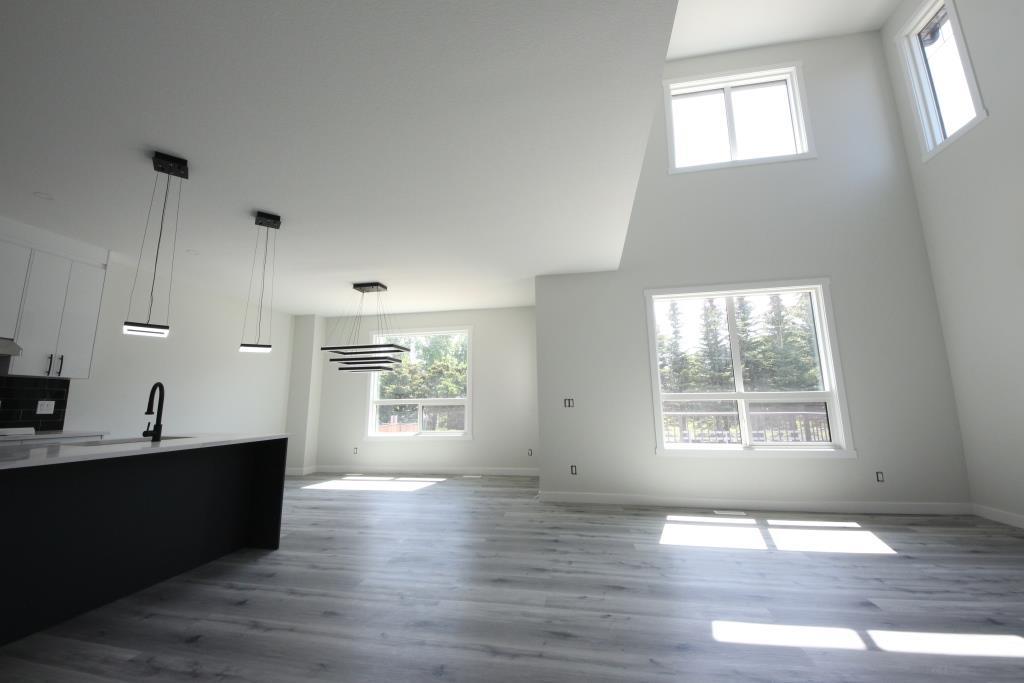
The impressive kitchen is the heart of the home, showcasing quartz countertops, tile backsplash, soft-close cabinetry, and a large central island with undermount sink and dishwasher. The walk-through butler’s pantry provides exceptional storage.
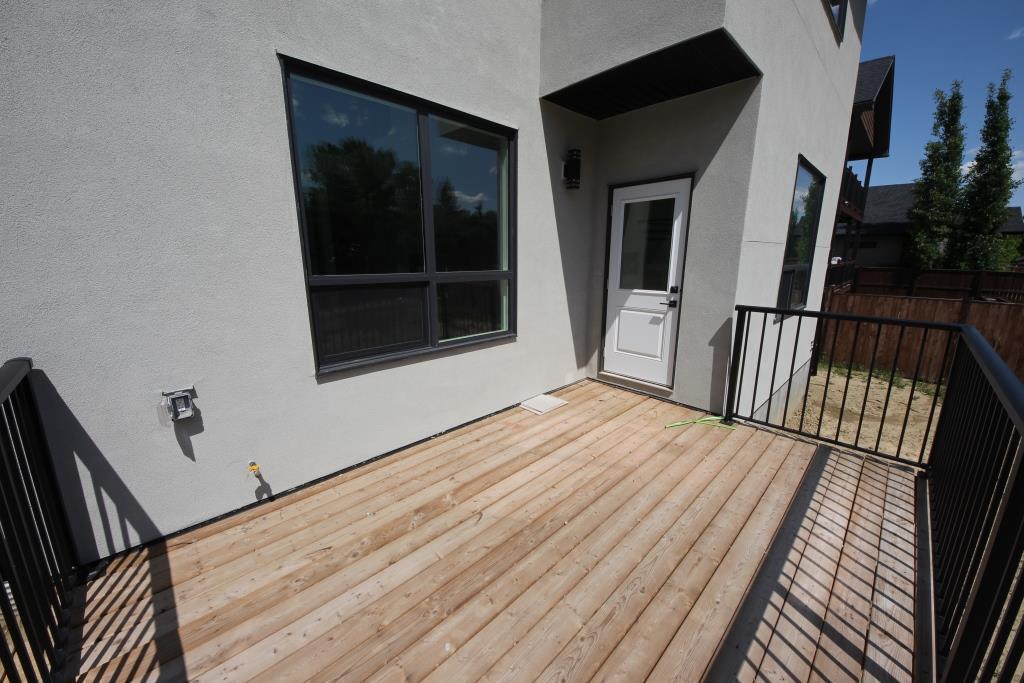
Natural light floods the main living space through triple-pane windows, offering beautiful views of the treed natural setting to the south. The living room features a stunning gas fireplace with a quartz stacked surround, creating a warm and inviting atmosphere.
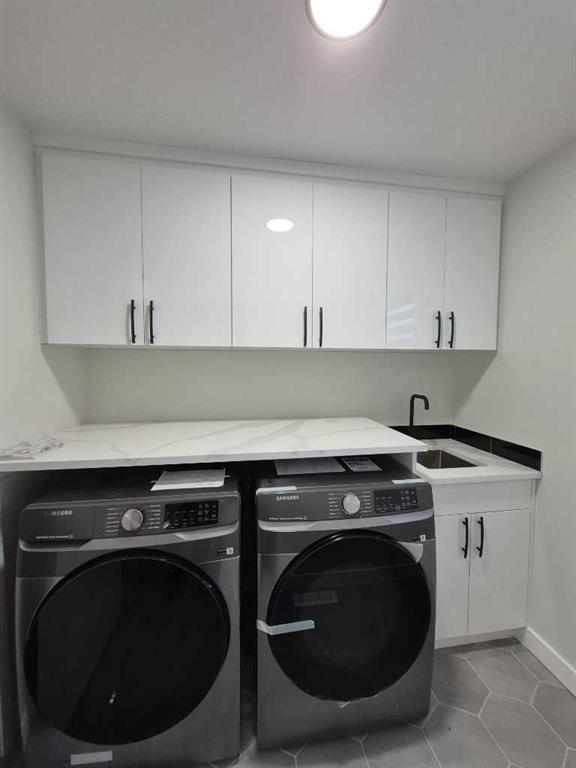
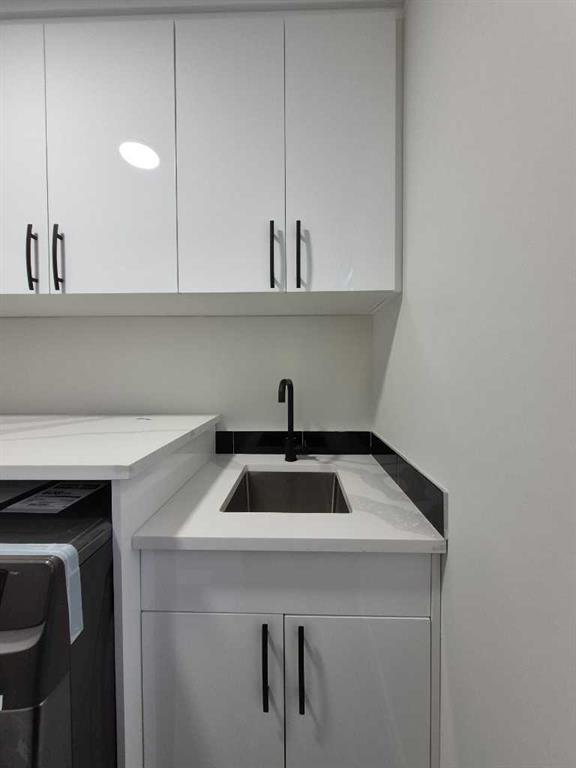
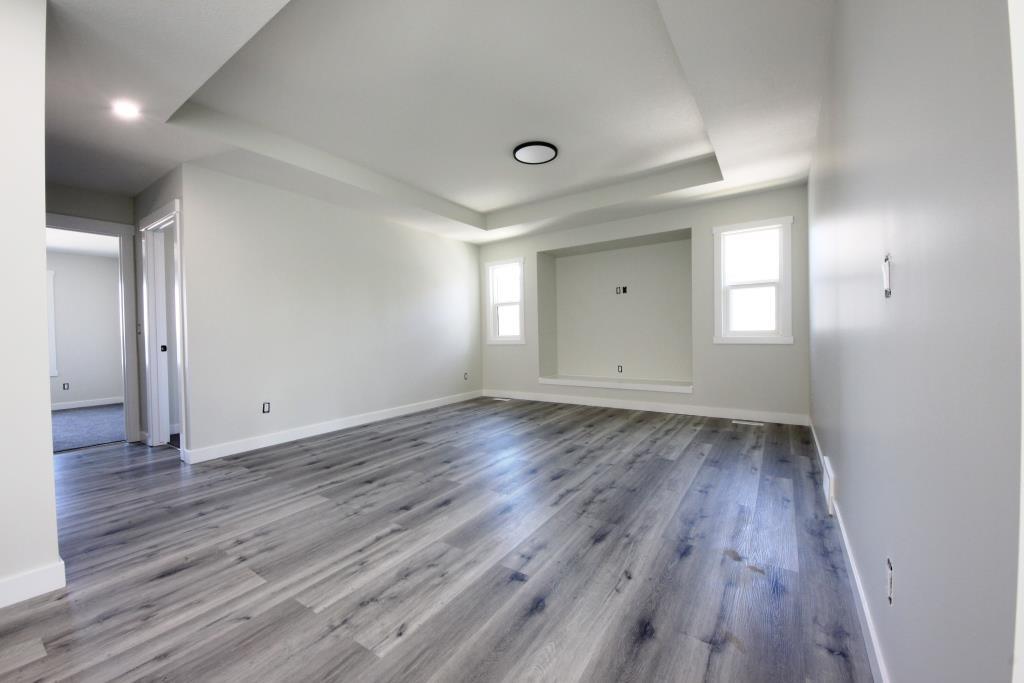
Upstairs, enjoy a spacious bonus room with a built-in entertainment niche—ideal for family gatherings. This level also includes 3 generous bedrooms, a 4-piece main bathroom, a hall linen closet, and a well-appointed laundry room with tiled floors, sink, and window.
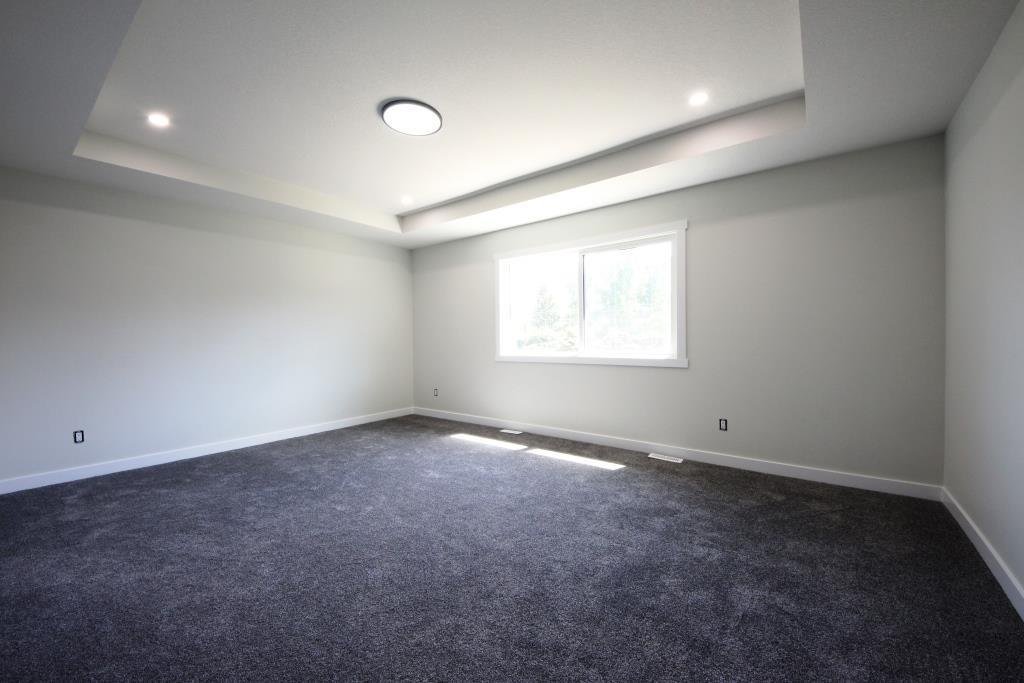
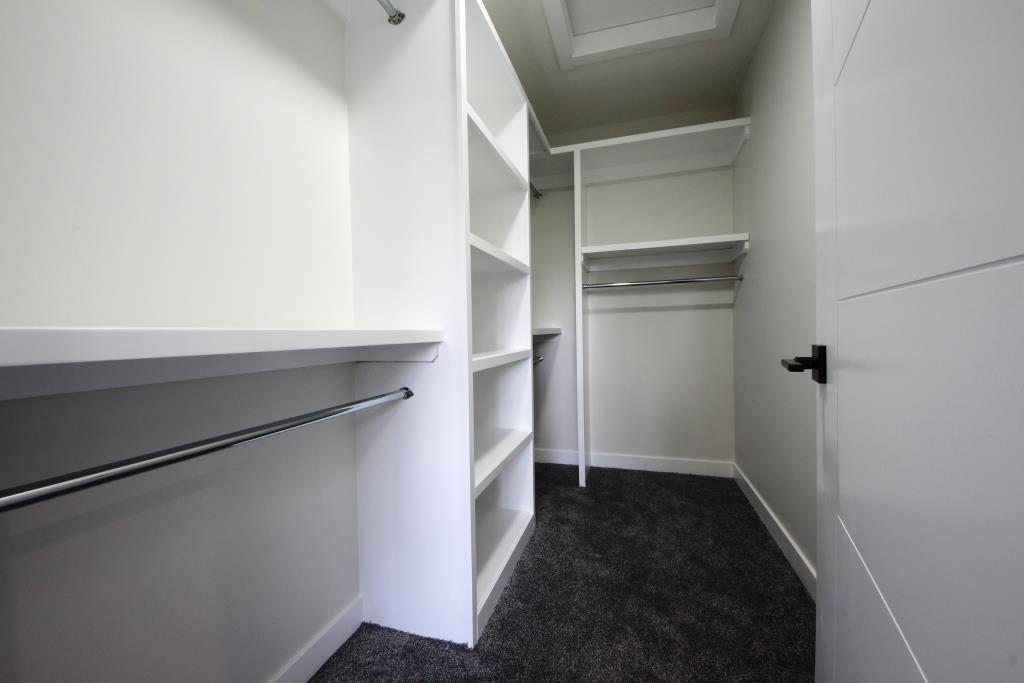
The show-stopping primary suite features a tray ceiling, oversized windows, a large walk-in closet, and a luxurious 5-piece ensuite complete with a walk-in glass shower, soaker tub, and extra-long dual-sink vanity.
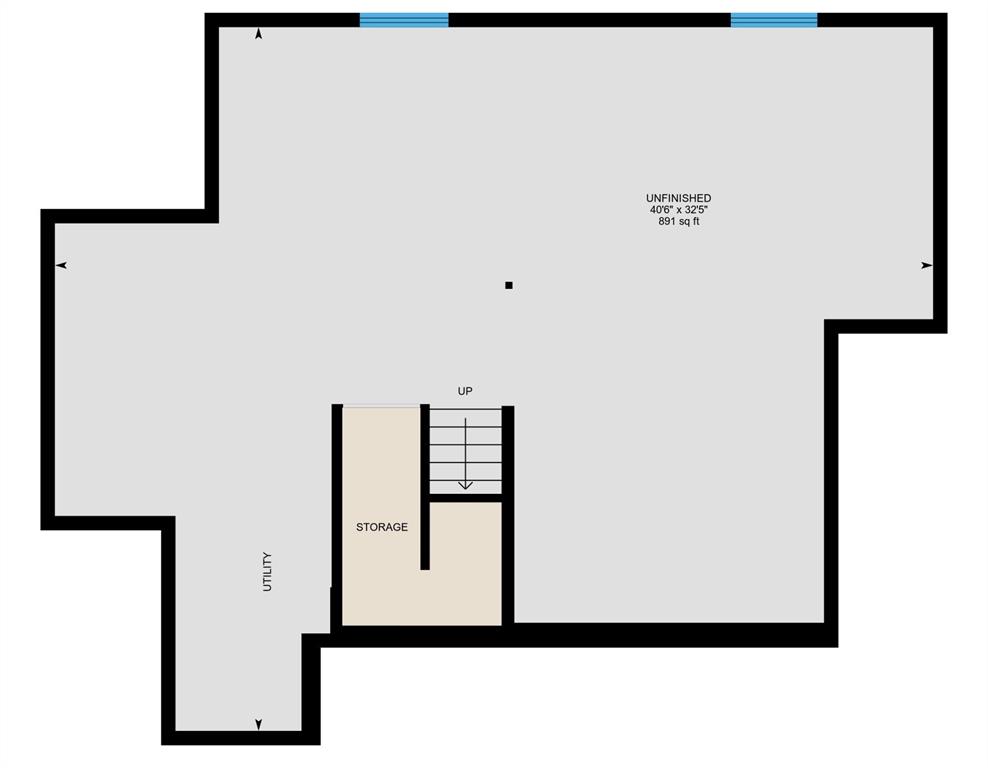
The unfinished basement includes rough-ins for a future washroom and offers a blank canvas to customize the space to suit your family’s needs.
This executive custom-built home is move-in ready and truly worth viewing—an exceptional opportunity to own a premium property in one of Olds’ most sought-after subdivisions.