
- Home
- Residential
- Detached
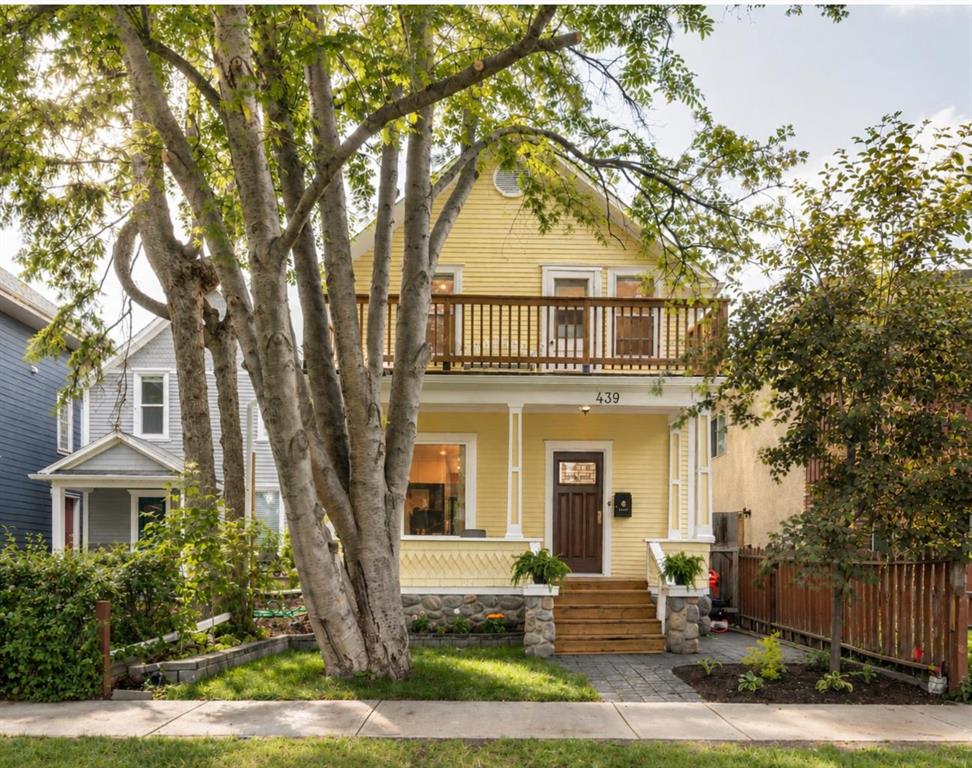
- 439 12 Street NW, Calgary, Alberta, T2N 1Y9
439 12 Street NW, Calgary, Alberta, T2N 1Y9
Hillhurst, Calgary
- A2322554
- MLS Number
- 4
- Bedrooms
- 4
- Bathrooms
- 1694.00
- sqft
- 0.07
- Lot sqft
- 1911
- Year Built
Property Description
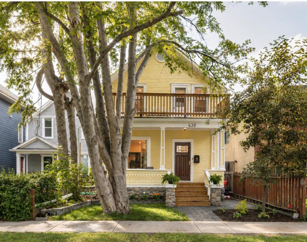
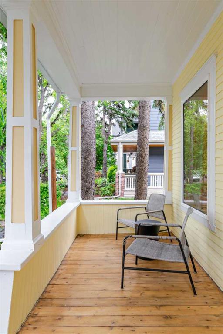
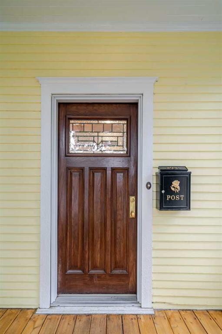
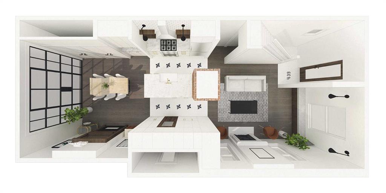
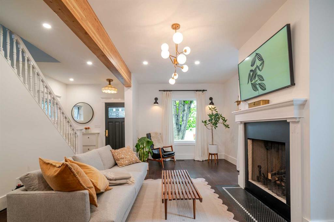
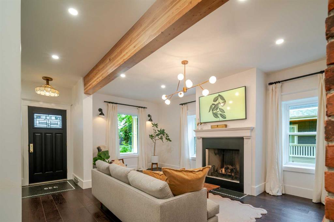
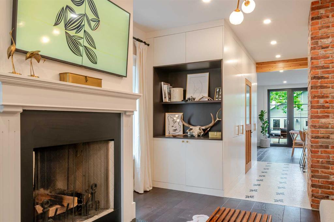
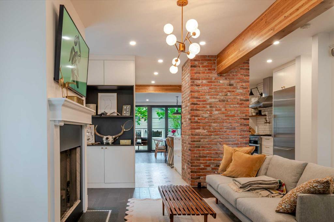
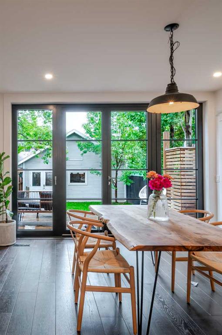
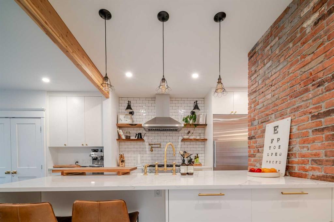
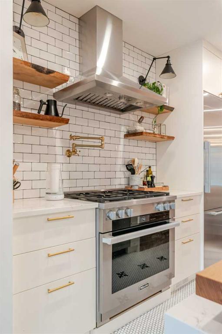
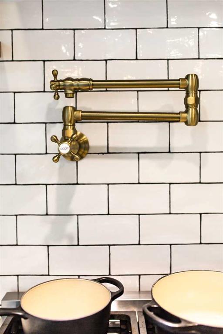
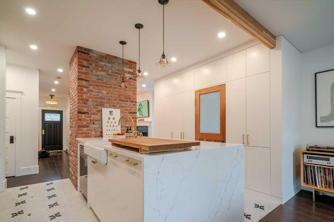
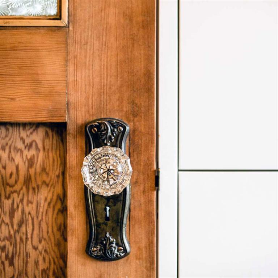
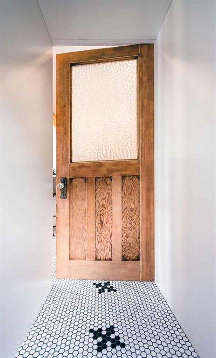
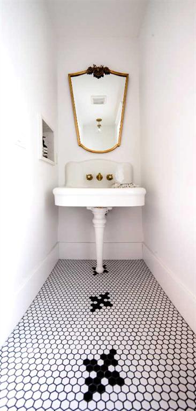
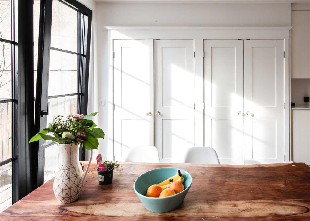
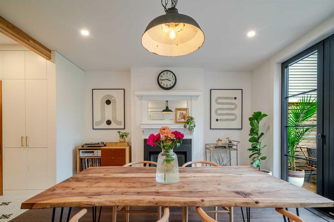
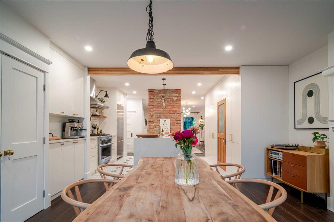
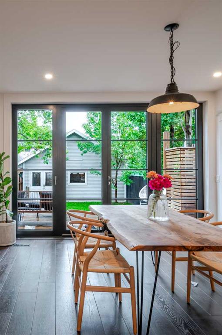
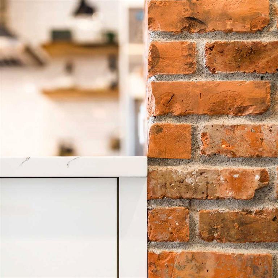
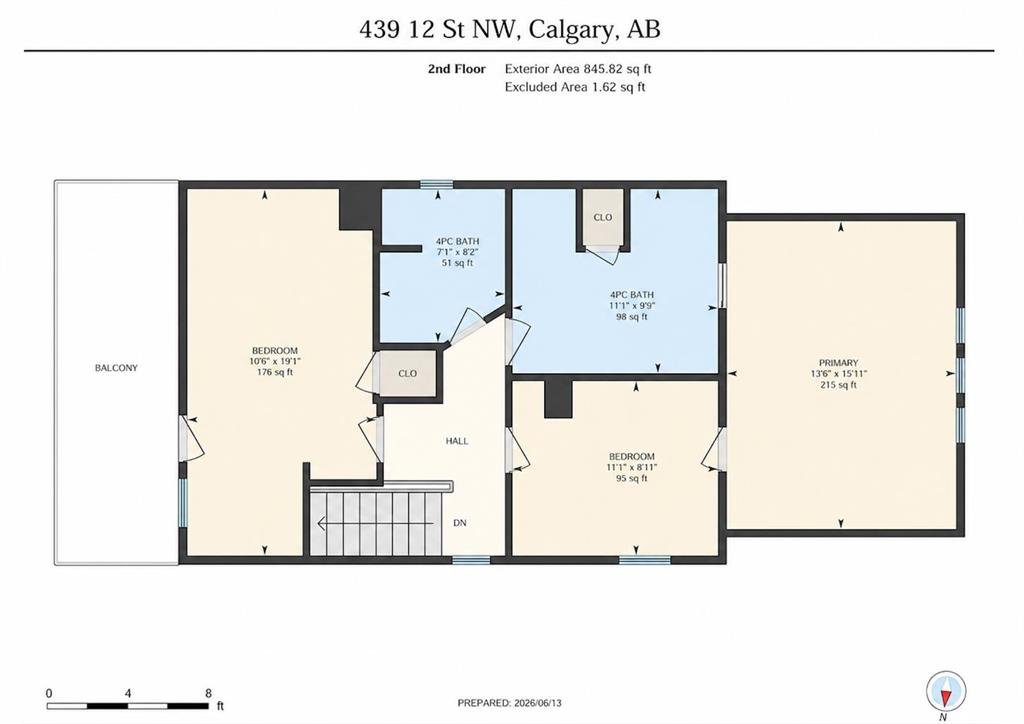
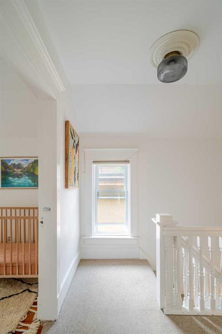
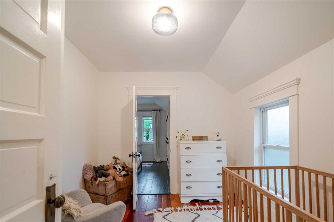
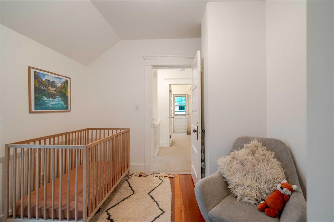
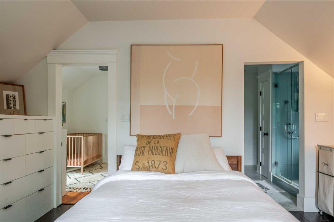
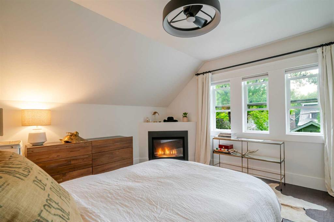
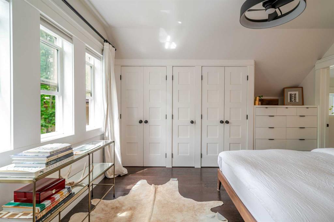
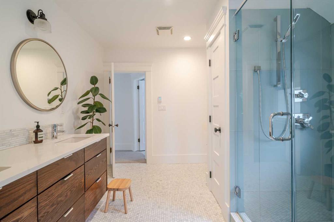
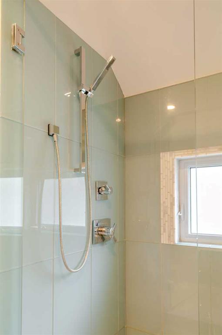
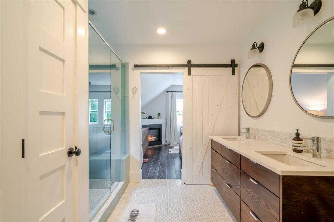
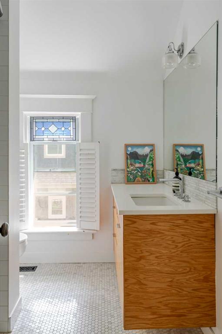
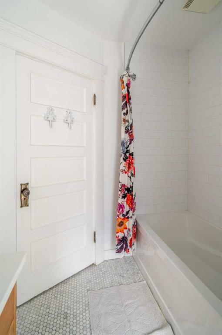
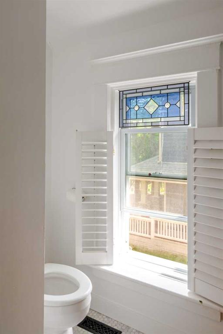
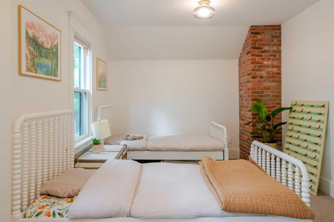
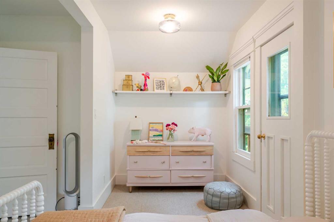
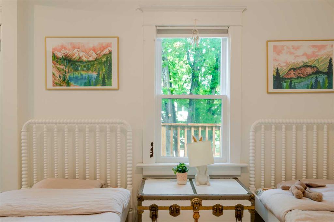
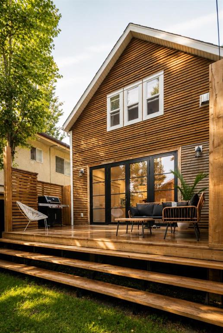
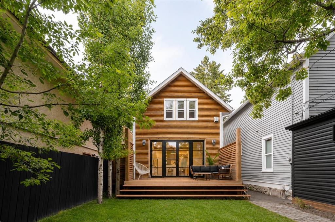
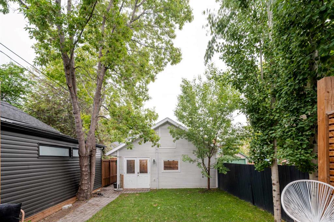
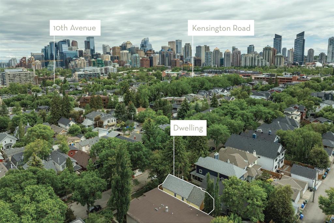
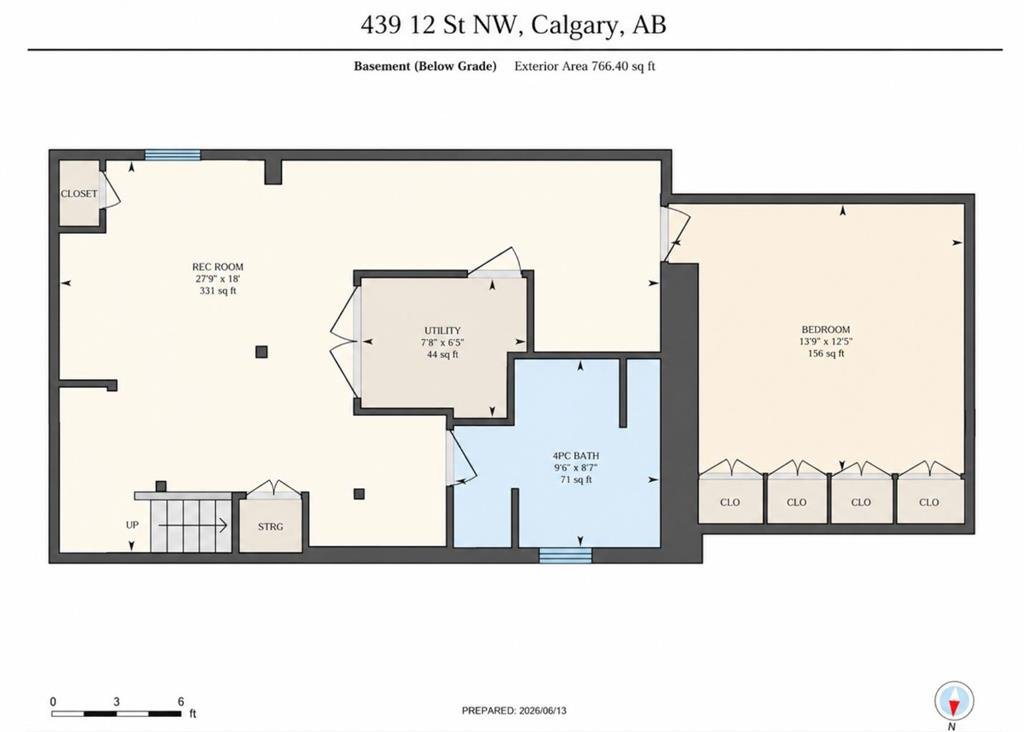
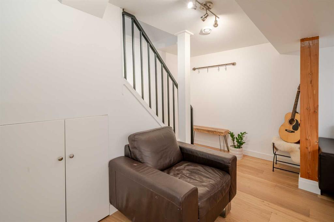
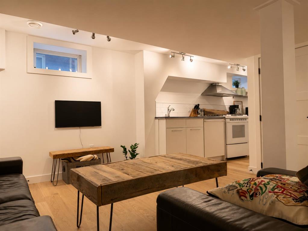
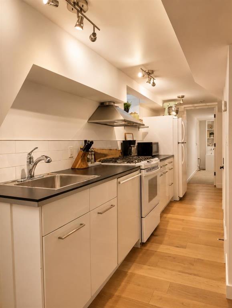
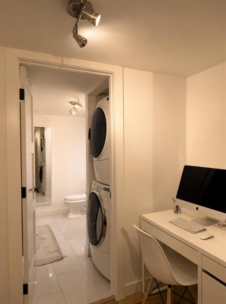
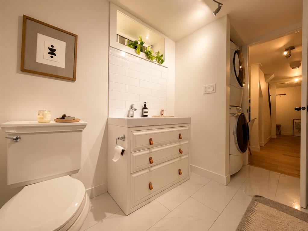
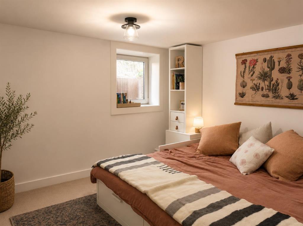
See Property Video | Open House Saturday 1 pm – 3pm | Welcome to 439 12th Street NW, a beautifully restored and thoughtfully updated character home. Built in 1911 and recently re-imagined by Calgary design practice Studio North, this house sits on a tree-lined stretch of 12th Street NW in a quiet pocket of Hillhurst, flanked by the main streets of Kensington and Riley Park to the north. Thoughtfully restored character homes like this are a genuine find. The kitchen is the pinwheel of the house. Six burners, a pot filler, Miele appliances, and a full window wall that floods the main floor with west afternoon light dappling through mature trees. Spacious and bright, the main floor flows from the kitchen and dining area, complete with a natural gas fireplace, through to the living room and its wood-burning fireplace. In summer, it all extends out to a west-facing backyard, a large deck and lawn sheltered by mature trees. Upstairs, three bedrooms. The romantic primary suite features a built-in gas fireplace and a large ensuite bath. The second bedroom was originally two rooms, combined into one very spacious bedroom. The third sits directly beside the primary, perfect as a nursery, home office or walk-in closet. The basement is a fully self-contained in-law suite with private entrance and kitchen. An excellent multi-generational layout, and the kind of setup that keeps family close and guests coming back. The heated two-car detached garage, accessed off the lane, includes attic storage. Nothing left to do but move in. Steps from the CTrain, Riley Park, farmers markets, grocery stores, excellent CBE schools, and Kensington’s cafes and restaurants. One of Calgary’s truly walkable neighbourhoods. 2,460 sqft developed / 3 bed / 3.5 bath / Built 1911, Renovated 2018 / Full in-law suite / Heated 2-car garage + attic / 25 x 130 ft lot
Virtual Tour
Property Details
-
Property Type Detached, Residential
-
MLS Number A2322554
-
Property Size 1694.00 sqft
-
Bedrooms 4
-
Bathrooms 4
-
Garage 1
-
Year Built 1911
-
Property Status Active
-
Parking 2
-
Brokerage name Charles
Features & Amenities
- 2 Storey
- Asphalt Shingle
- Balcony
- Balcony s
- Built-In Range
- Built-In Refrigerator
- Dining Room
- Dishwasher
- Double Garage Detached
- Family Room
- Forced Air
- Front Porch
- Full
- Gas
- Gas Cooktop
- High Ceilings
- Open Floorplan
- Outdoor Pool
- Park
- Playground
- Pool
- Primary Bedroom
- Quartz Counters
- Rain Gutters
- Range Hood
- Schools Nearby
- Storage
- Window Coverings
- Wood Burning
Similar Listings
20 Midpark Gardens SE, Calgary, Alberta, T2X 1N7
- $514,900
- $514,900
- Beds: 3
- Baths: 2
- 1347.95 sqft
- Semi Detached (Half Duplex), Residential
30 minutes ago
30 minutes ago
49 Sunlake Road SE, Calgary, Alberta, T2X 3G8
- $800,000
- $800,000
- Beds: 4
- Baths: 3
- 1324.50 sqft
- Detached, Residential
30 minutes ago
30 minutes ago
113 Tusslewood Bay NW, Calgary, Alberta, T3L 2Y3
- $1,075,000
- $1,075,000
- Beds: 5
- Baths: 4
- 2399.56 sqft
- Detached, Residential
1 hour ago
1 hour ago
25 Posthill Drive SW, Calgary, Alberta, T3H 0A8
- $3,349,900
- $3,349,900
- Beds: 4
- Baths: 4
- 4343.00 sqft
- Detached, Residential
1 hour ago
1 hour ago
Are you interested in 439 12 Street NW, Calgary, Alberta, T2N 1Y9?
For over two decades, home buyers and sellers have come to depend on us for our expertise in buying and selling their properties.