- Home
- Residential
- Detached
- 474 Hotchkiss Manor SE, Calgary, Alberta, T3S 0T1
474 Hotchkiss Manor SE, Calgary, Alberta, T3S 0T1
Hotchkiss, Calgary
- A2325267
- MLS Number
- 3
- Bedrooms
- 3
- Bathrooms
- 2328.06
- sqft
- 0.07
- Lot sqft
- 2025
- Year Built
Property Description
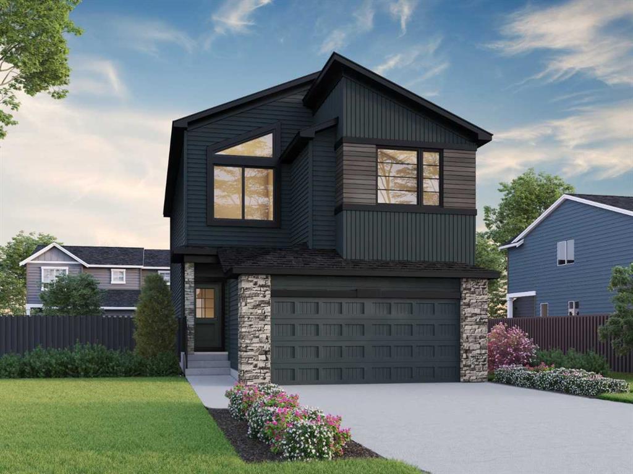
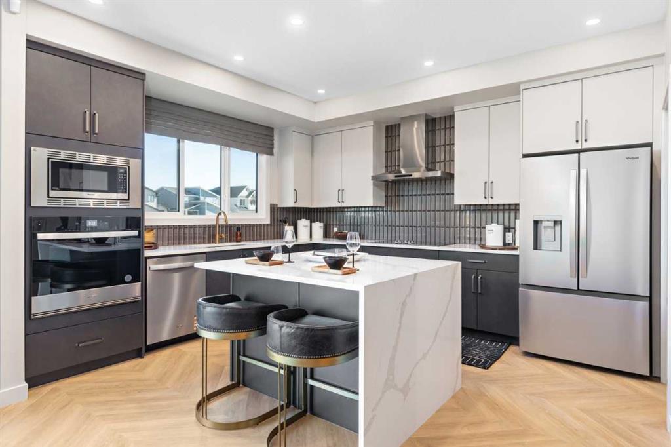
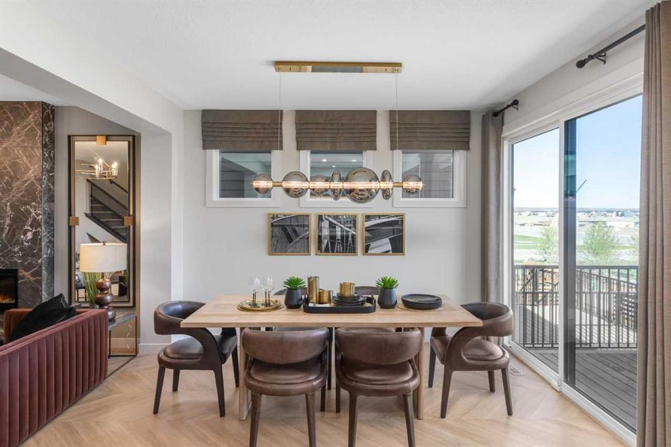
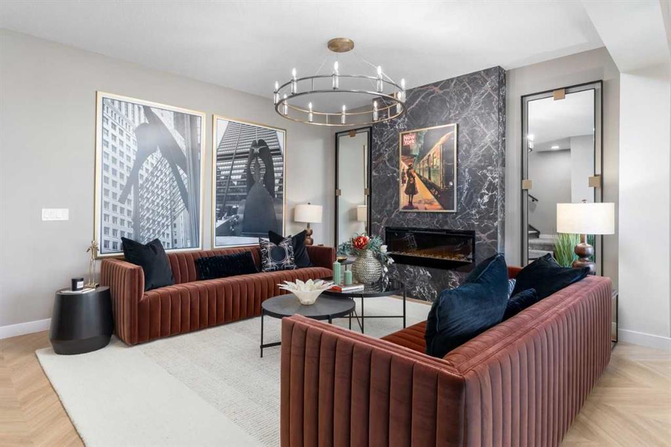
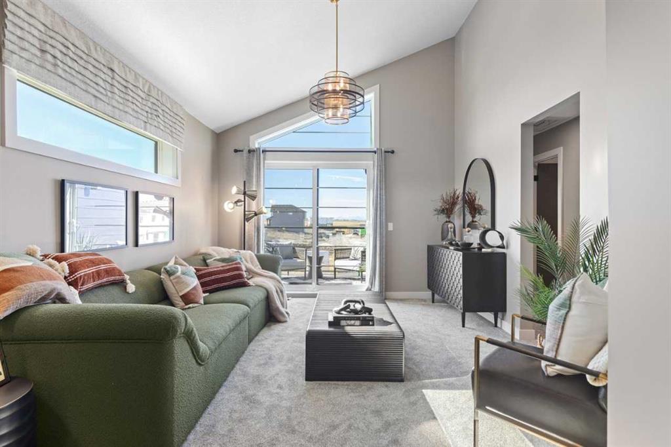
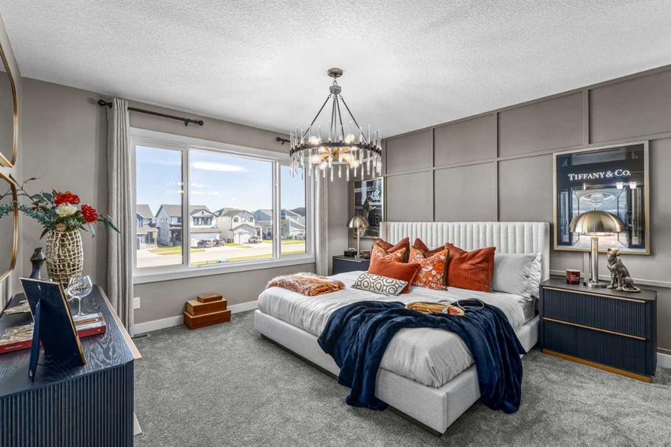
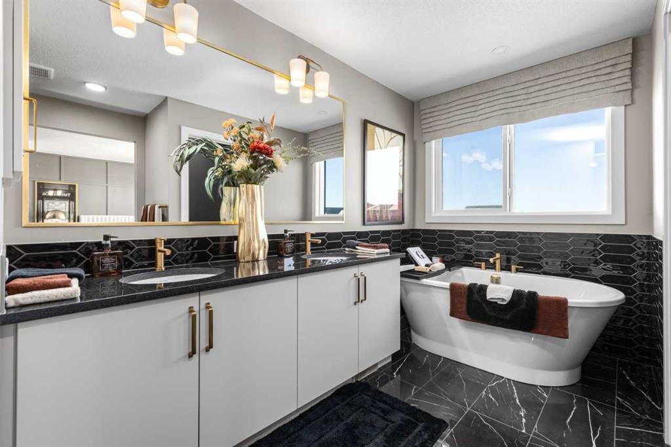
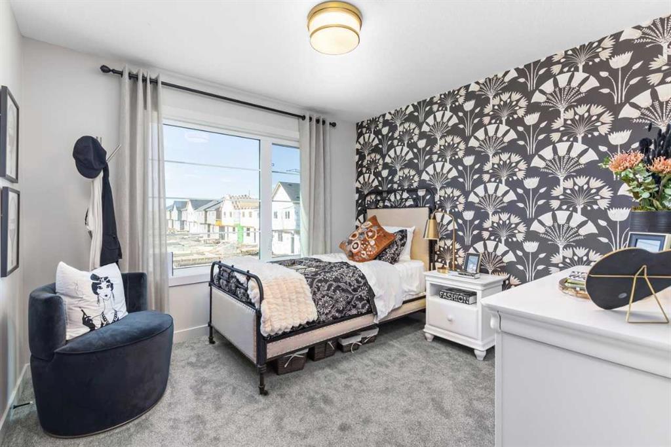
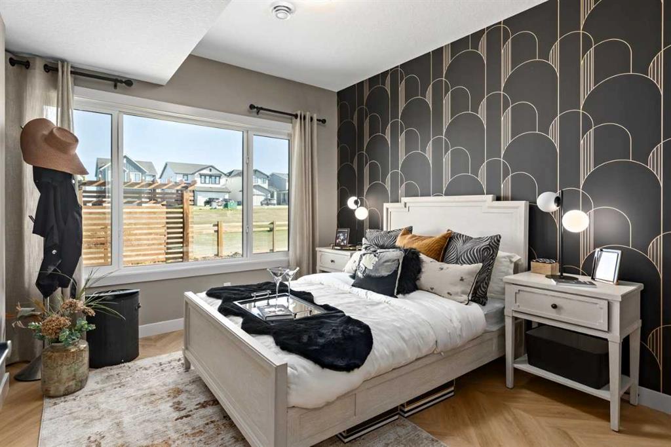
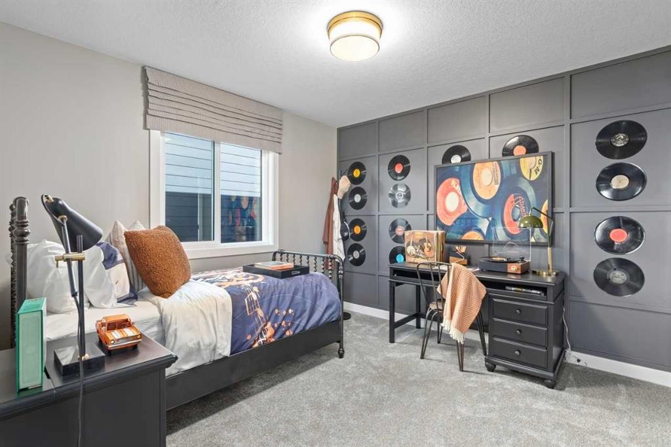
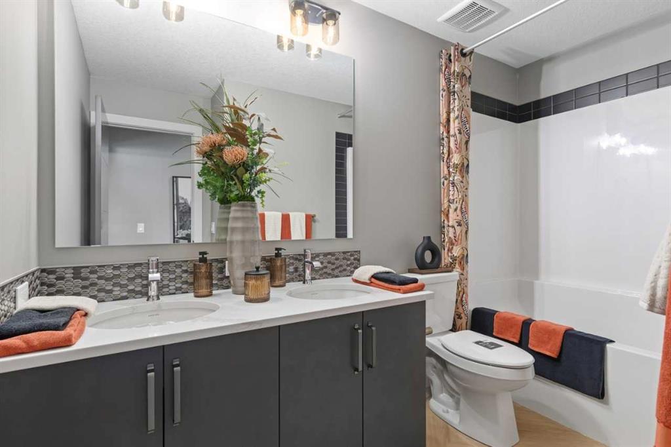
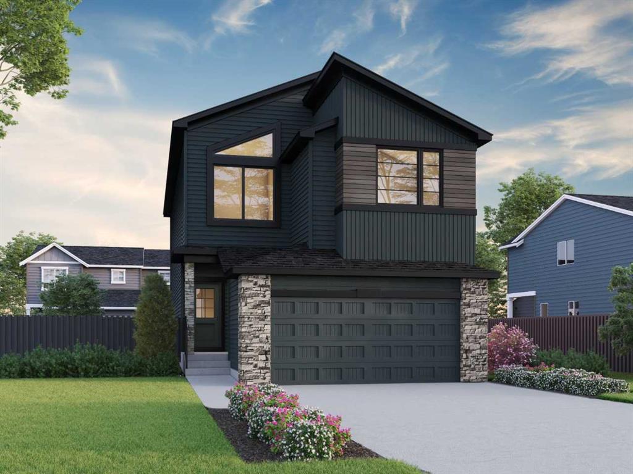
Welcome to 474 Hotchkiss Manor by Sterling Homes Calgary! This 4-bedroom home blends elevated finishes with family comfort. Located in Hotchkiss, the Capone offers 2,309 sq. ft. with 4 beds, 2.5 baths & 2025 specifications throughout. The executive kitchen features built-in stainless steel appliances, gas cooktop, fridge with water & ice dispenser, waterfall island, Silgranit sink & walk-in pantry with French door. Enjoy LVP throughout the main floor & laundry, quartz countertops with undermount sinks, triple pane windows & additional windows for added natural light. The 5-piece ensuite includes a fiberglass base shower with tiled walls, tile flooring & bank of drawers, also found in the main bath vanity. Highlights include a side entrance, 9′ basement walls, rear deck with BBQ gasline rough-in, electric fireplace with floating shelves, paint grade railing with iron spindles, vaulted bonus room & wall detail in the primary bedroom. This energy-efficient home is Built Green certified and includes triple-pane windows, a high-efficiency furnace, and a solar chase for a solar-ready setup. With blower door testing, plus an electric car charger rough-in, it’s designed for sustainable, future-forward living. Featuring a full range of smart home technology, this home includes a programmable thermostat, ring camera doorbell, smart front door lock, smart and motion-activated switches—all seamlessly controlled via an Amazon Alexa touchscreen hub. Photos are representative.
Virtual Tour
Property Details
-
Property Type Detached, Residential
-
MLS Number A2325267
-
Property Size 2328.06 sqft
-
Bedrooms 3
-
Bathrooms 3
-
Garage 1
-
Year Built 2025
-
Property Status Active
-
Parking 4
-
Brokerage name Bode Platform Inc.
Features & Amenities
- 2 Storey
- Asphalt Shingle
- Built-in Features
- Built-In Oven
- Deck
- Dishwasher
- Double Garage Attached
- Double Vanity
- Electric
- Forced Air
- French Door
- Full
- Gas Cooktop
- Kitchen Island
- Lighting
- Mantle
- Microwave
- Natural Gas
- Open Floorplan
- Pantry
- Park
- Playground
- Quartz Counters
- Range Hood
- Refrigerator
- Schools Nearby
- Separate Entrance
- Shopping Nearby
- Sidewalks
- Smart Home
- Soaking Tub
- Stall
- Street Lights
- Tankless Hot Water
- Tankless Water Heater
- Vaulted Ceiling s
- Walk-In Closet s
Similar Listings
#811 11620 Elbow Drive SW, Calgary, Alberta, T2W 3L6
- $179,900
- $179,900
- Beds: 2
- Bath: 1
- 758.00 sqft
- Apartment, Residential
32 minutes ago
32 minutes ago
1707 23 Avenue SW, Calgary, Alberta, T2T5Z9
- $680,000
- $680,000
- Beds: 3
- Baths: 3
- 1095.26 sqft
- Detached, Residential
32 minutes ago
32 minutes ago
149 Rockborough Green NW, Calgary, Alberta, T3G 5S8
- $850,000
- $850,000
- Beds: 4
- Baths: 4
- 2168.41 sqft
- Detached, Residential
32 minutes ago
32 minutes ago
#132 500 Rocky Vista Gardens NW, Calgary, Alberta, T3G 0C3
- $245,000
- $245,000
- Bed: 1
- Bath: 1
- 685.00 sqft
- Apartment, Residential
32 minutes ago
32 minutes ago
Are you interested in 474 Hotchkiss Manor SE, Calgary, Alberta, T3S 0T1?
For over two decades, home buyers and sellers have come to depend on us for our expertise in buying and selling their properties.