Property Description
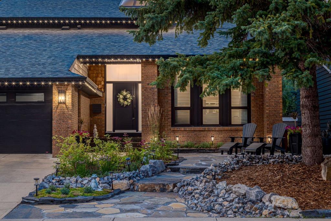

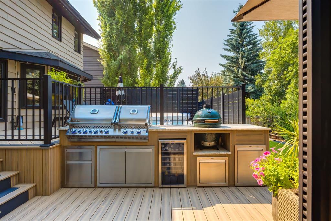
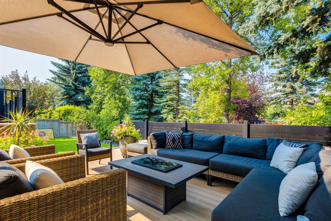
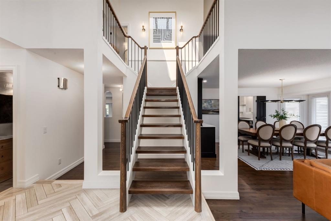
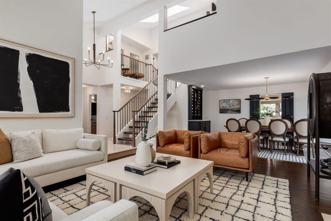
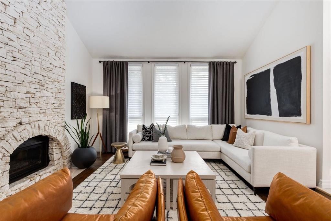
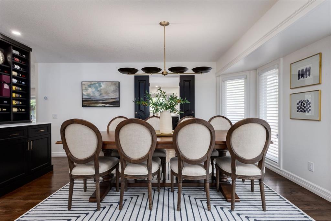
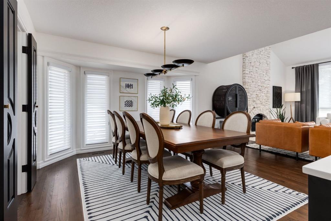
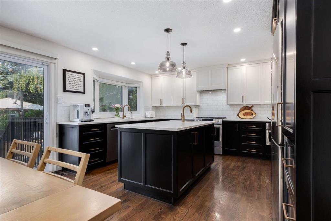
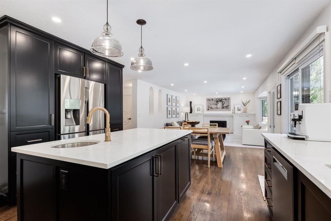
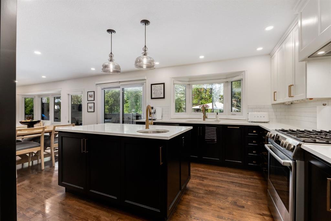
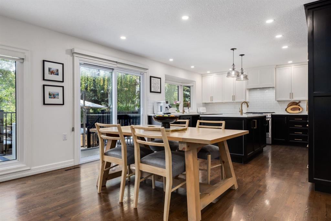
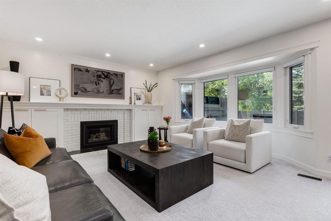
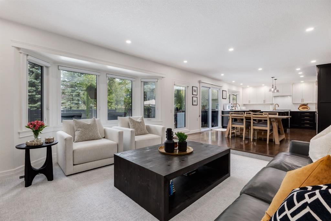
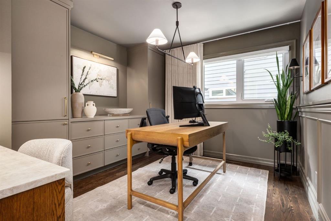
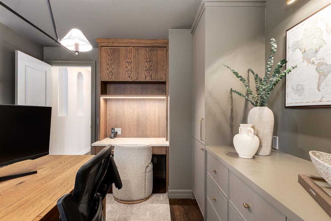
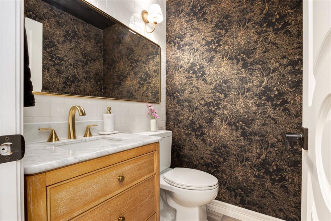
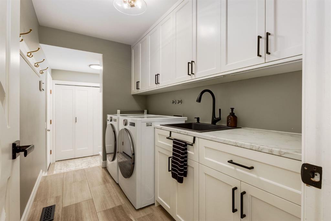
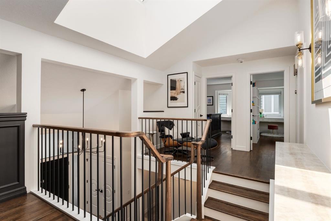
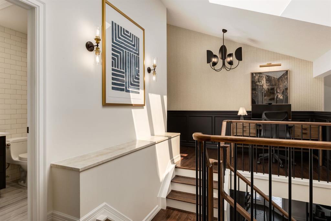
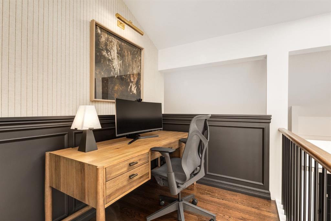
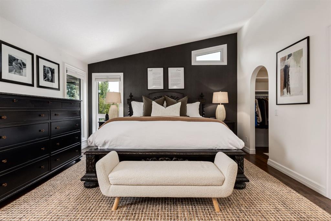
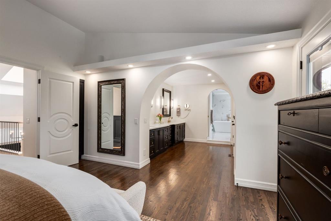
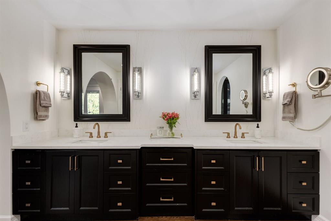
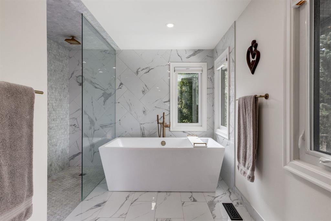
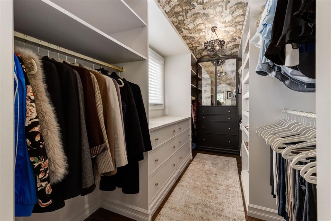
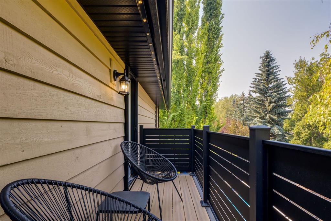
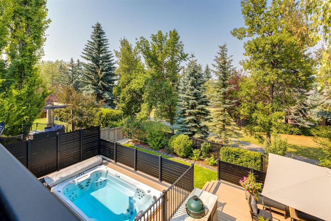
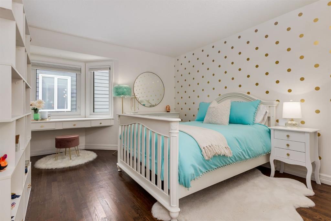
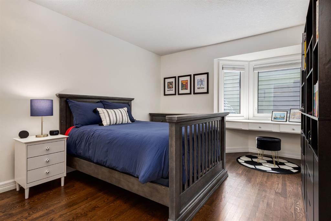
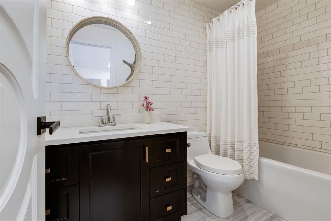
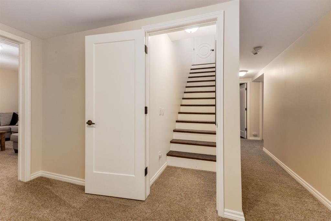
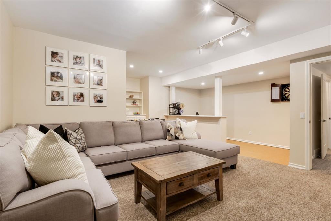
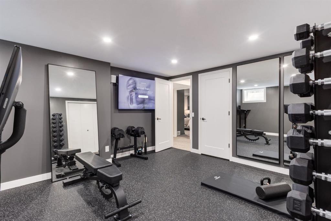
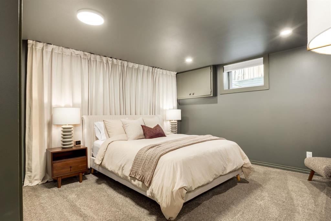
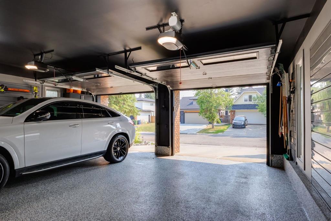
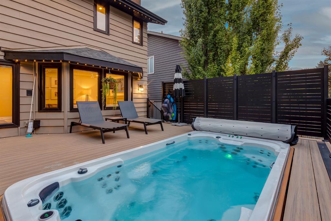
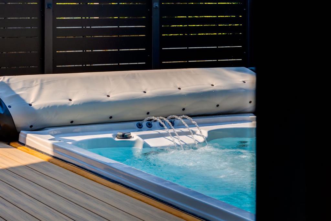
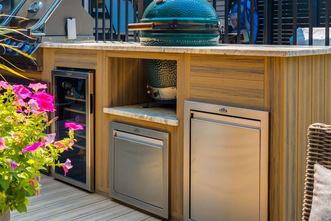
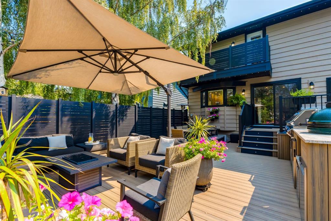
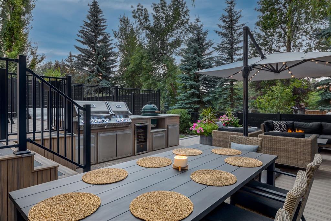
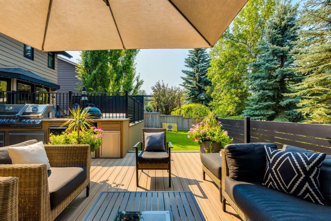
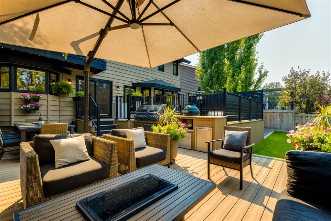
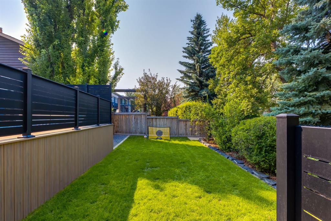
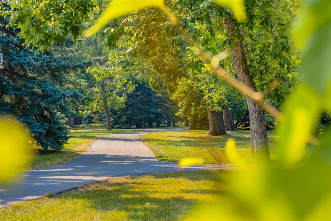
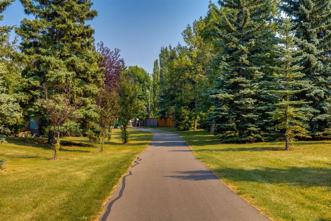
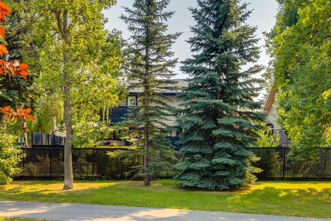
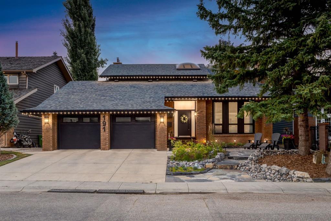
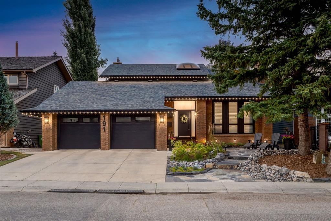
Masterfully curated with no expense spared, this drool-worthy estate home backing onto a peaceful tree-lined green space is The Dream. No detail was overlooked from the unmatched resort-lifestyle backyard, to the front yard, to the garage, to the entire interior; this is jaw dropping. You’re greeted through the opulent entryway by soaring ceilings, designer lighting, and a new breathtaking open riser staircase. Enjoy a spacious main floor layout including two gas fireplaces, hardwood floors, a formal sitting room with vaulted ceilings and a two story showpiece fireplace, a spectacular dining space with room to entertain large groups with a built in wine bar and built in storage. Enjoy the remodelled chef’s kitchen with a large center island, Quartz countertops, high end appliances, and pot and pendant lighting, adorned by gold accents. The living spaces spill out into the majestic backyard oasis which offers you a private resort lifestyle right at home on your green space location. The backyard boasts a two tier top of the line composite deck with built in lighting, a phenomenal $60k swim spa for lounging with friends and exercising, privacy walls, your own complete outdoor kitchen including Napolean BBQ, beverage fridge, storage, and Big Green Egg, all adorned by leather finished granite countertops. The backyard is just as spectacular in the evenings with built in lighting in the swim spa, decking, outdoor kitchen, and gemstone lighting (front and back), setting the mood, all with a gorgeous view of the tree lined green space behind. Enjoy a brand new half bathroom with designer styled wallpaper and accents, a dreamy main floor laundry/mud room, as well as a bespoke main floor office with built in desks, storage, and lavish overhead lighting. Up the stairs you’ll find 3 spacious bedrooms (complete with new closet organizers and built in desks), a tailored second office space, and two beautifully updated bathrooms. The primary retreat boasts ample room for king sized furniture, a private walkout patio, and a mic dropping new ensuite closet with elegant floral chandeliers, vaulted ceilings, endless custom built ins, and a stylist-selected wallpapered ceiling. The extravagant ensuite bathroom boasts dual sinks, a gorgeous stand up shower, and lavish soaker tub, all of which is accompanied by tons of built in storage, added closets, heated floors, and more. The lower level boasts new carpet, a cozy media room, spacious guest bedroom and bathroom, and a newly customized gym (which could be converted into a 5th bedroom). This home is completely turn-key with every detail you never knew you needed fully accounted for. Added extras include gemstone lighting (front and back), epoxy garage floors with Pro Slat wall, new front landscaping with a gorgeous sitting area, a new front door, endless storage spaces, and newer triple pane windows (2018), roof (2017), furnace (2017), soffit/fascia (2025), updated appliances, garage doors (2023), and much more.
Virtual Tour
Property Details
Features & Amenities