- Home
- Residential
- Detached
- 13 Tuscany Vista Crescent NW, Calgary, Alberta, T3L 2Z9
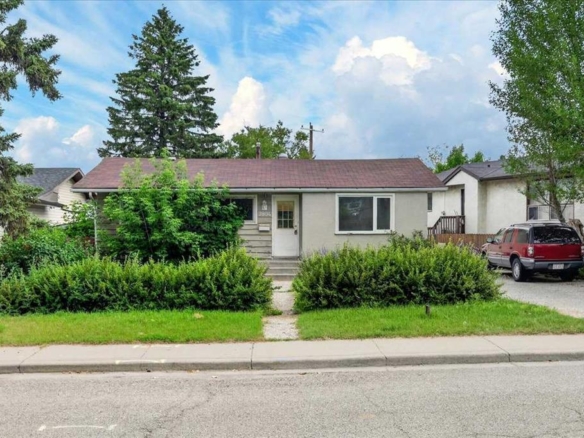
13 Tuscany Vista Crescent NW, Calgary, Alberta, T3L 2Z9
Tuscany, Calgary
- A2296862
- MLS Number
- 4
- Bedrooms
- 4
- Bathrooms
- 1666.00
- sqft
- 0.11
- Lot sqft
- 2004
- Year Built
Property Description
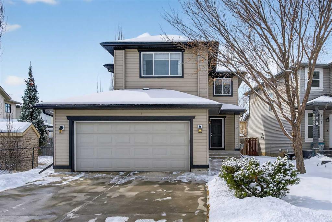
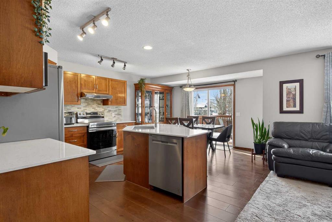
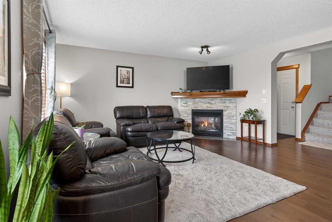
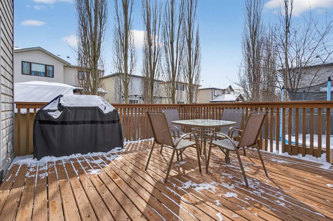
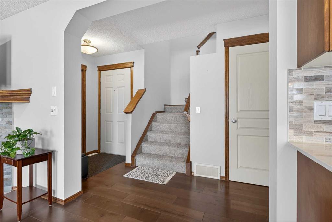
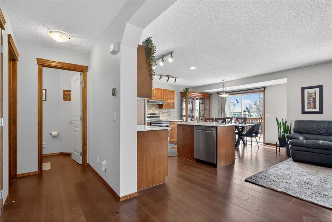
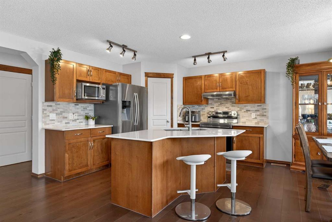
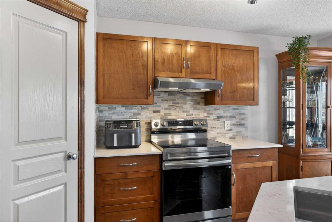
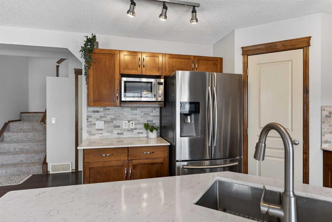
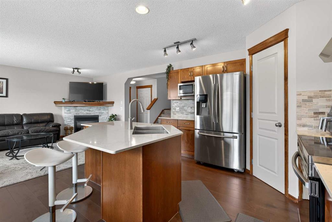
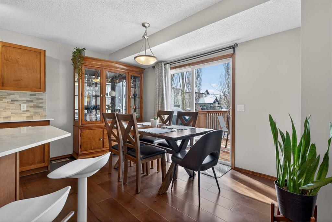
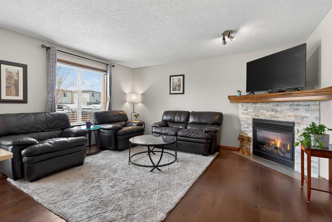
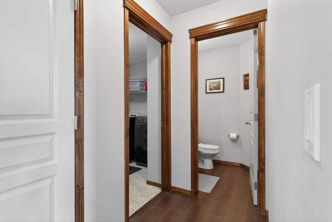
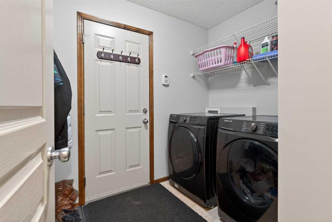
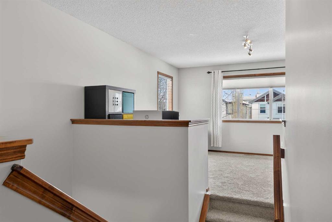
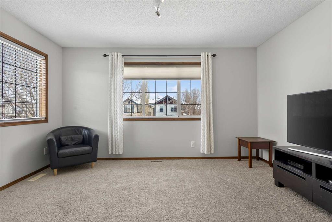
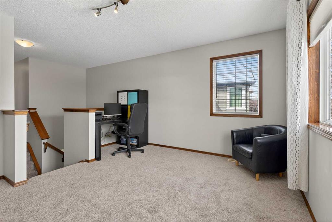
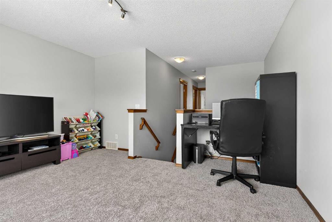
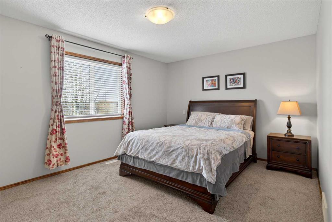
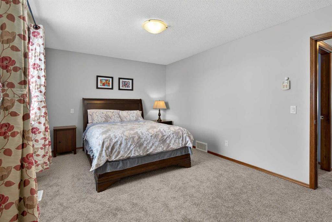
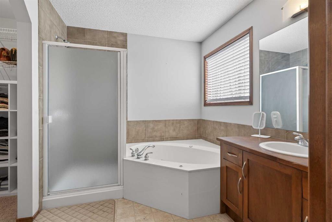
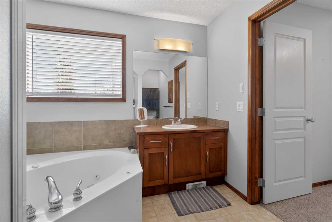
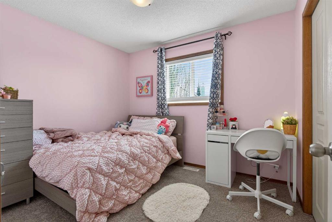
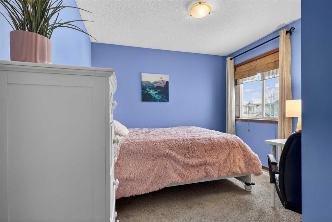
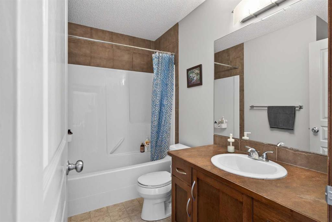
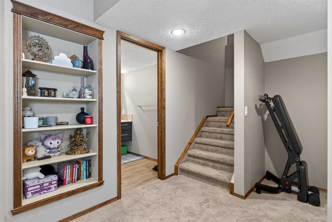
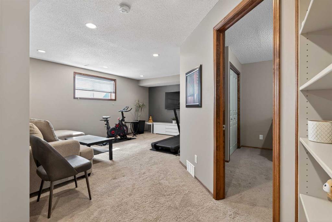
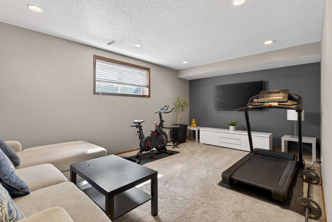
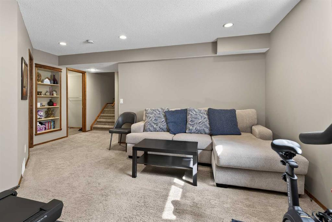
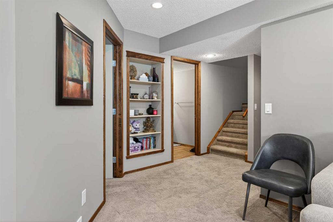
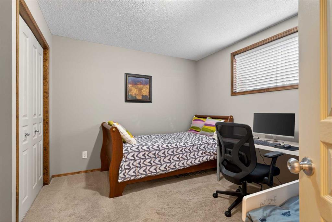
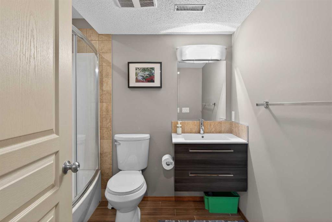
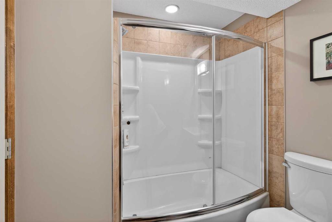
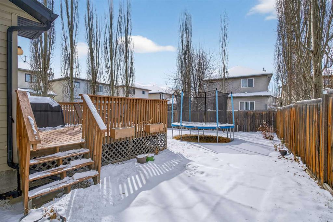
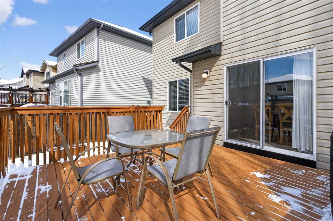
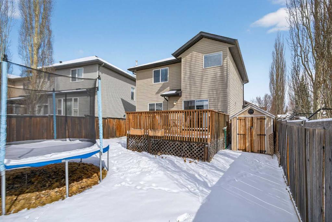
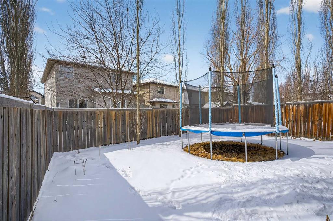
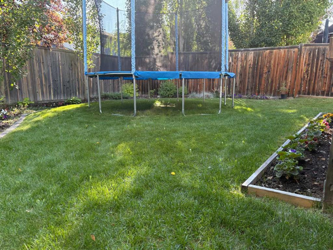
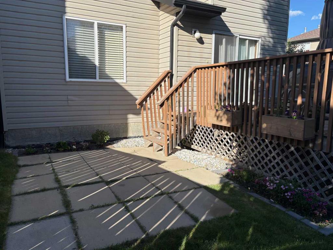
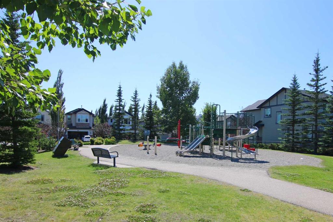
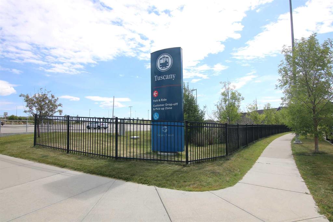
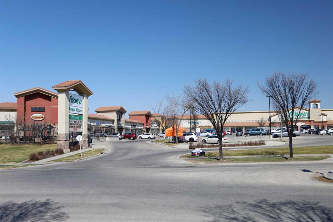
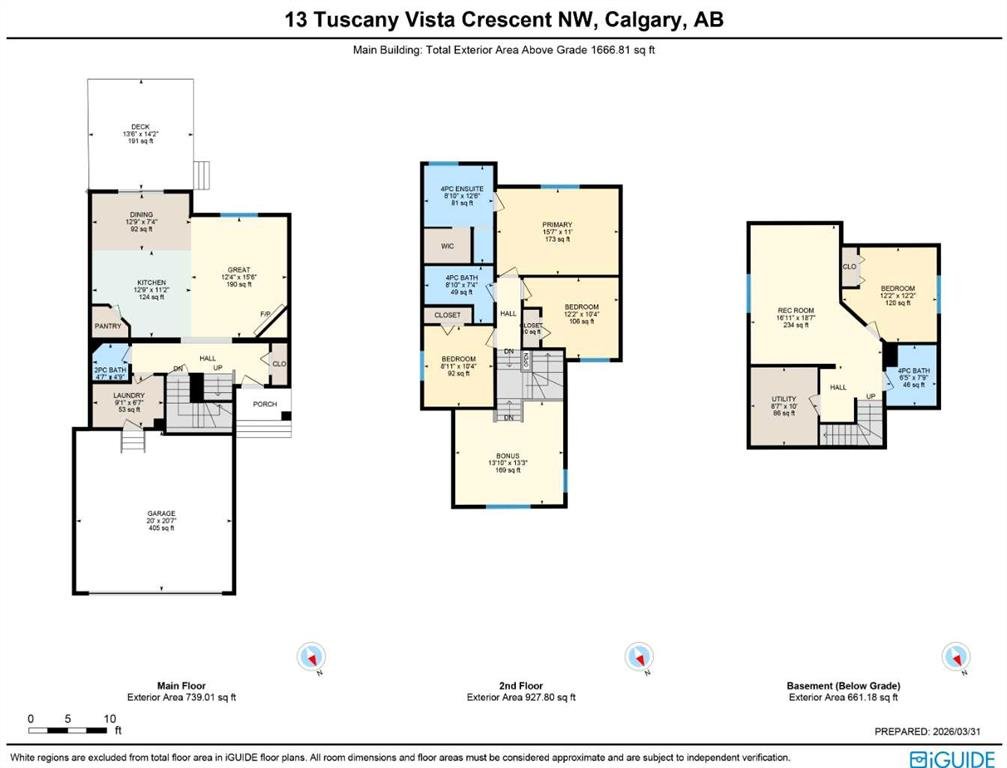
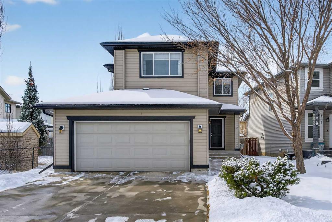
Imagine the perfect home for your growing family & you’ll see it in this lovely two storey in the popular Northwest Calgary community of Tuscany. Built by Cardel, this fully finished 4 bedroom home enjoys brand new carpets, maple kitchen with quartz countertops, fantastic bonus room & fenced backyard with trampoline & deck. With over 2100sqft of developed living space, this bright & spacious home has a wonderful family-friendly main floor featuring rich hardwood floors, inviting great room with toasty gas fireplace, open concept dining area & sunny kitchen with walk-in pantry, centre island & the stainless steel appliances include new Samsung stove/convection oven (2026). Upstairs there are 3 bedrooms & 2 full bathrooms…highlighted by the primary bedroom with walk-in closet & ensuite with bathtub/shower combo. Over the garage & separate from the bedrooms is the airy bonus room…the ideal spot for the kids to play in, as your media room or just a space to relax with the family. The lower level – finished in 2014, has a 4th bedroom, another full bath & rec room area. Main floor laundry with newer Samsung washer & dryer (2021). The backyard is fully fenced & landscaped, complete with storage shed, gardens, large deck & trampoline. Additional improvements include new interior paint (2025), dishwasher (2024), roof (2020) & both the hardwood floors & quartz counters in 2021. A park with playground is walking distance from your front door, & all neighbourhood schools are all just minutes away. Prime location with quick & easy access to the Tuscany Club & Market, ravines & parks, winding bike & walking trails, transit (bus & LRT) & both Crowchild & Stoney Trails to take you to Crowfoot Centre, major retail centers, hospitals, University of Calgary & downtown.
Virtual Tour
Property Details
-
Property Type Detached, Residential
-
MLS Number A2296862
-
Property Size 1666.00 sqft
-
Bedrooms 4
-
Bathrooms 4
-
Garage 1
-
Year Built 2004
-
Property Status Active
-
Parking 4
-
Brokerage name Royal LePage Benchmark
Features & Amenities
- 2 Storey
- Asphalt Shingle
- Central Vacuum
- Clubhouse
- Deck
- Dishwasher
- Double Garage Attached
- Dryer
- Electric Stove
- Forced Air
- Full
- Garage Faces Front
- Garden
- Gas
- Jetted Tub
- Kitchen Island
- Microwave
- Natural Gas
- Pantry
- Park
- Playground
- Quartz Counters
- Range Hood
- Refrigerator
- Schools Nearby
- Shopping Nearby
- Stone
- Storage
- Tennis Court s
- Walk-In Closet s
- Walking Bike Paths
- Washer
- Window Coverings
Similar Listings
7804 34 Avenue NW, Calgary, Alberta, T3B 1P3
- $569,900
- $569,900
- Beds: 4
- Baths: 2
- 891.98 sqft
- Detached, Residential
7 seconds ago
7 seconds ago
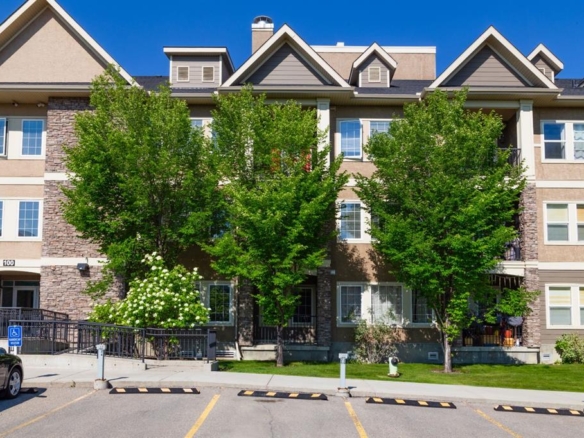
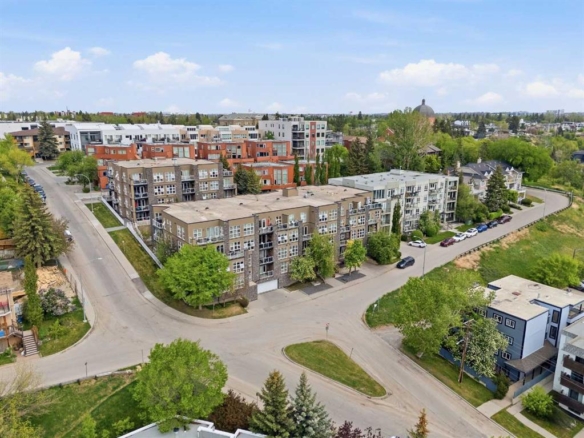
#116 100 Cranfield Common SE, Calgary, Alberta, T3M 1S1
- $199,900
- $199,900
- Bed: 1
- Bath: 1
- 602.00 sqft
- Apartment, Residential
60 minutes ago
60 minutes ago
#305 532 5 Avenue NE, Calgary, Alberta, T2E 0L2
- $350,000
- $350,000
- Beds: 2
- Baths: 2
- 857.00 sqft
- Apartment, Residential
60 minutes ago
60 minutes ago
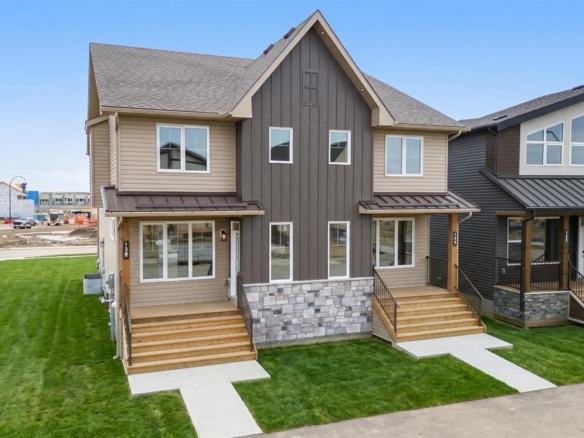
138 Starling Boulevard NW, Calgary, Alberta, T3P 3E3
- $549,900
- $549,900
- Beds: 3
- Baths: 3
- 1675.00 sqft
- Semi Detached (Half Duplex), Residential
60 minutes ago
60 minutes ago
Are you interested in 13 Tuscany Vista Crescent NW, Calgary, Alberta, T3L 2Z9?
For over two decades, home buyers and sellers have come to depend on us for our expertise in buying and selling their properties.