- Home
- Residential
- Detached
- 1400 26A Street SW, Calgary, Alberta, T3C 1K8
1400 26A Street SW, Calgary, Alberta, T3C 1K8
Shaganappi, Calgary
- A2294919
- MLS Number
- 4
- Bedrooms
- 5
- Bathrooms
- 2928.13
- sqft
- 0.08
- Lot sqft
- 2017
- Year Built
Property Description
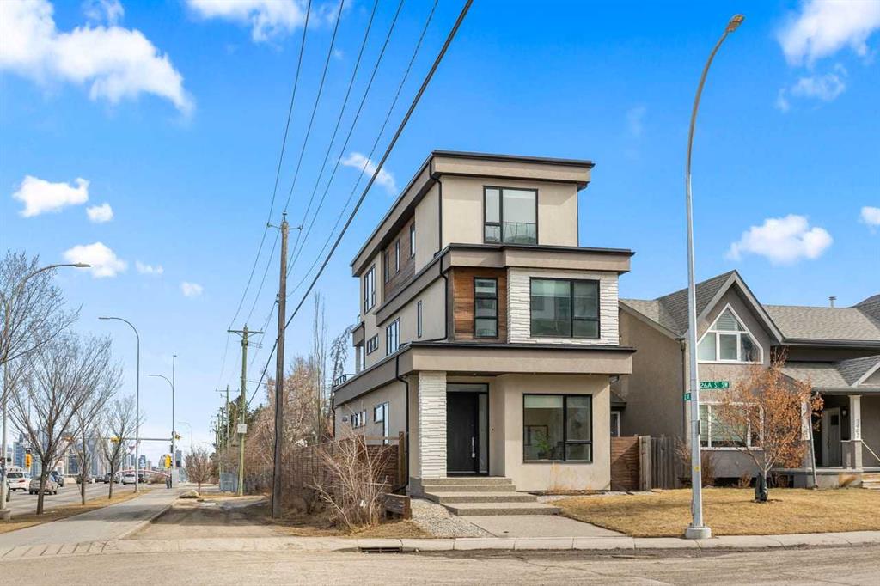
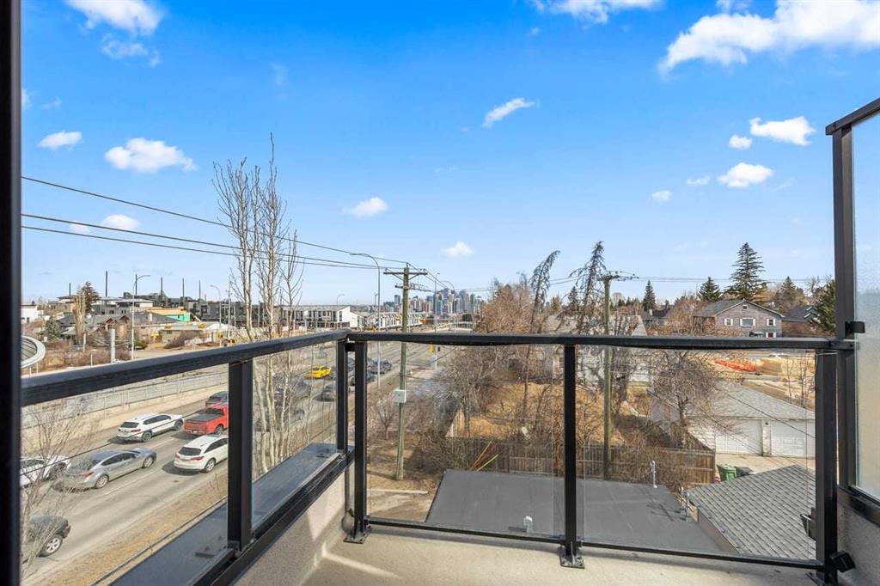
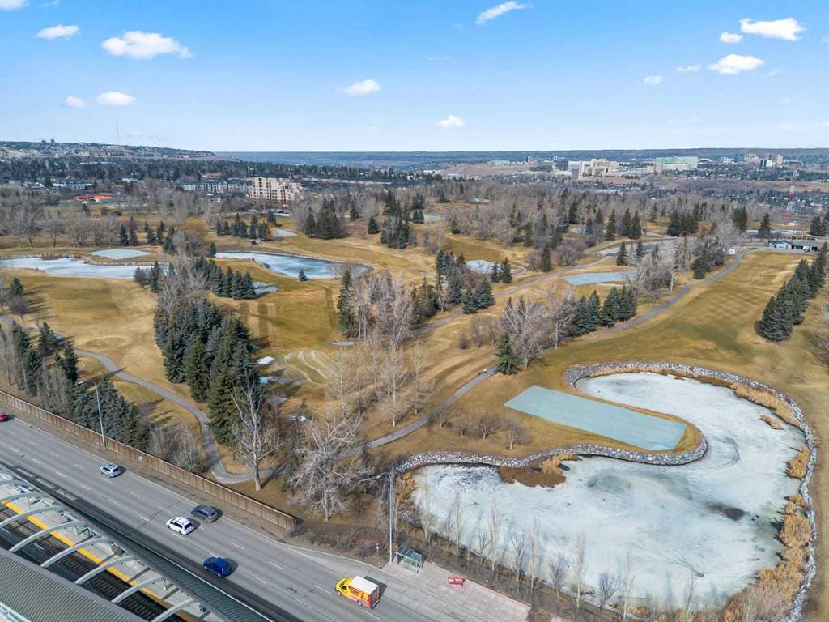
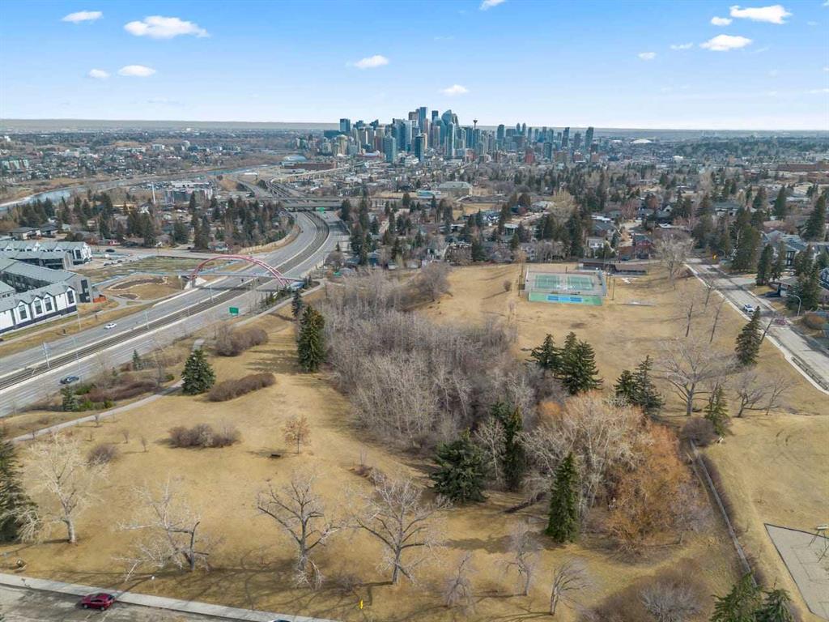
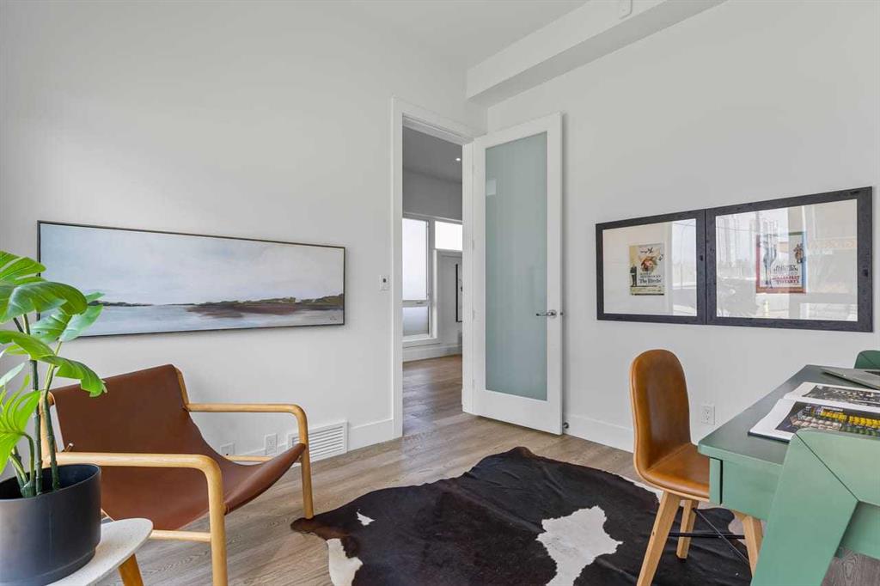
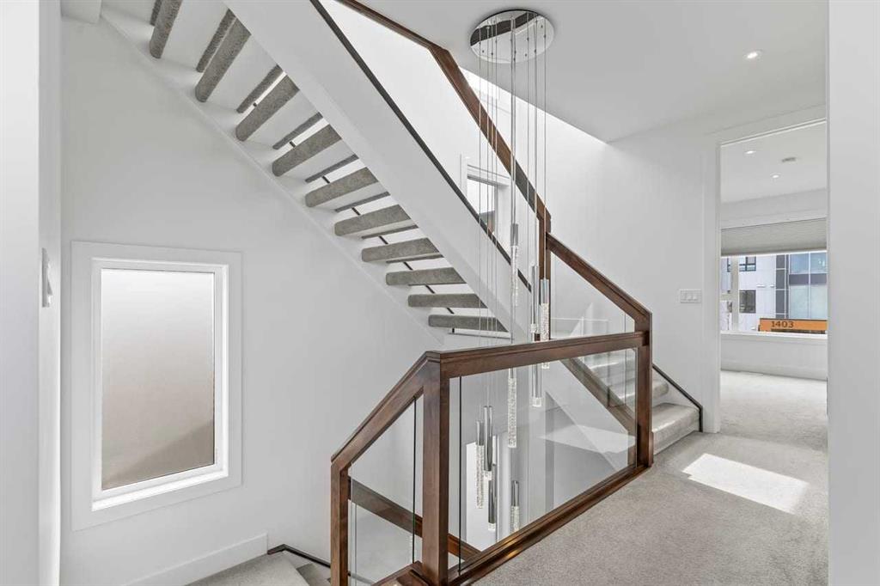

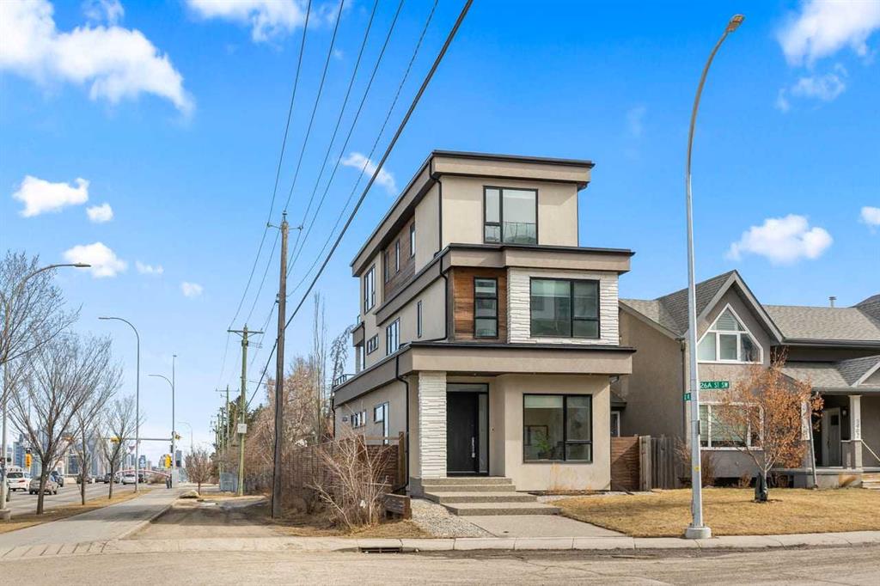
Welcome to 1400 26A Street SW, a standout inner-city home offering nearly 4,000 sq ft of total living space in the highly coveted community of Shaganappi. This architecturally striking three-storey design blends modern luxury with exceptional functionality, enhanced by beautiful city and Shaganappi Golf Course views.

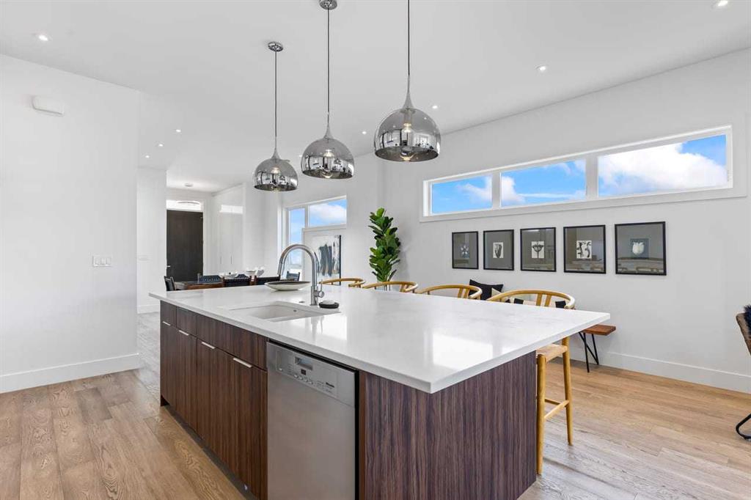
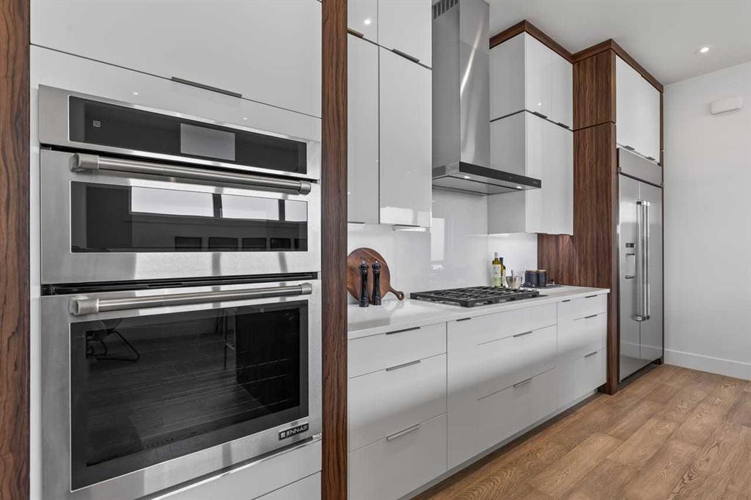

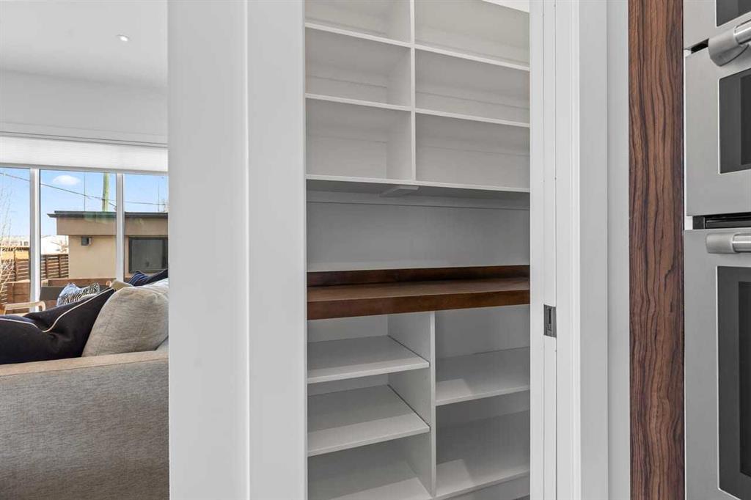
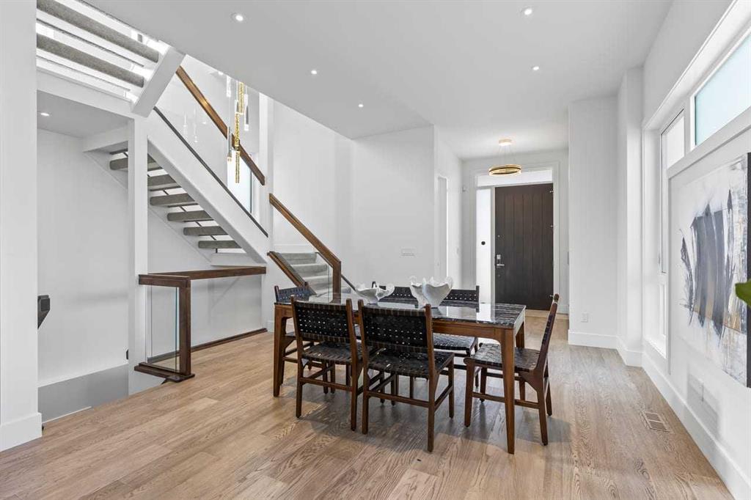
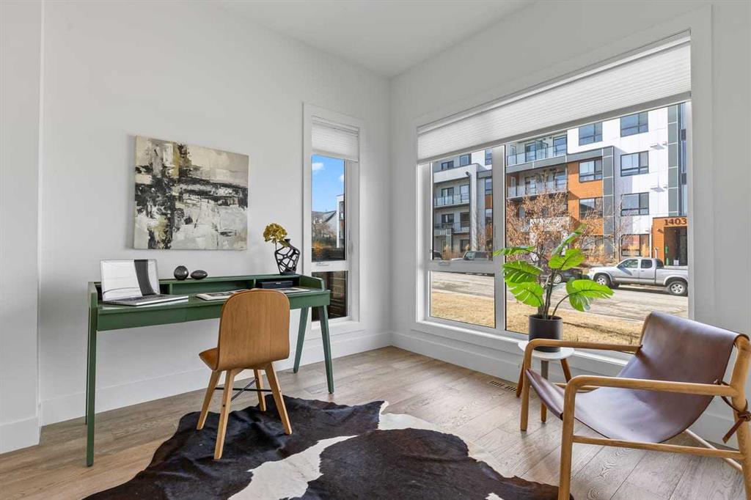
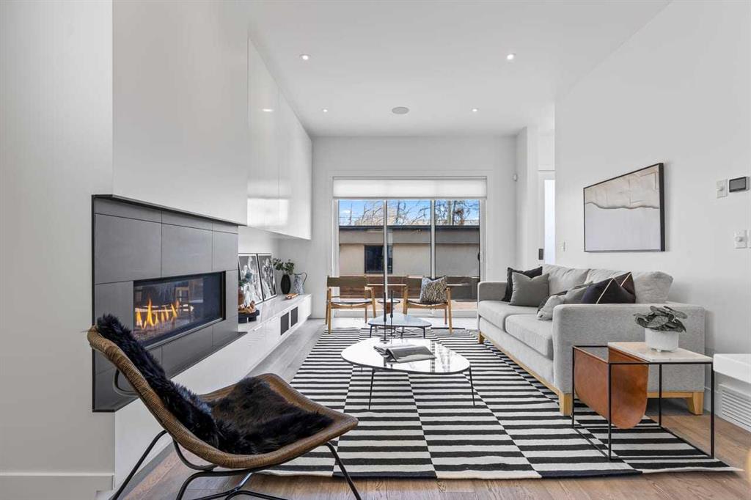
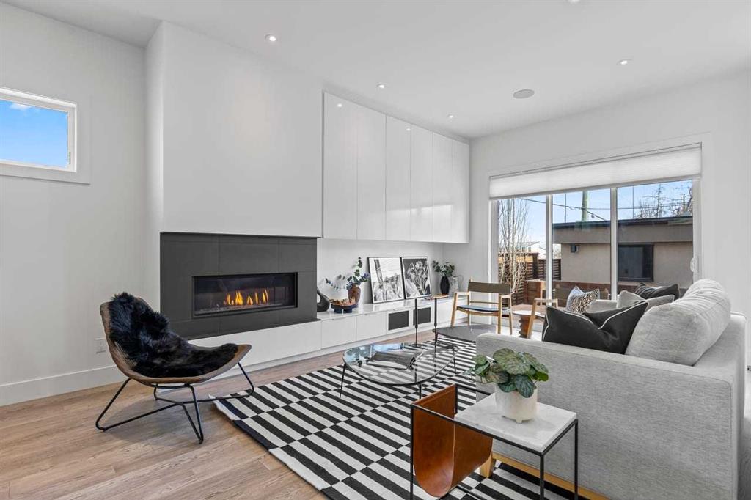
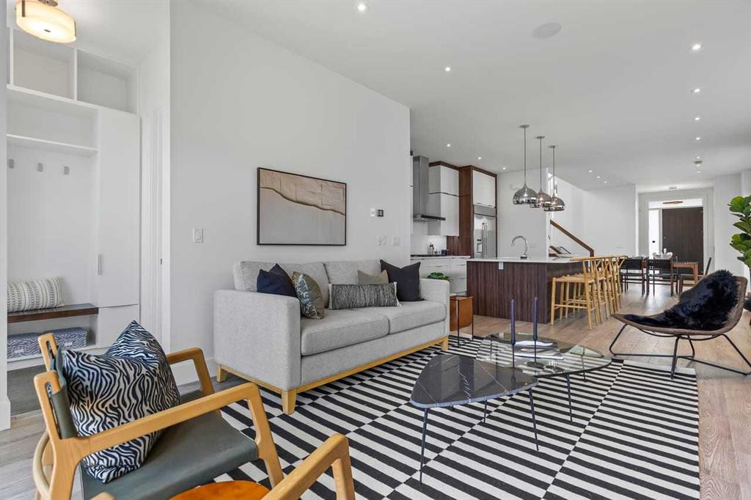
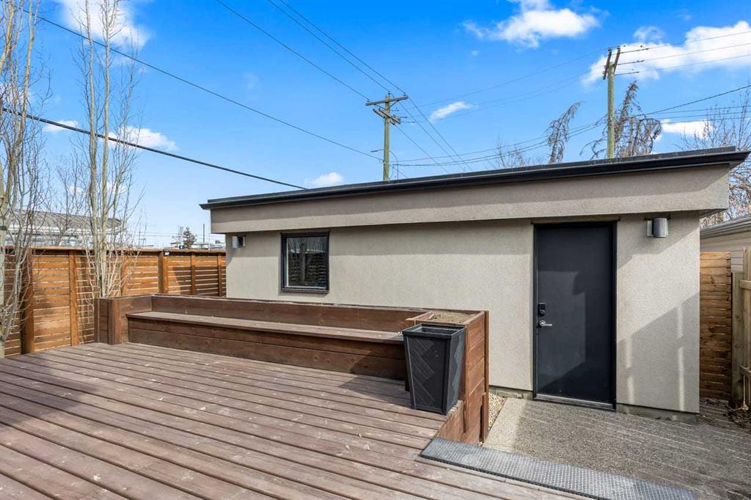
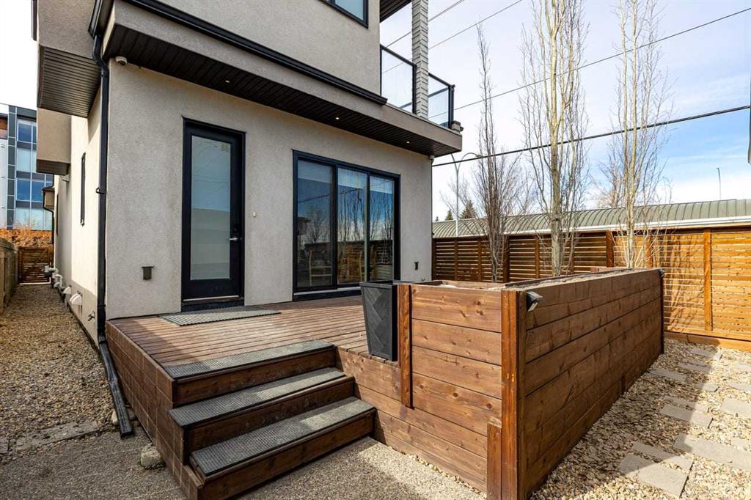
The main floor features a spacious foyer with a built-in front closet, a dedicated main-floor den, and a bright, open layout with a generous dining room. The chef-inspired kitchen offers an oversized island, high-end finishes, and a walk-in pantry. At the back of the home, the inviting living room centers around a gas fireplace, while the well-designed mudroom with custom storage leads to the maintenance-free yard.
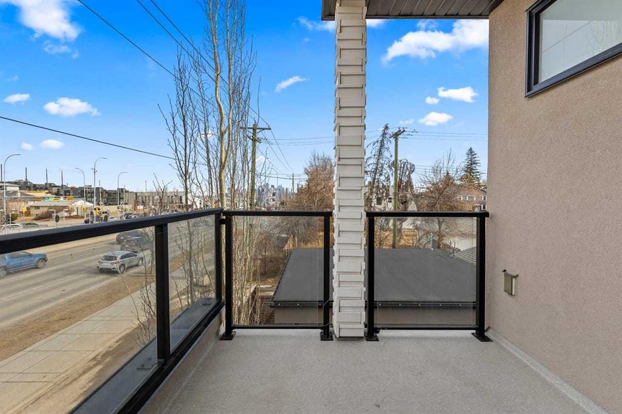
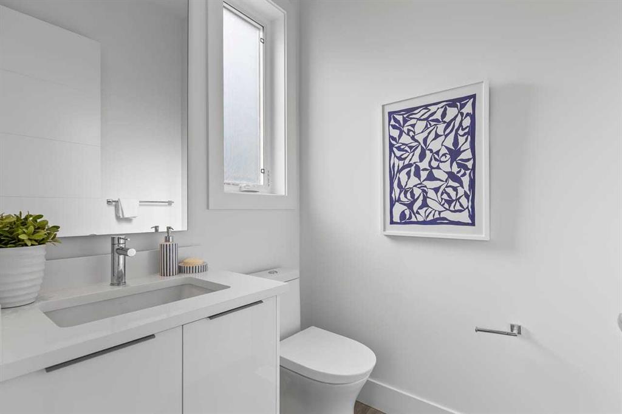
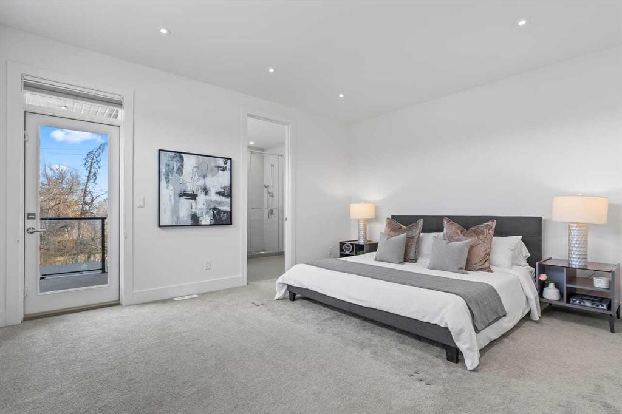
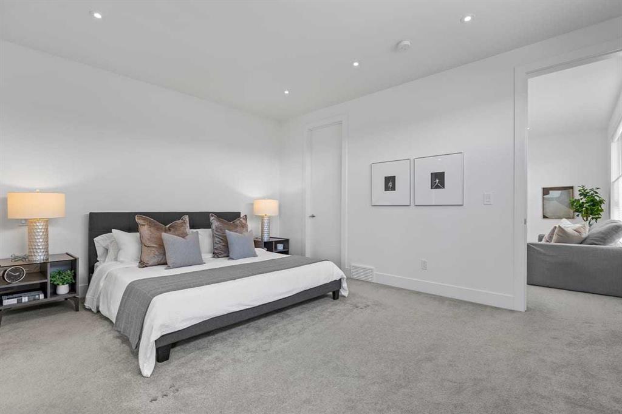
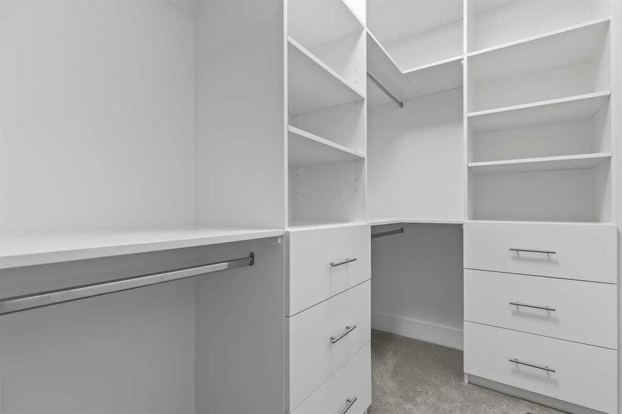
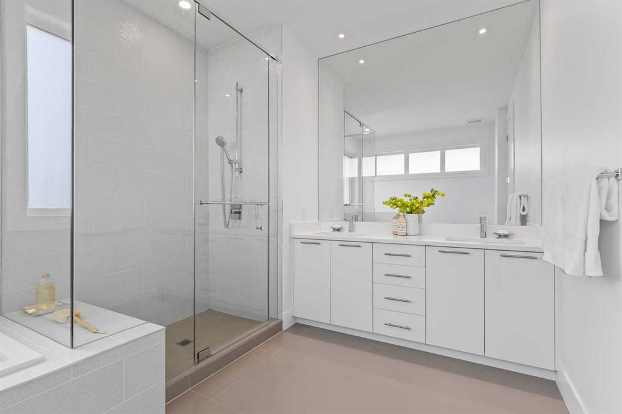
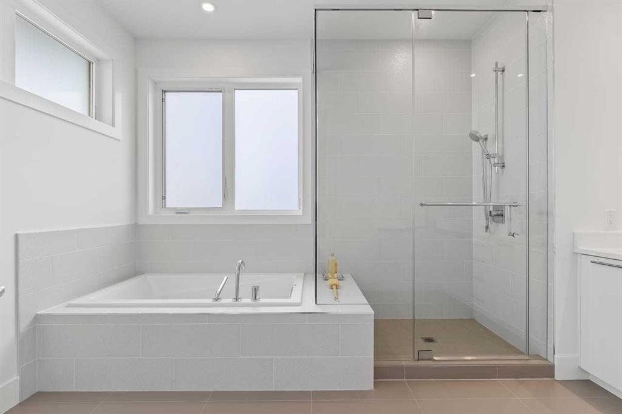
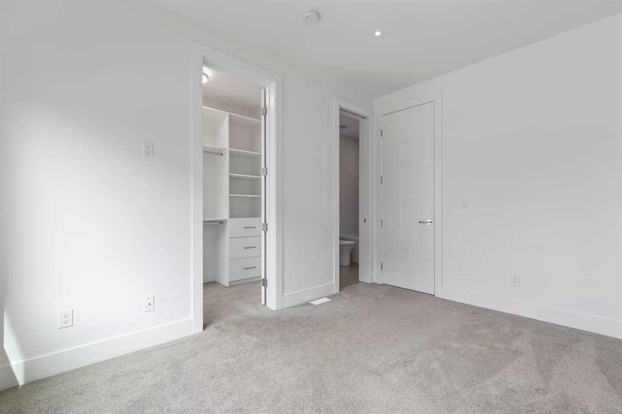
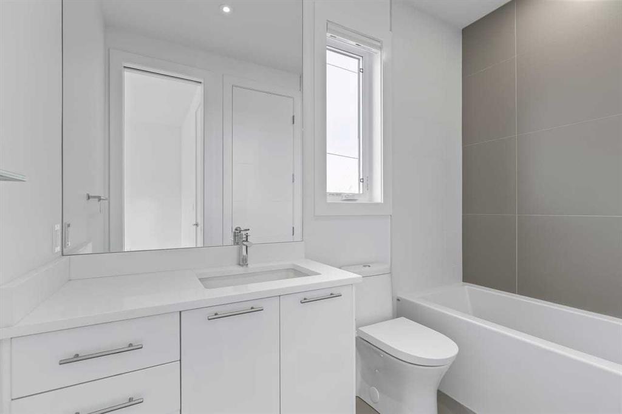
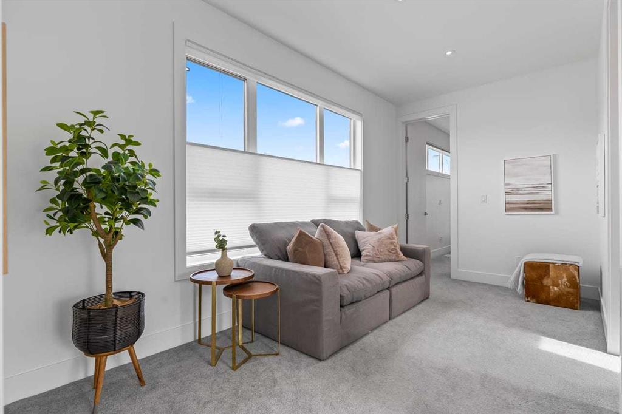
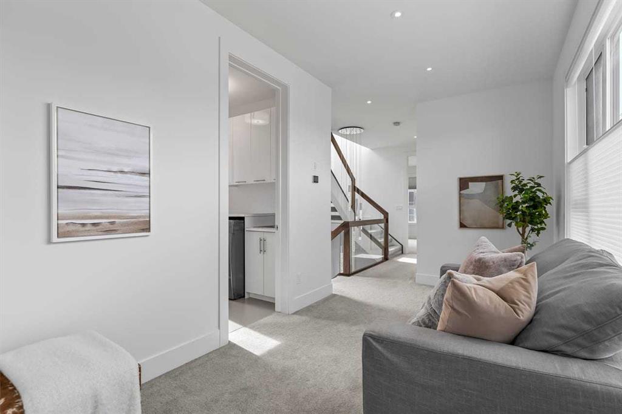
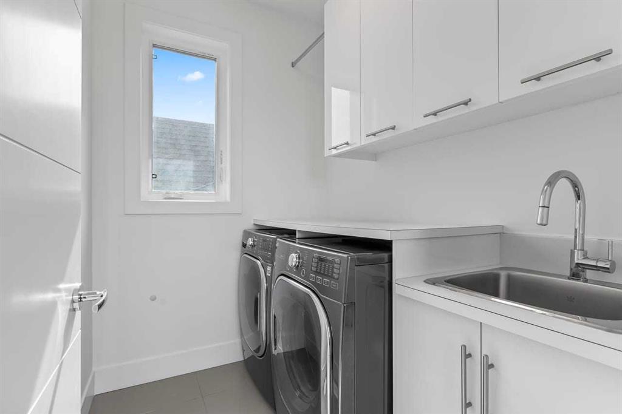
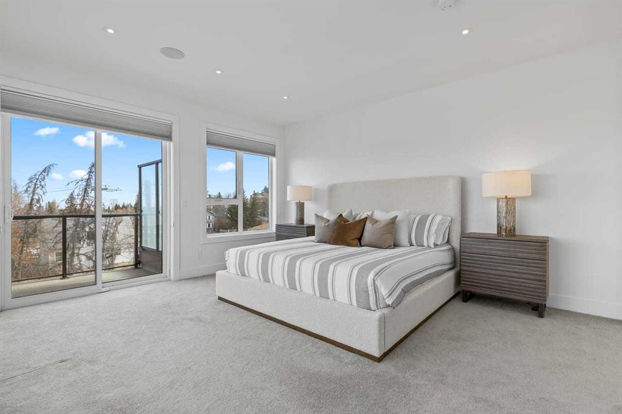
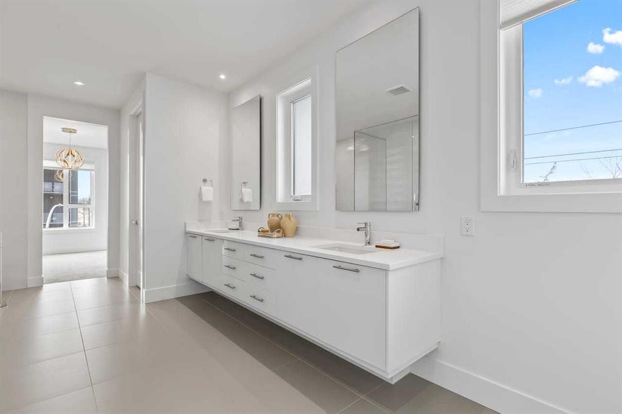
The second floor includes a flexible family lounge, a second primary suite with a walk-in closet, 5-pc ensuite, and private balcony, plus another large bedroom with its own walk-in closet, a full bathroom, and upper laundry.

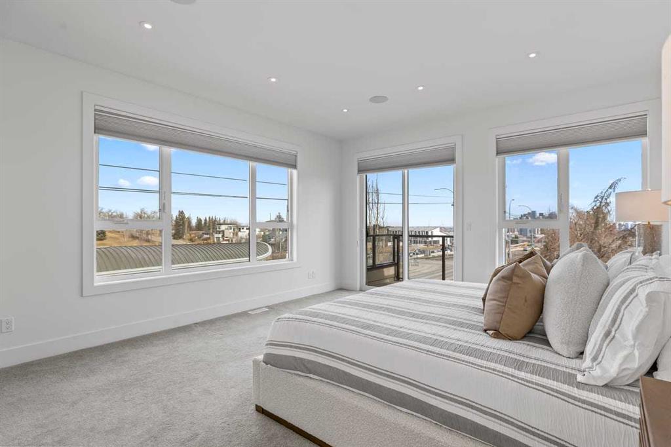
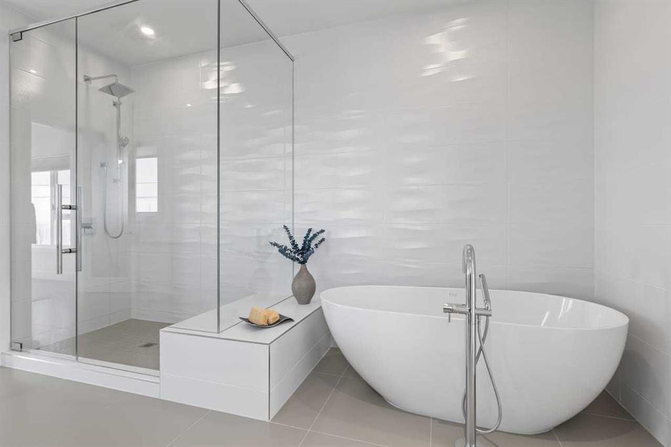
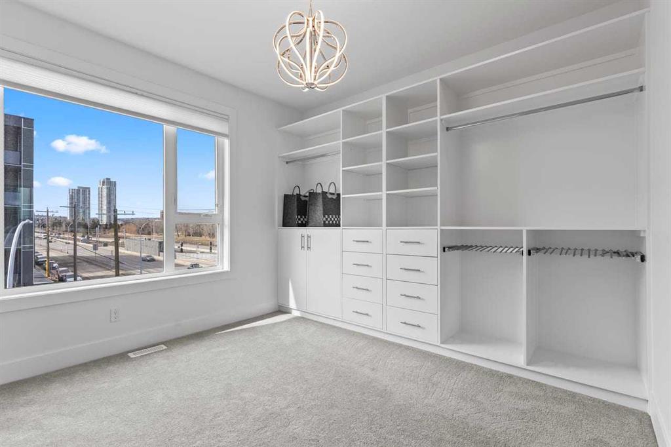
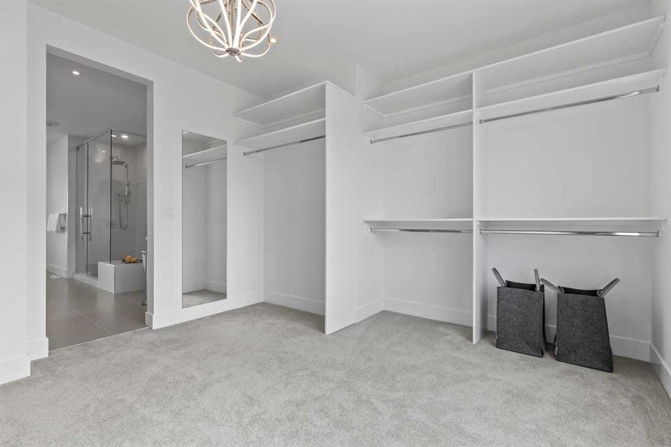
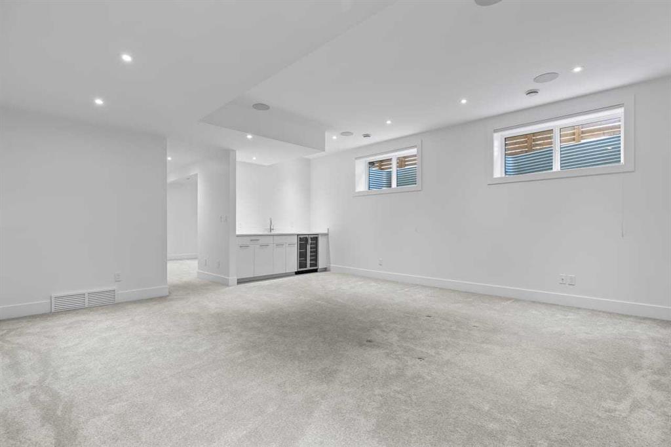
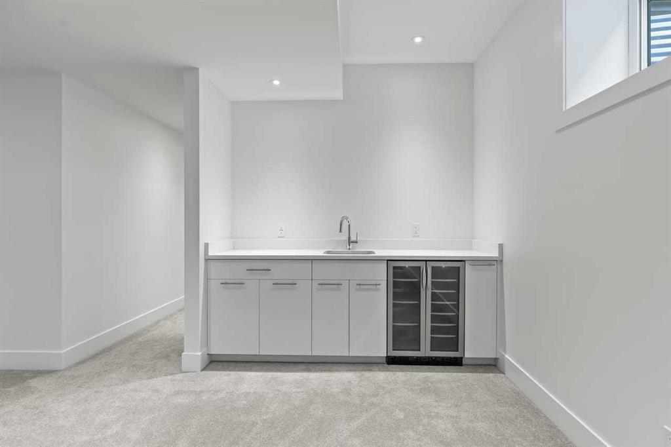
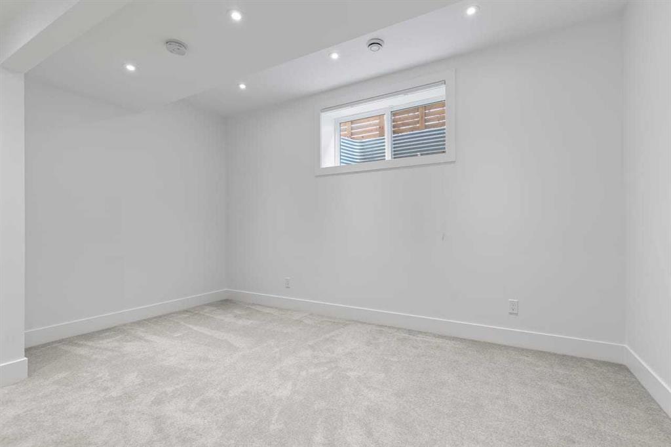
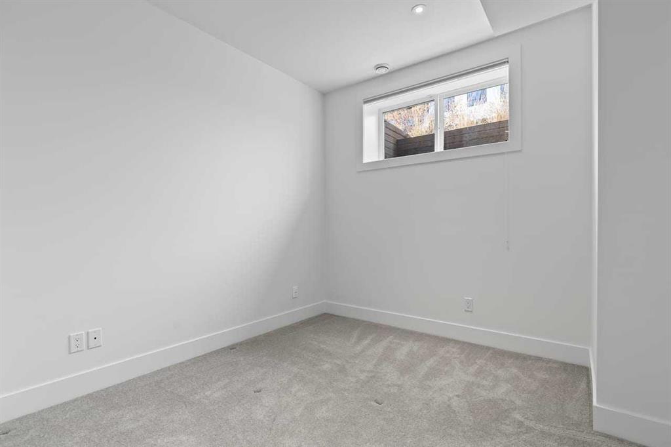
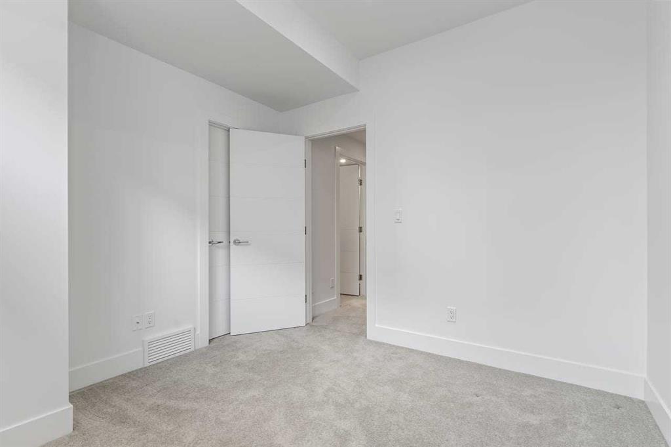
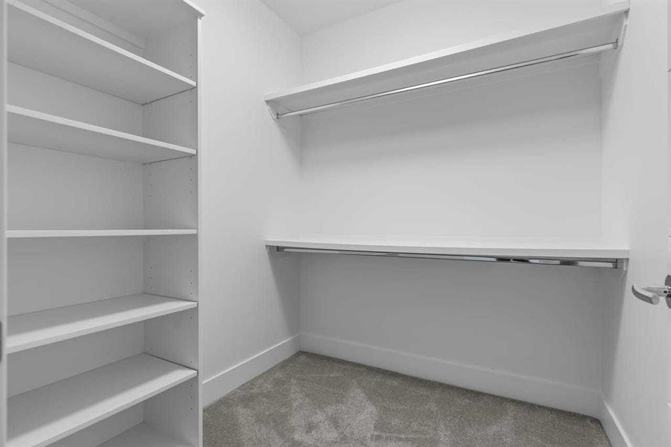
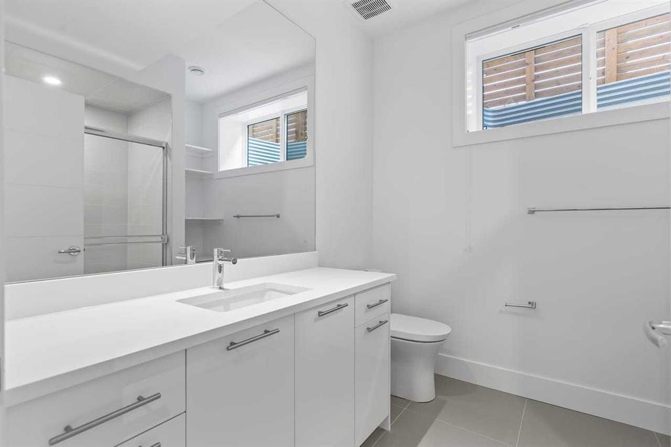
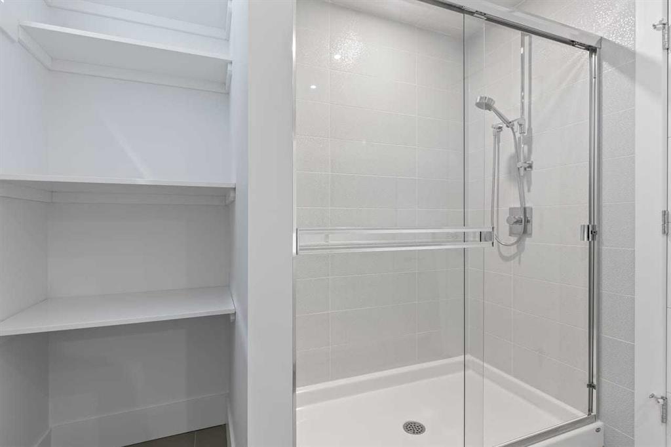
The entire third floor is a luxury primary retreat, featuring a generous bedroom, a dream-worthy boutique walk-in closet, and a spa-inspired 5-pc ensuite. Oversized windows showcase stunning city and golf course views from inside the suite, with a private balcony offering an additional outdoor escape. The fully developed basement adds a large recreation/media room, a stylish wet bar, a bedroom with walk-in closet, a full bathroom, and ample storage — ideal for guests, a nanny suite, or a home gym.
This is inner-city living at its finest: walkable, connected, and minutes to downtown, while offering the space, comfort, and elevated design rarely found in the core.
More than a home – it’s a lifestyle statement!
Virtual Tour
Property Details
-
Property Type Detached, Residential
-
MLS Number A2294919
-
Property Size 2928.13 sqft
-
Bedrooms 4
-
Bathrooms 5
-
Garage 1
-
Year Built 2017
-
Property Status Active
-
Parking 4
-
Brokerage name Hope Street Real Estate Corp.
Features & Amenities
- 3 or more Storey
- Asphalt Shingle
- Balcony
- Bar Fridge
- Built-in Features
- Built-In Range
- Central Air
- Chandelier
- Closet Organizers
- Clubhouse
- Deck
- Dishwasher
- Double Garage Detached
- Double Vanity
- Dryer
- Forced Air
- Full
- Gas
- Gas Stove
- Golf
- High Ceilings
- Kitchen Island
- Living Room
- Microwave
- Natural Gas
- No Animal Home
- No Smoking Home
- Open Floorplan
- Oven
- Pantry
- Park
- Playground
- Quartz Counters
- Range Hood
- Refrigerator
- Schools Nearby
- Shopping Nearby
- Sidewalks
- Soaking Tub
- Storage
- Street Lights
- Tennis Court s
- Walk-In Closet s
- Walking Bike Paths
- Washer
- Wet Bar
- Window Coverings
Similar Listings
260 Parkview Place SE, Calgary, Alberta, T2J4W6
- $1,235,000
- $1,235,000
- Beds: 4
- Baths: 3
- 1404.00 sqft
- Detached, Residential
18 seconds ago
18 seconds ago
1387 Berkley Drive NW, Calgary, Alberta, T3K 1T5
- $579,900
- $579,900
- Beds: 5
- Baths: 3
- 1031.99 sqft
- Semi Detached (Half Duplex), Residential
25 seconds ago
25 seconds ago
64 Cityside Common NE, Calgary, Alberta, T3N 1N9
- $829,900
- $829,900
- Beds: 4
- Baths: 3
- 2507.00 sqft
- Detached, Residential
29 seconds ago
29 seconds ago
91 Sienna Park Terrace SW, Calgary, Alberta, T3H 3L3
- $1,250,000
- $1,250,000
- Beds: 5
- Baths: 4
- 2111.50 sqft
- Detached, Residential
33 seconds ago
33 seconds ago
Are you interested in 1400 26A Street SW, Calgary, Alberta, T3C 1K8?
For over two decades, home buyers and sellers have come to depend on us for our expertise in buying and selling their properties.