Property Description
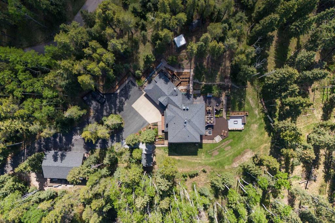
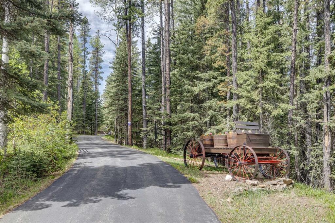
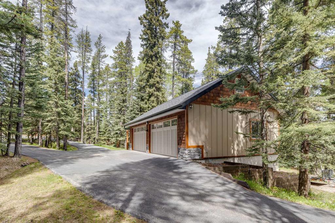
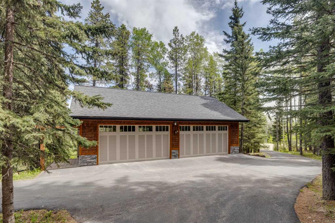
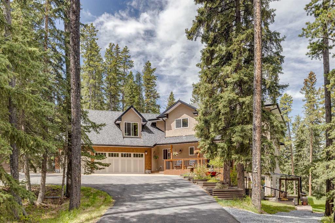
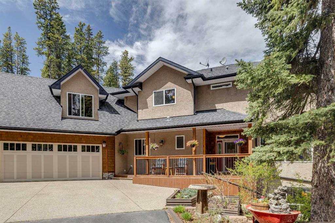
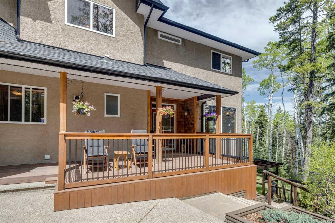
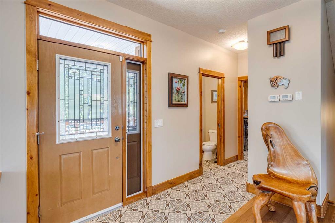
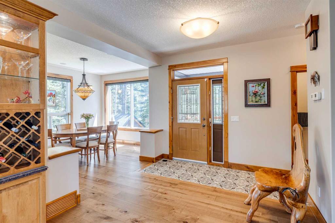
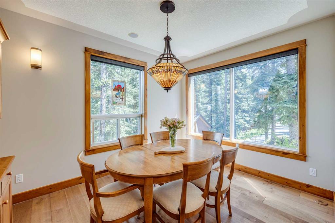
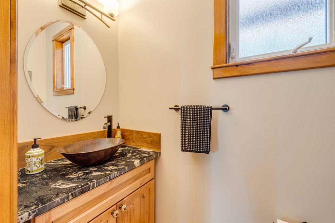
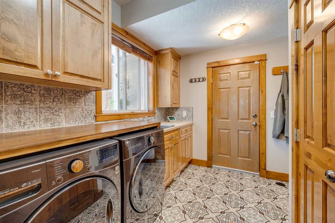
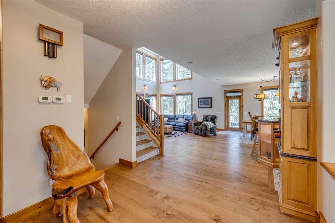
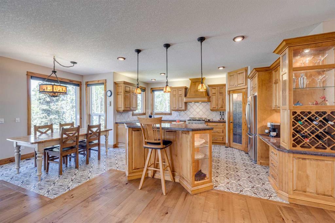
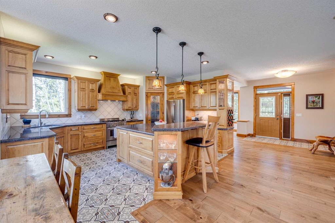
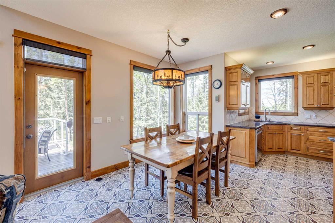
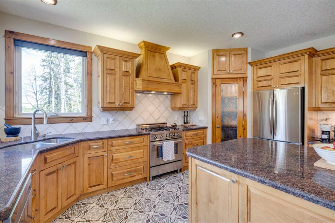
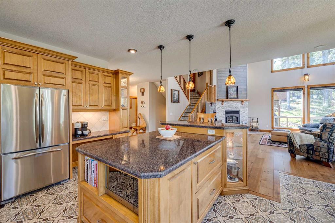
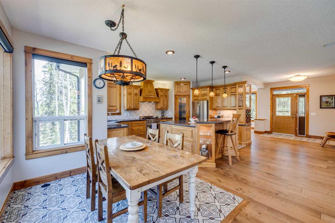
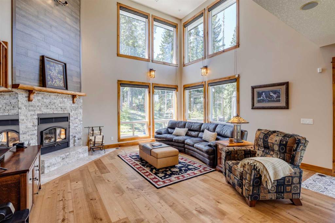
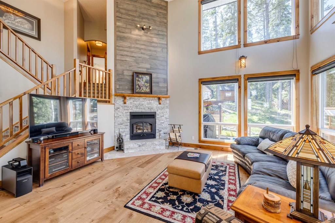
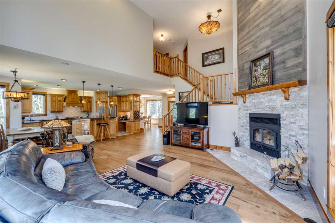
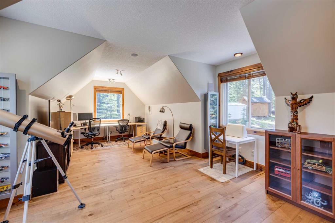
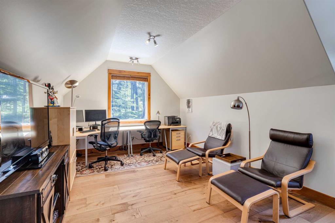
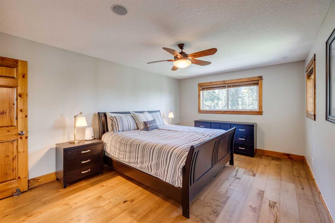
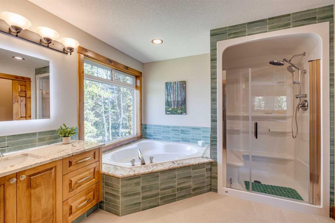
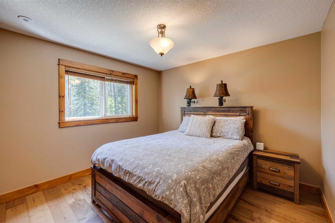
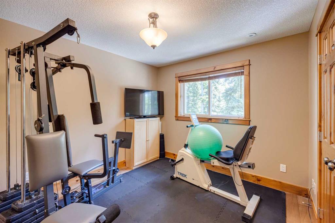
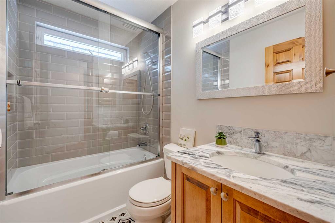
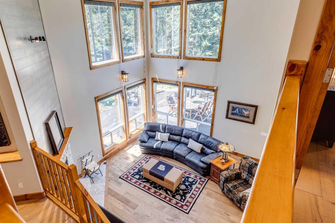
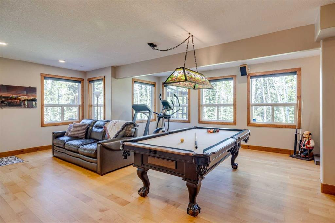
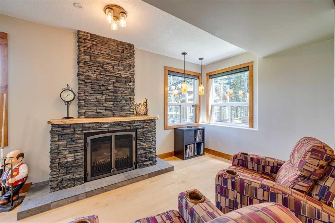
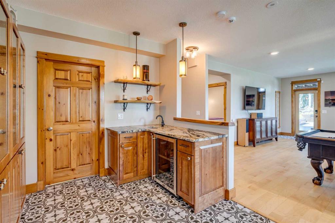
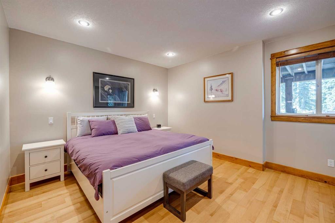
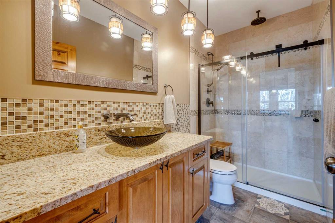
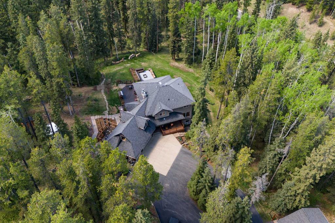
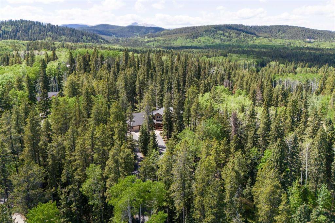
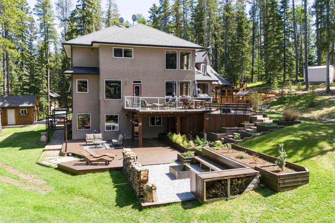
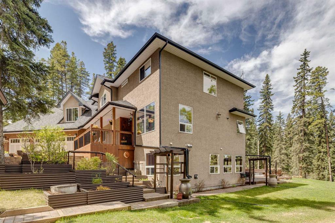
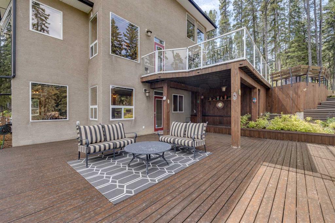
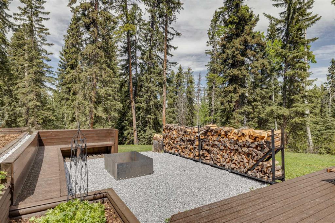
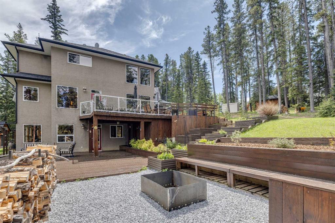
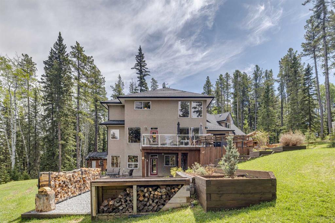
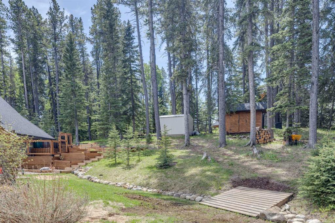
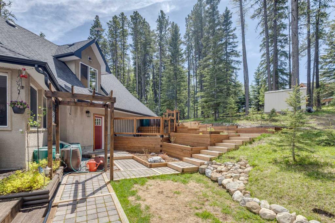
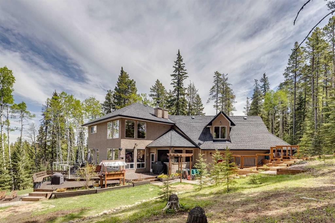
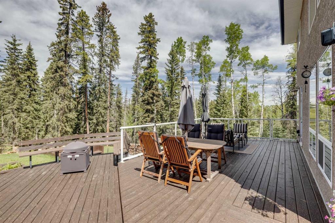
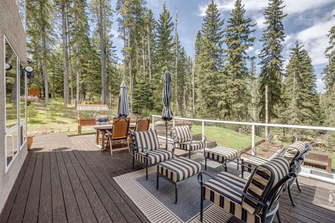
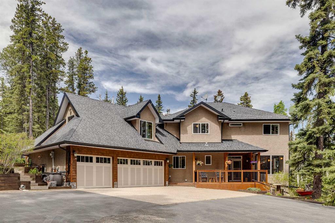
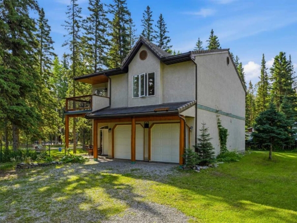
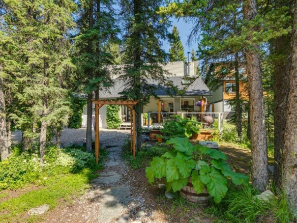
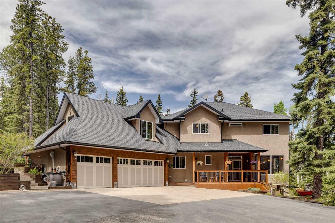
Tucked into the peaceful woodlands of sought-after Highlands Estates in West Bragg Creek, this exceptional 4-bedroom, 3.5-bathroom home offers the ultimate blend of privacy, comfort, and connection to nature. Set among towering evergreens and aspens on a sunny rolling 4 acre parcel just steps from Kananaskis Country, this is a lifestyle where hiking, biking, skiing, and quiet evenings under the trees become part of your everyday routine. Spacious lots, winding cul-de-sacs, and the surrounding forest create a true sense of retreat while still being within reach of the city. The beautifully landscaped yard offers plenty of room for family fun, outdoor entertaining, and simply enjoying the peace and sunshine that this elevated setting provides. Inside, the home welcomes you with wide plank flooring, heated floors(except living room), rich wood detailing, soaring vaulted spaces, and expansive windows that bring the surrounding forest indoors. The dramatic two-story living room is the heart of the home, featuring captivating woodland views and a floor-to-ceiling wood-burning fireplace that adds warmth and atmosphere throughout much of the house. Designed for gathering and everyday living, the spacious kitchen features maple cabinetry, granite countertops, stainless steel appliances, a large island with breakfast bar, unique illuminated glass display features, and a corner pantry. Whether hosting holidays in the formal dining room or enjoying casual breakfasts in the sunny eating nook, every space feels connected to the natural surroundings outside. The functional back entry includes a powder room, laundry area, and access to the triple attached garage. Upstairs, a beautiful staircase leads to a flexible bonus room(in floor heat) ideal for a home office, den, or reading lounge, along with two large walk-in storage rooms. The bedroom wing offers a serene primary retreat with tranquil forest views, a spa-inspired ensuite complete with soaker tub and separate shower, plus access to the walk-in closet. Two additional bedrooms and a full bathroom complete the upper level. The fully developed walk-out basement, with in floor heating and a gas fireplace, is filled with natural light from numerous large windows and provides wonderful additional living space for movie nights, games, fitness, or guests. A fourth bedroom and full bathroom create a comfortable and private area for visitors or extended family. Outdoor living is just as impressive, with two gas hookups on the deck for flexible BBQ placement and a charming screened sunroom tucked behind the garage, the perfect place to unwind on summer evenings or create extra seasonal storage space. The custom-built detached Quadruple garage adds tremendous versatility, offering exceptional workspace, and storage for recreational gear, vehicles, and hobbies alike. Properties like this are rarely available , a private woodland retreat where nature, recreation, and refined country living come together beautifully.
Virtual Tour
Property Details
Features & Amenities